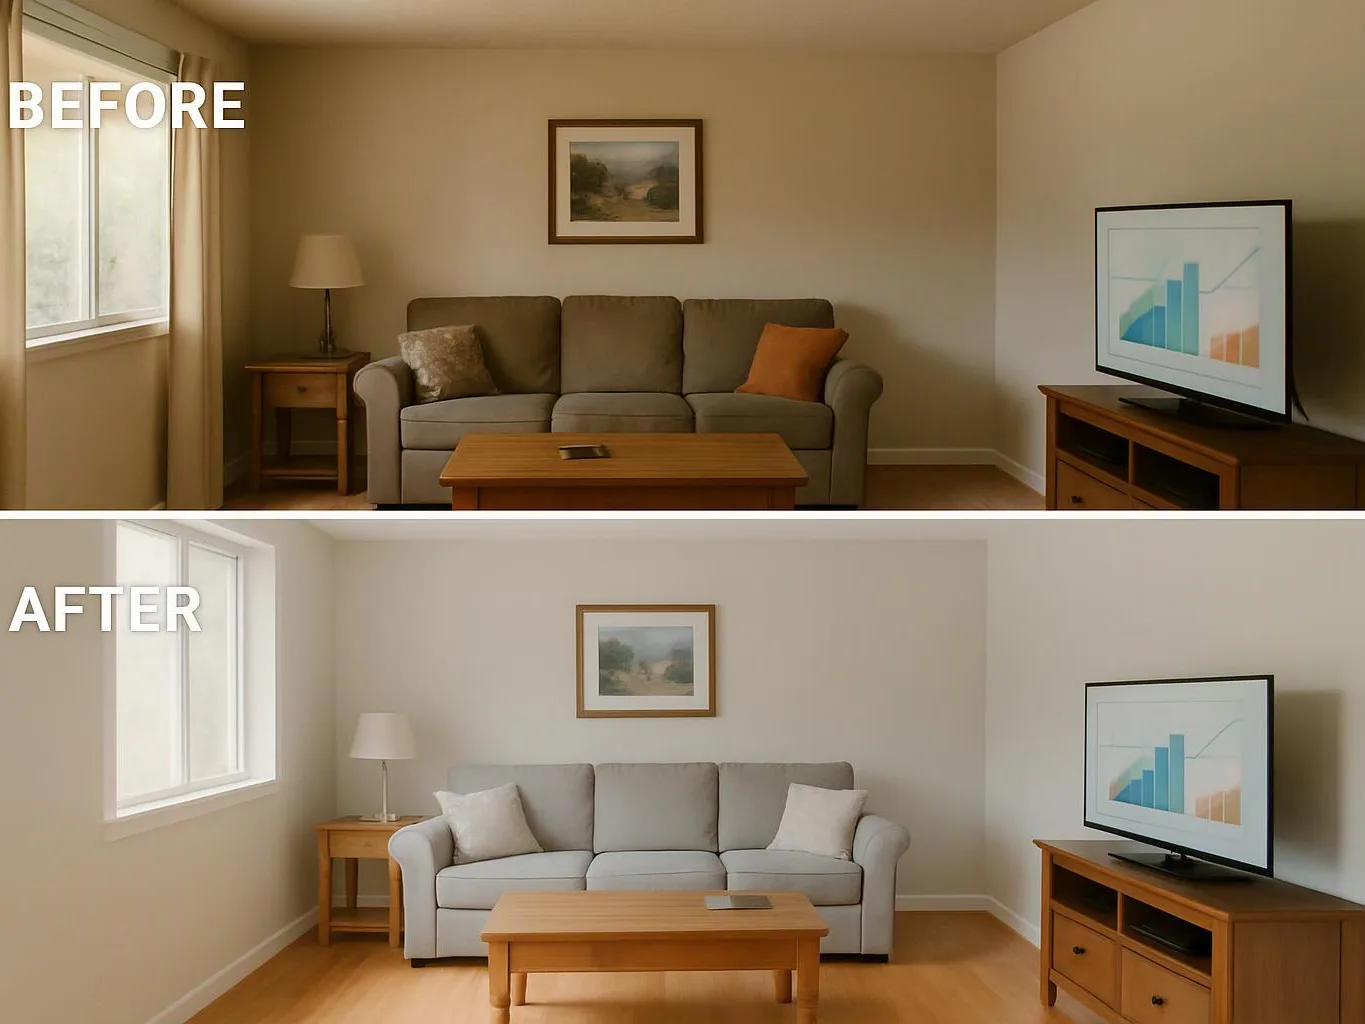
Remodeler
Our remodeling team coordinates design, planning, construction, and finishing for home and commercial improvements. We manage layout changes, cabinetry, flooring, fixtures, and finish upgrades through handover.
General Contractor in Snoqualmie, Washington.
Our services cover focused room updates, larger additions, new builds, and commercial improvements.
Our remodeling team coordinates design, planning, construction, and finishing for home and commercial improvements. We manage layout changes, cabinetry, flooring, fixtures, and finish upgrades through handover.
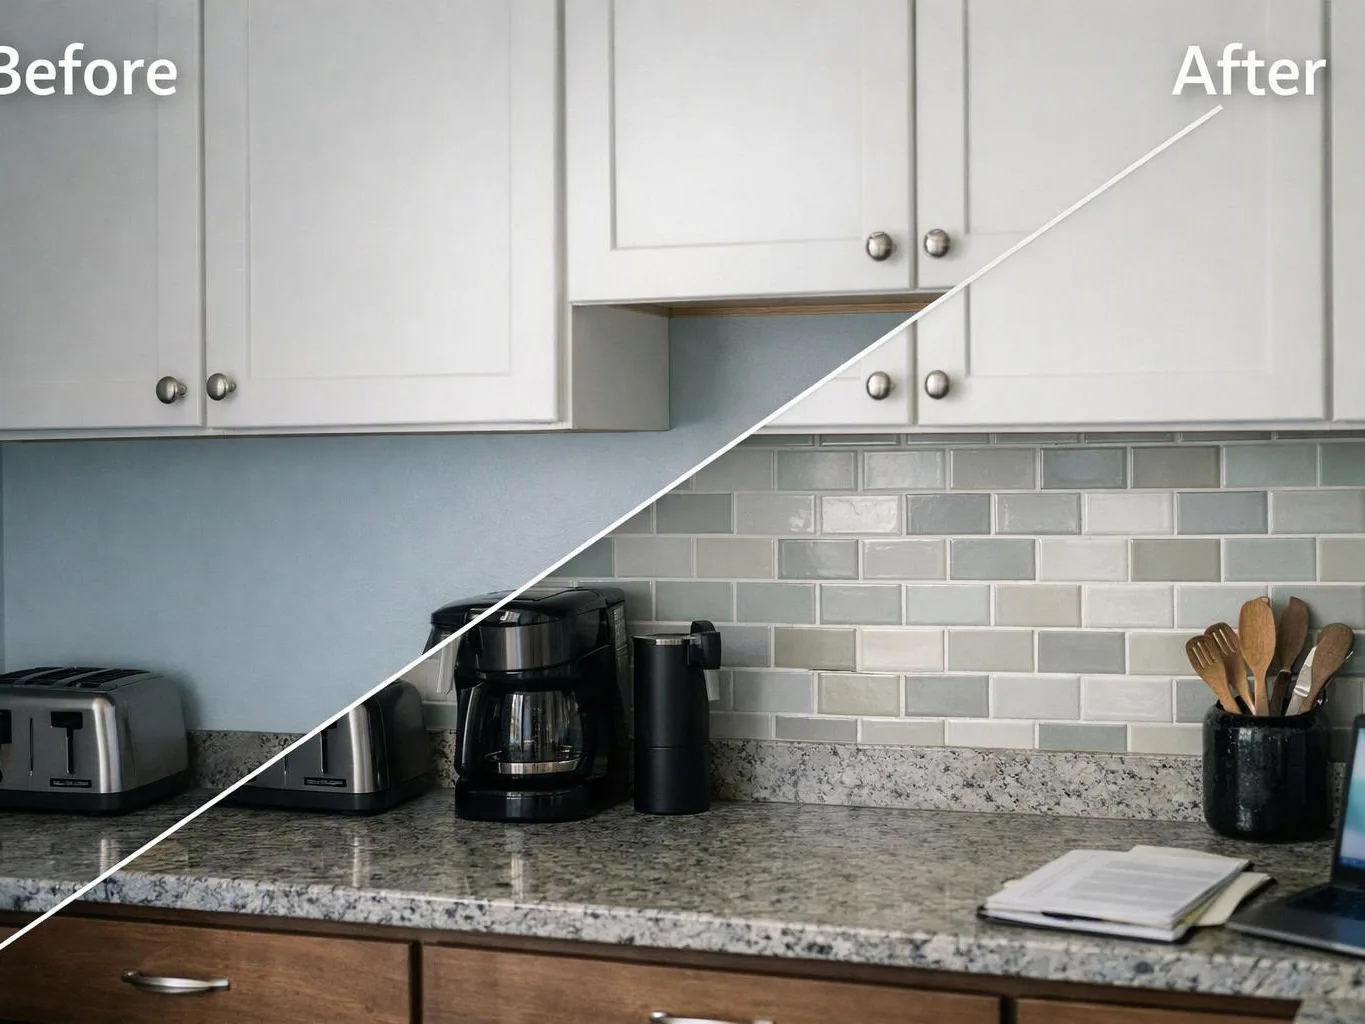
Kitchen remodeling brings the room together through practical layout planning and finish selection. We coordinate cabinets, countertops, lighting, flooring, backsplashes, and fixture updates as one project.

Better kitchen flow starts with the way you cook, store, and gather. We coordinate cabinet layouts, quartz countertops, appliance placement, and task lighting for a kitchen that works harder.

New home construction covers the work required to build a home from plans through final finishes. We coordinate site planning, construction, interior details, and handover with clear project communication.

Bathroom remodeling combines layout improvements with durable surfaces and updated fixtures. We handle items such as showers, vanities, tile flooring, lighting, and finish work within the planned design.

Custom home building turns your plans into a coordinated construction project shaped around your design priorities. We manage the path from spatial planning through construction, finishing, and handover.

Home additions create usable space while connecting the new work to the existing structure. We coordinate planning, construction, exterior connections, interior finishes, and the details that help the addition function as part of the home.

We update bathrooms with careful attention to layout, surfaces, fixtures, and storage. Our scope can include tile work, vanities, shower areas, flooring, and finishing details.

Basement remodeling turns an unfinished or underused level into planned living or working space. We coordinate room layouts, walls, flooring, lighting, finishes, and other construction details for the intended use.
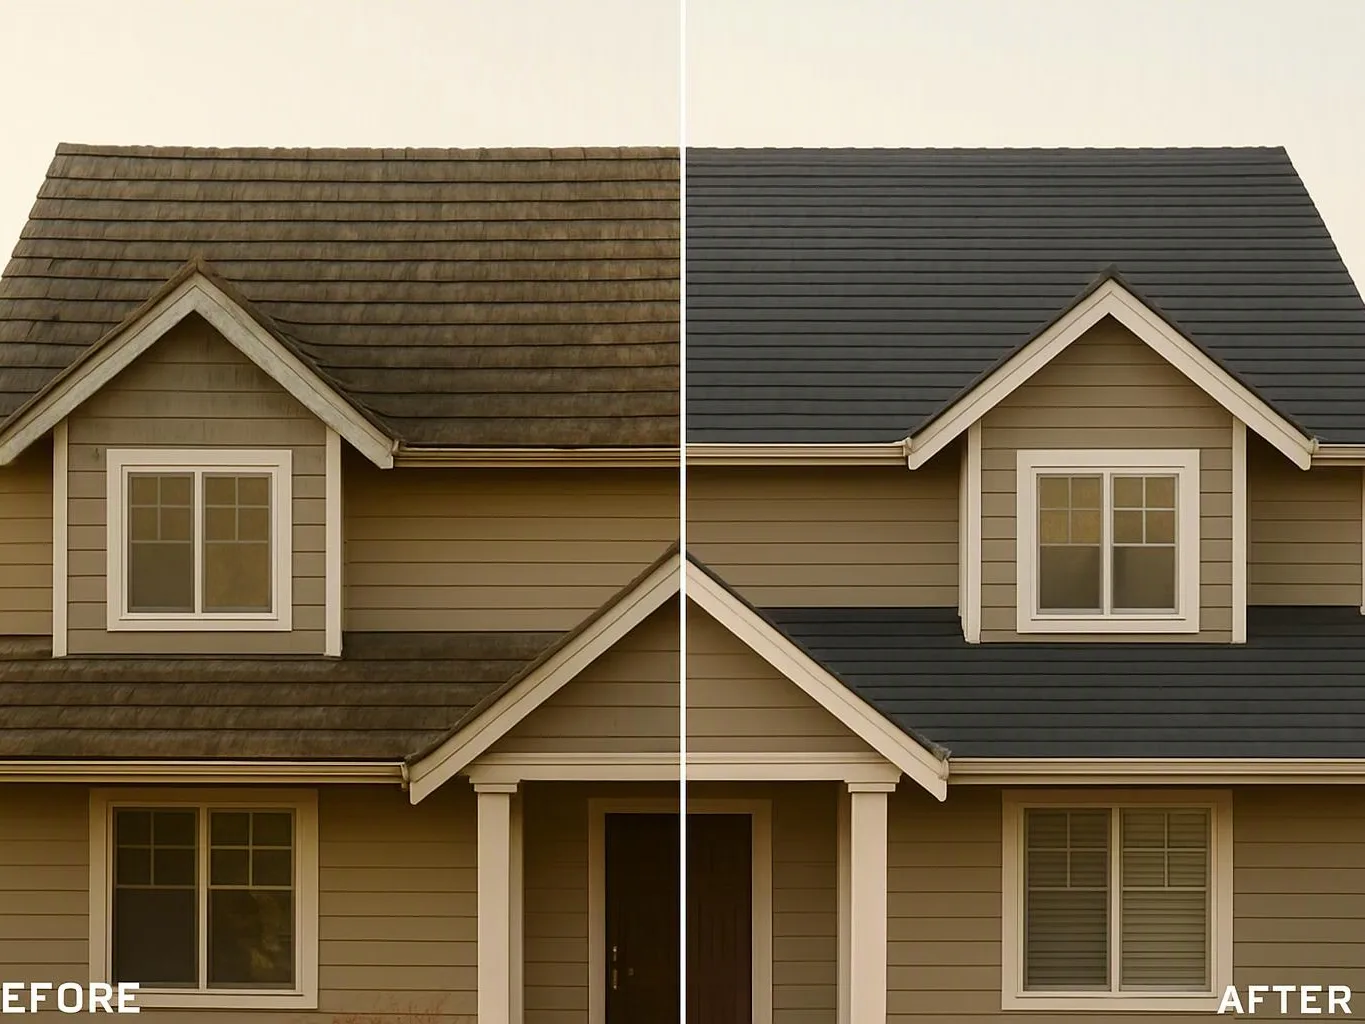
Roof replacement removes the existing roofing system and installs a new one as part of a coordinated exterior project. We review the roof area, plan the replacement work, and manage related exterior details through completion.
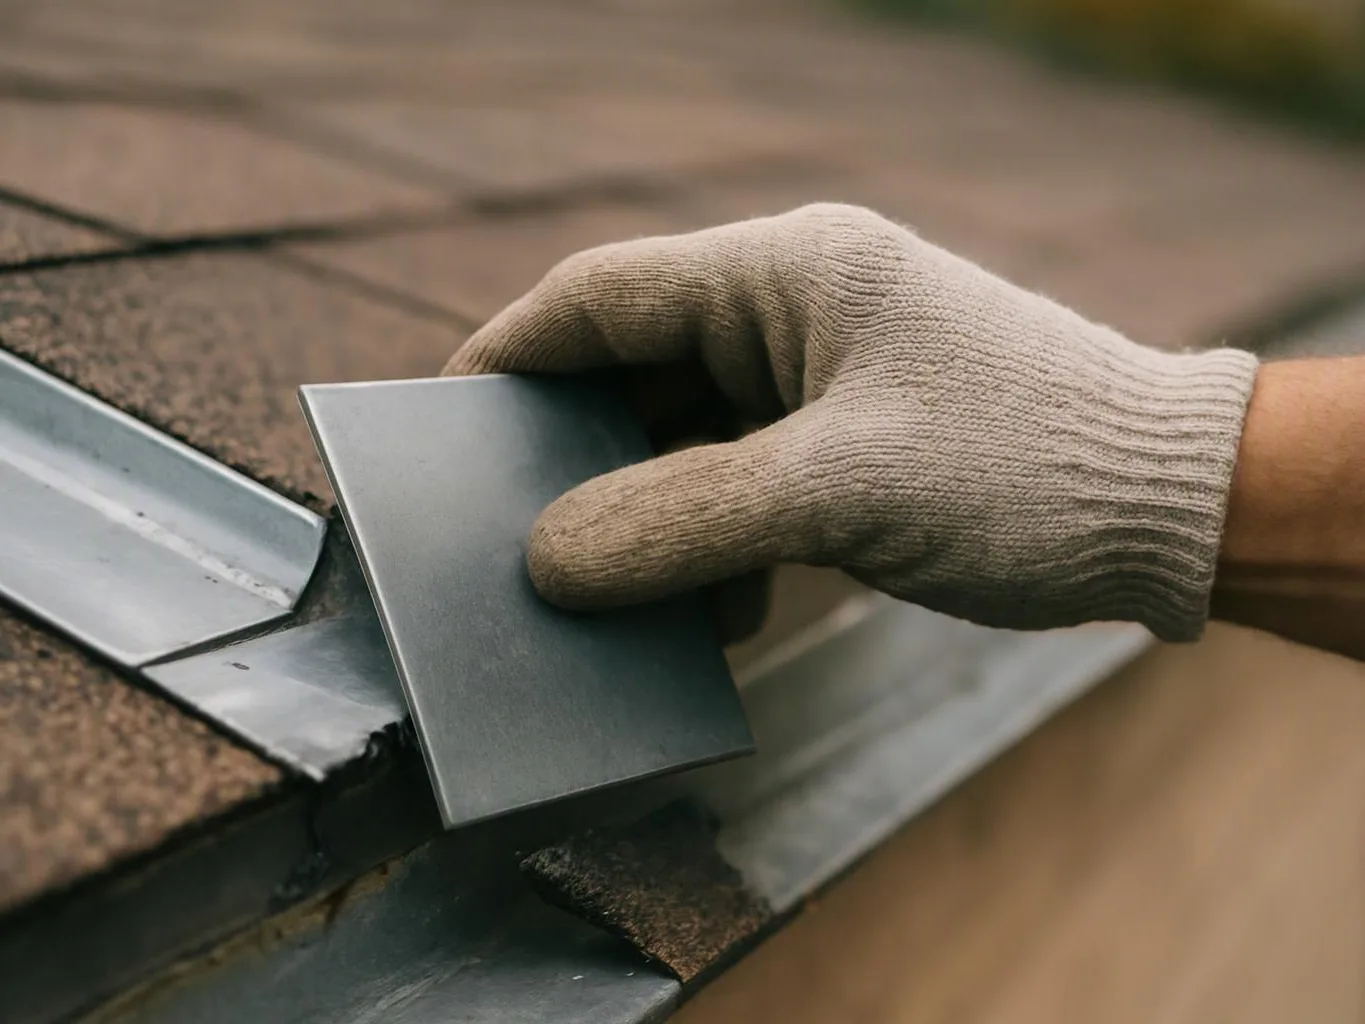
Roof repair addresses localized roofing damage and the surrounding construction details that support a sound repair. We inspect the affected area, plan the repair scope, and complete the work with careful workmanship.

Deck construction creates an outdoor platform designed around your property and how you use the space. We plan the deck layout, coordinate structural construction, and complete surface and finishing details.

Garage conversions reorganize existing space for a planned living, working, or storage use. We coordinate walls, flooring, lighting, finishes, and other interior construction details.

Accessory dwelling unit construction covers planning and building a separate living space connected to your property. We coordinate the structure, interior finishes, fixtures, and handover.
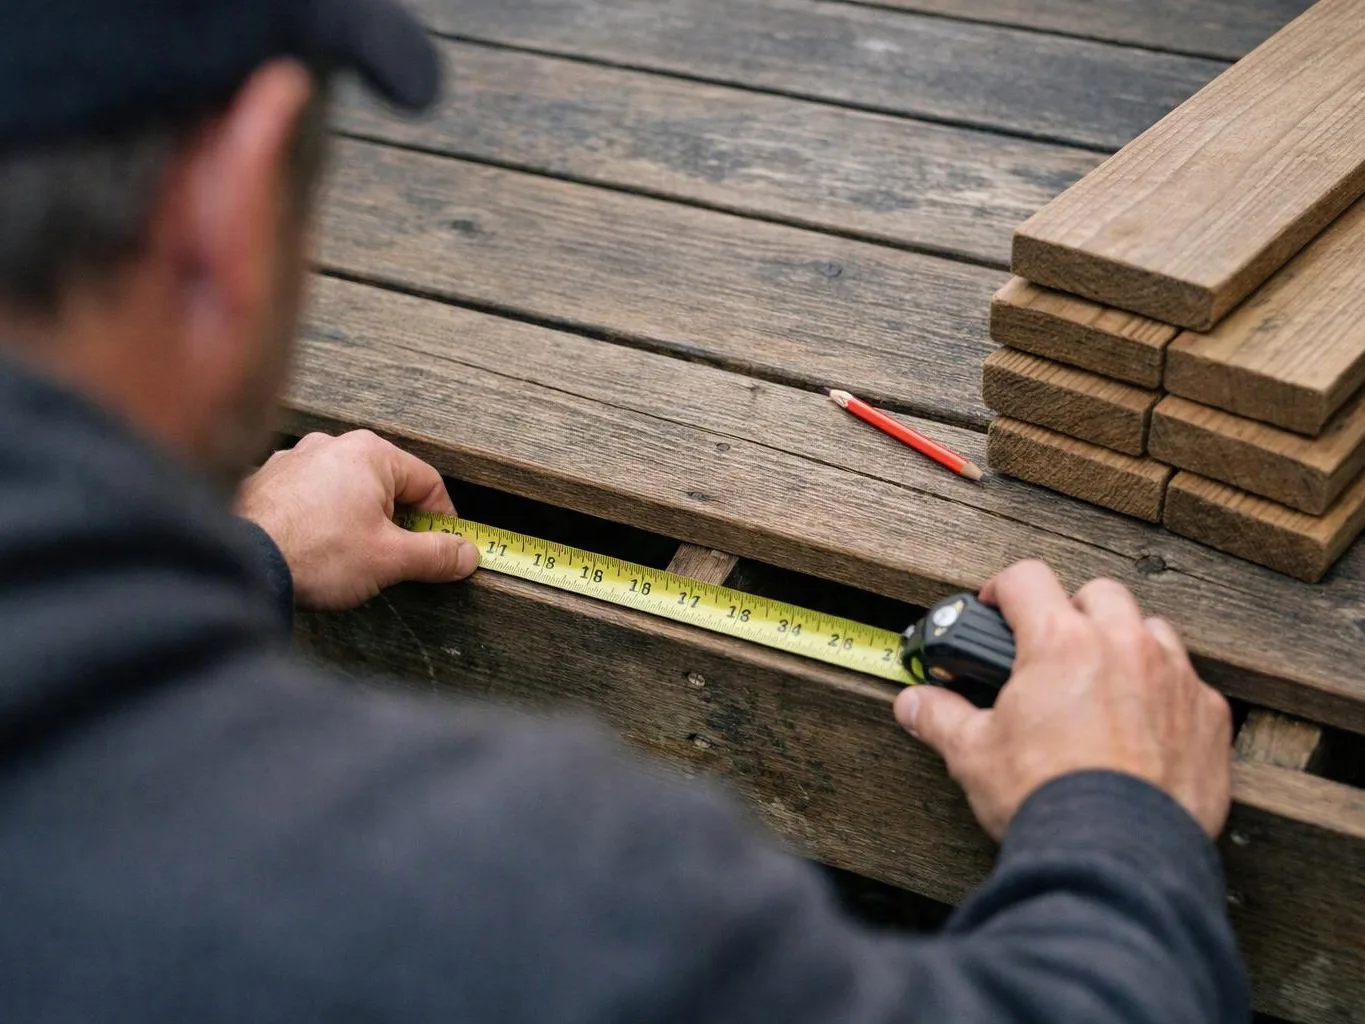
Deck repair addresses damaged or worn deck components and restores the affected areas. We review the structure and surface before completing the needed repair work.
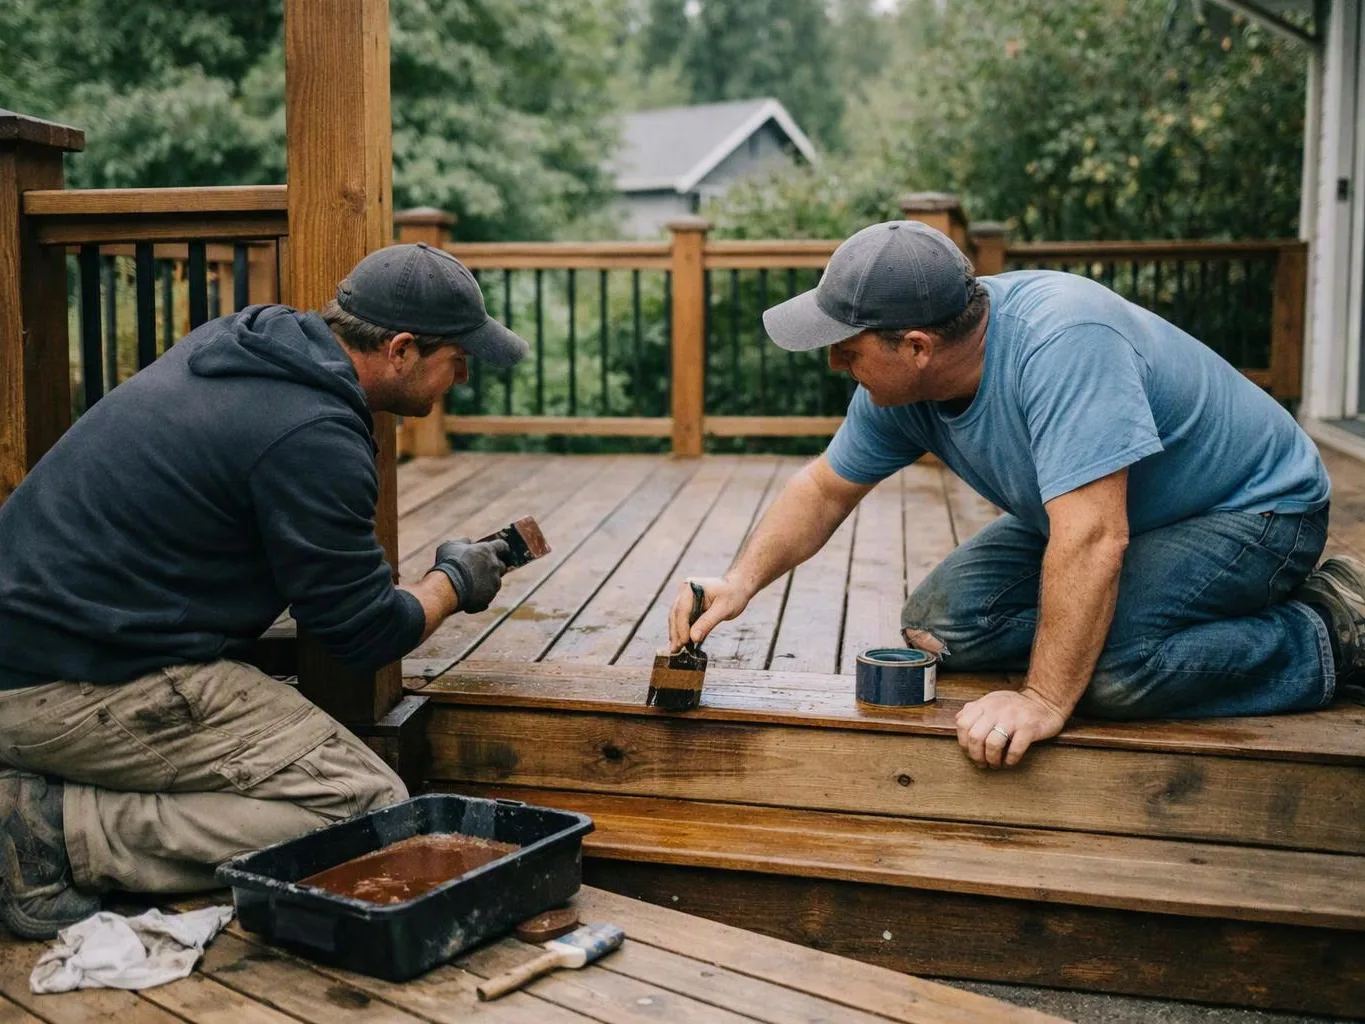
Deck staining refreshes and protects the deck surface with a planned finish application. We prepare the surface and apply the selected stain across the intended areas.
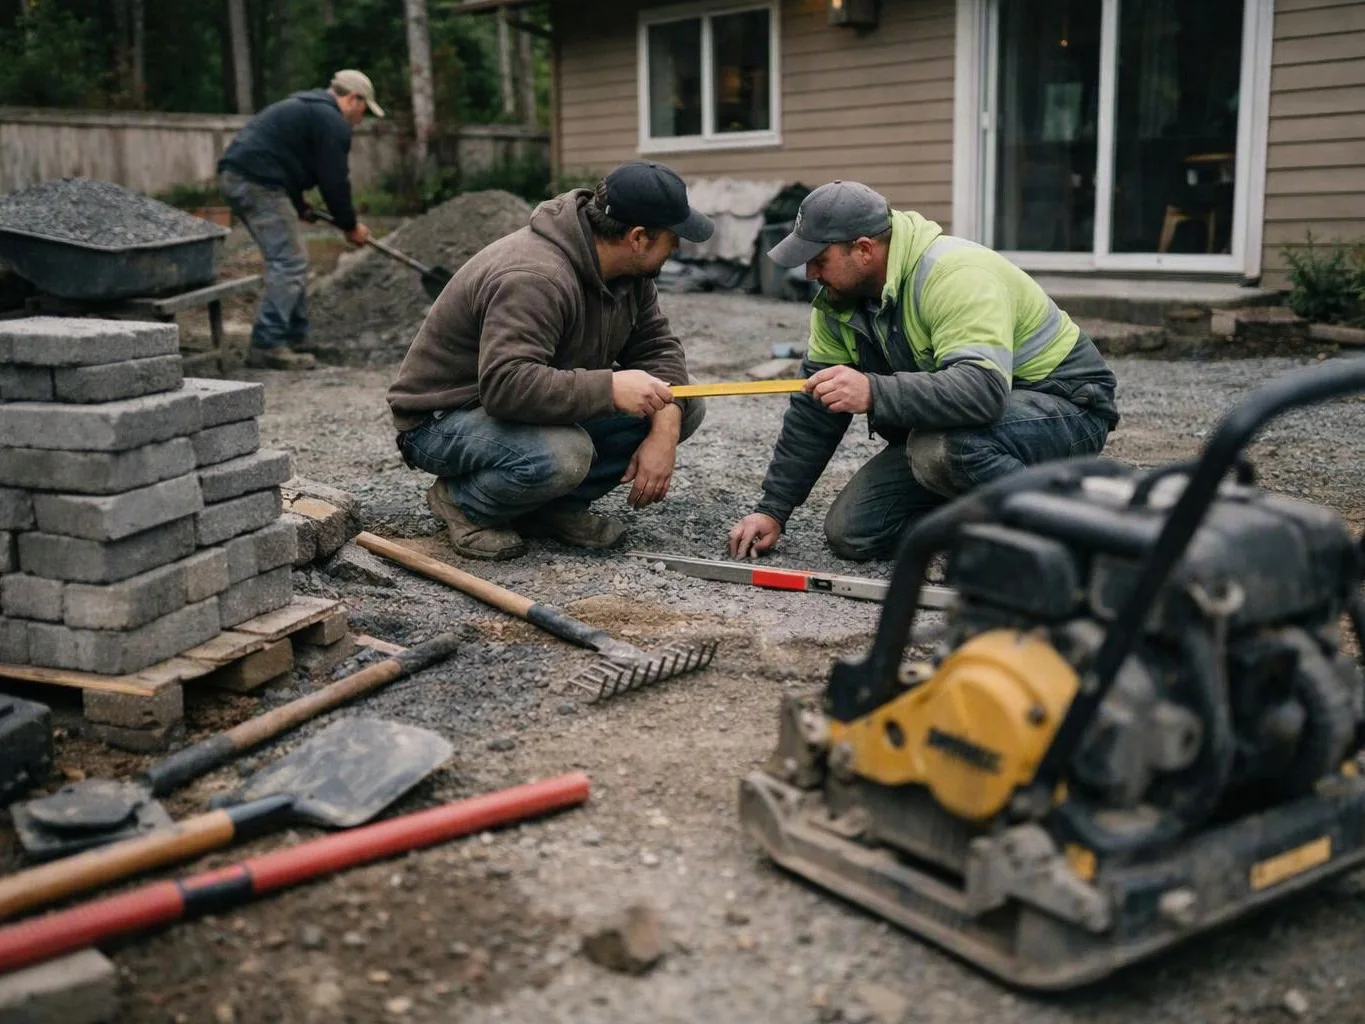
Patio construction creates a defined outdoor surface for use around your home. We plan the footprint, coordinate construction, and complete the surrounding finish details.
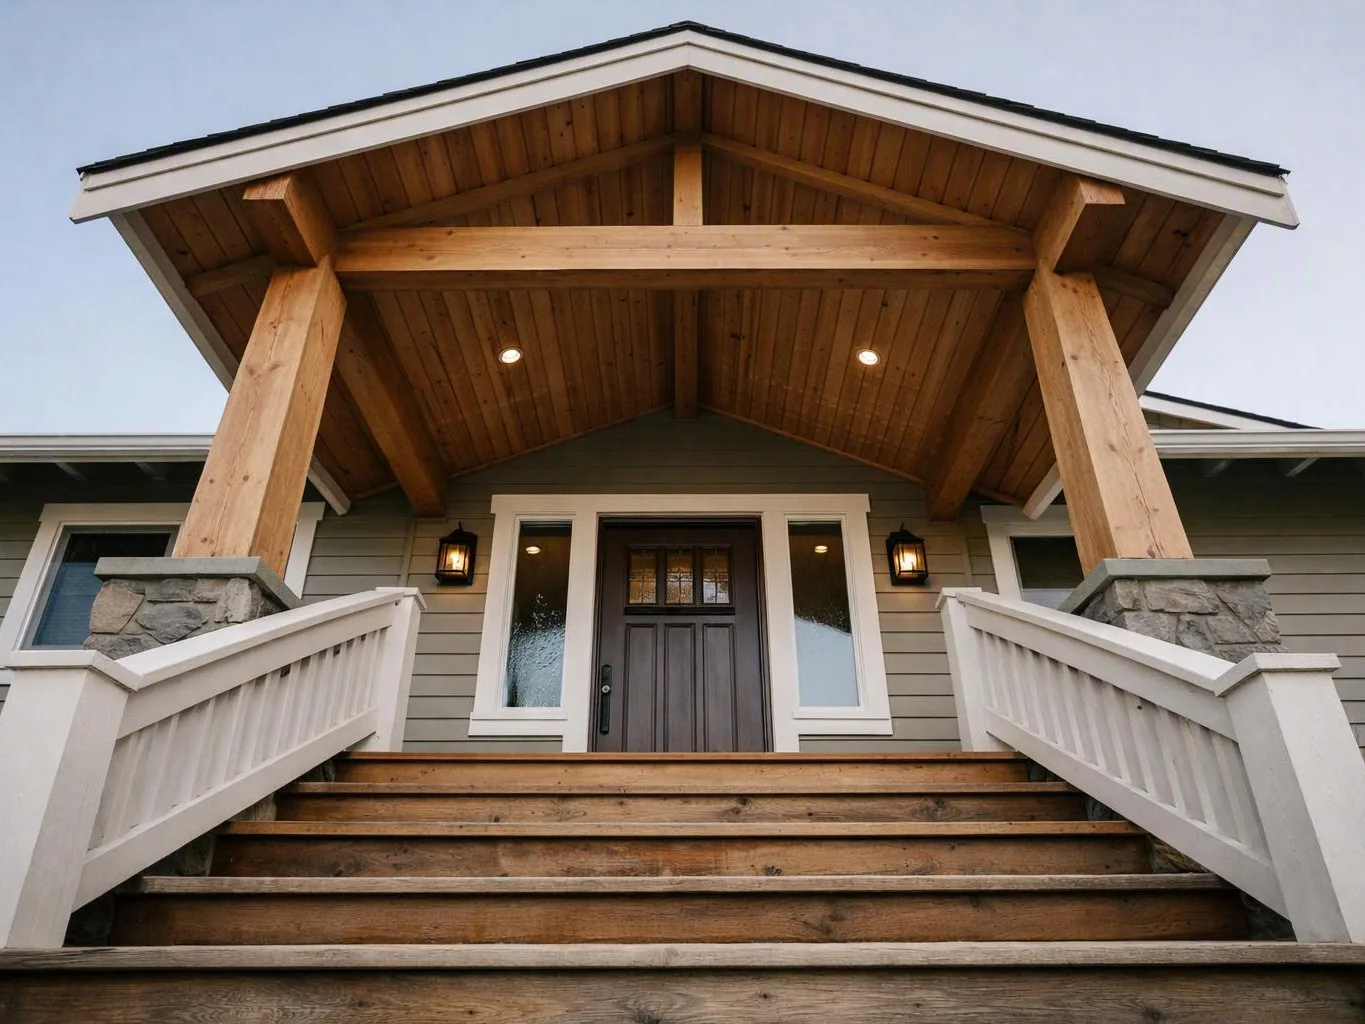
Porch construction adds a practical entry or outdoor sitting area to the home. We coordinate the porch structure, surface, steps, and finish details.
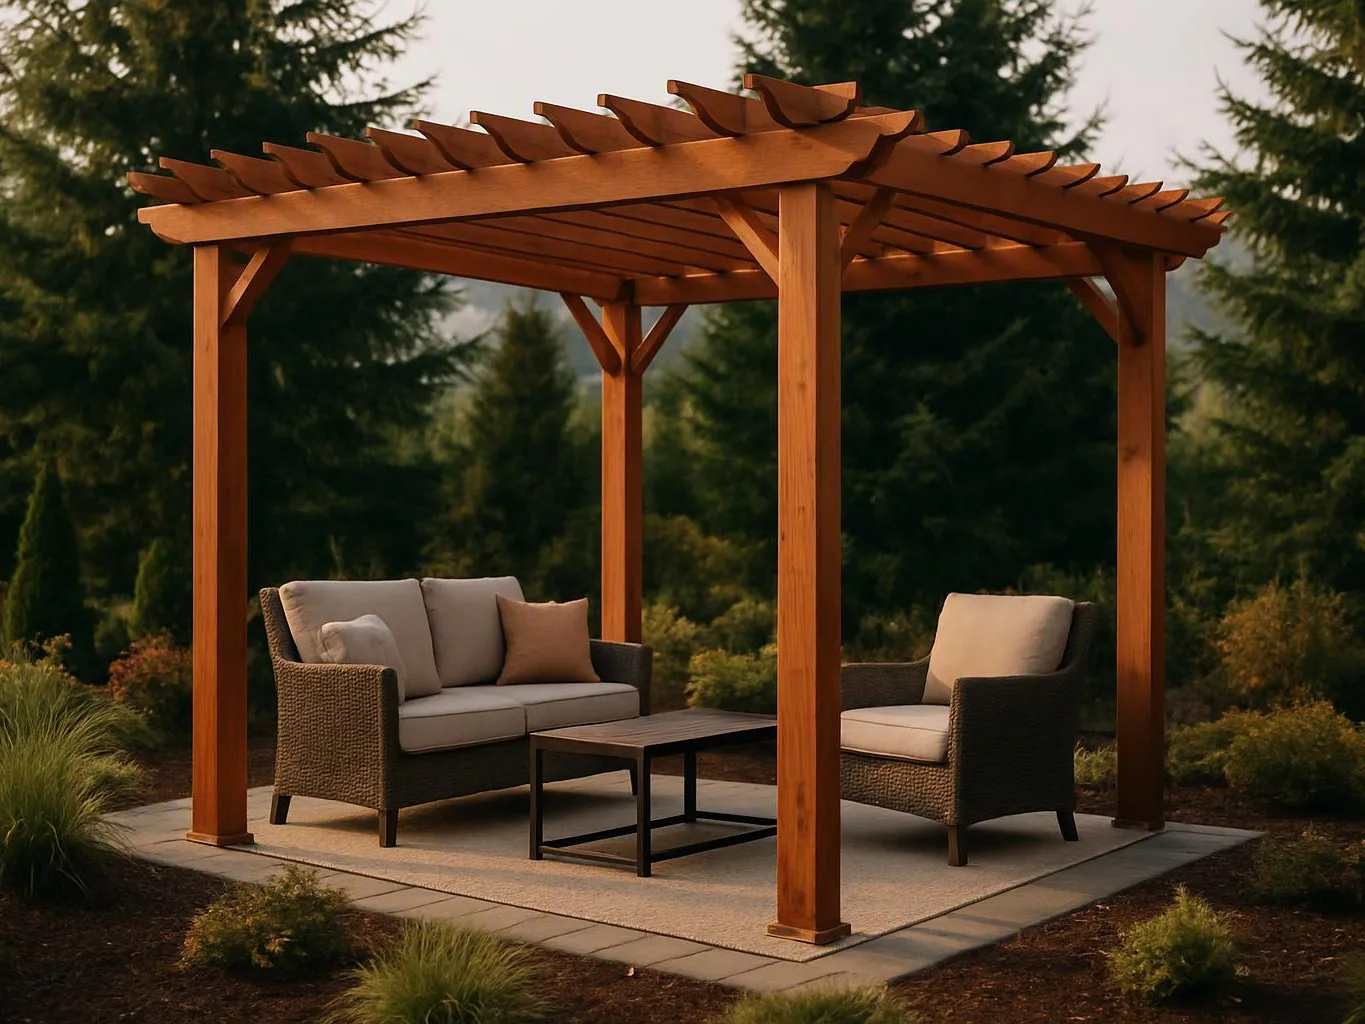
Pergola installation adds an outdoor structure that defines a patio or gathering area. We coordinate placement, construction, and the finish details for the planned design.
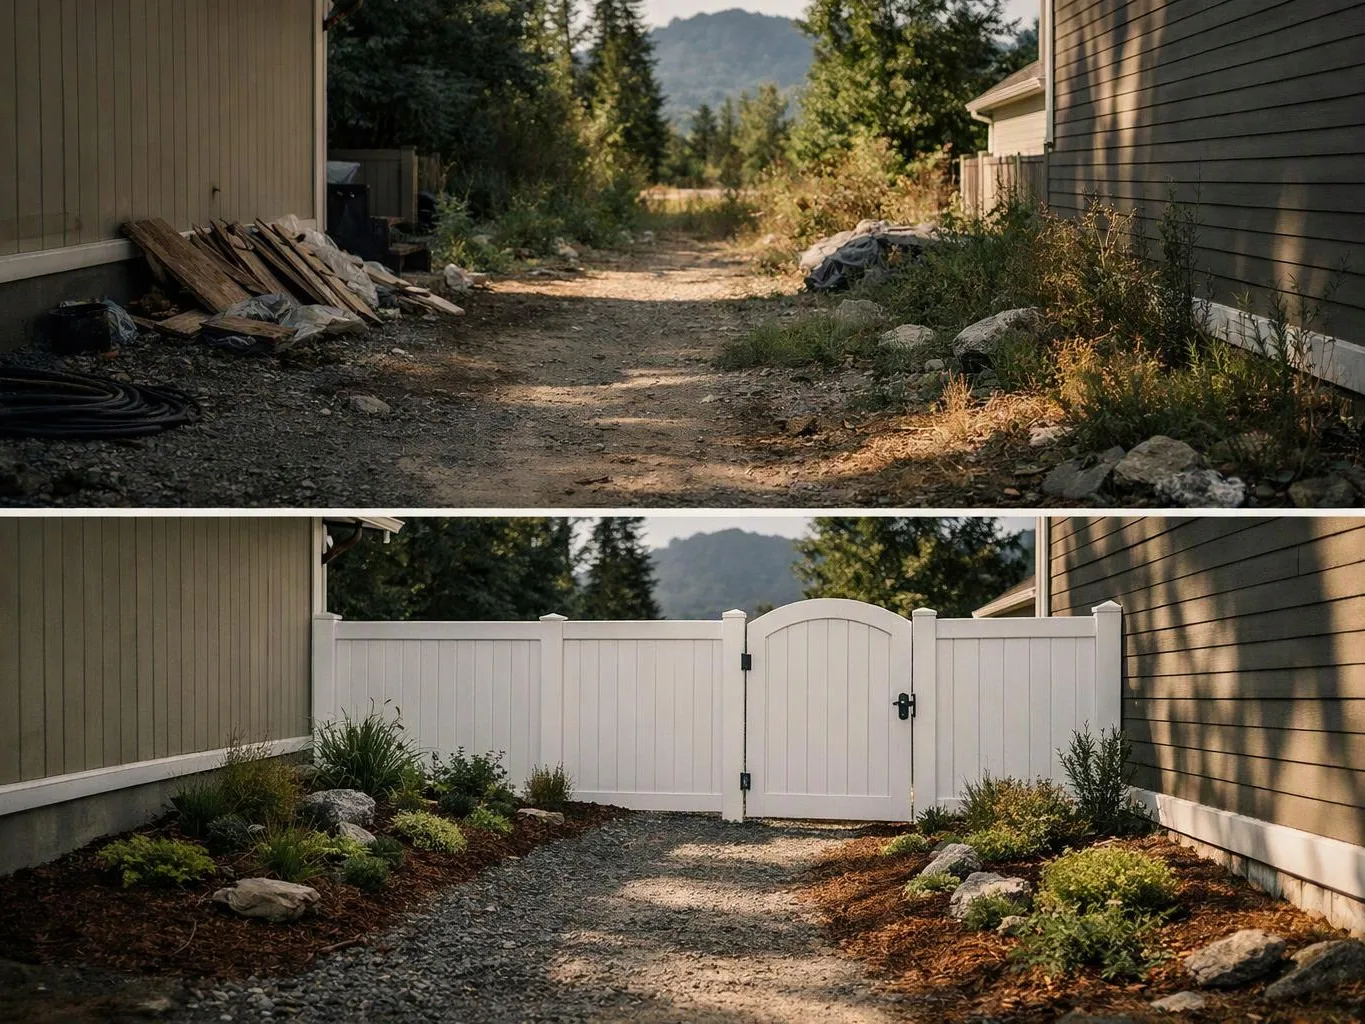
Fence installation establishes a defined boundary with materials and placement selected for the property. We coordinate layout, posts, panels, gates, and finishing work.
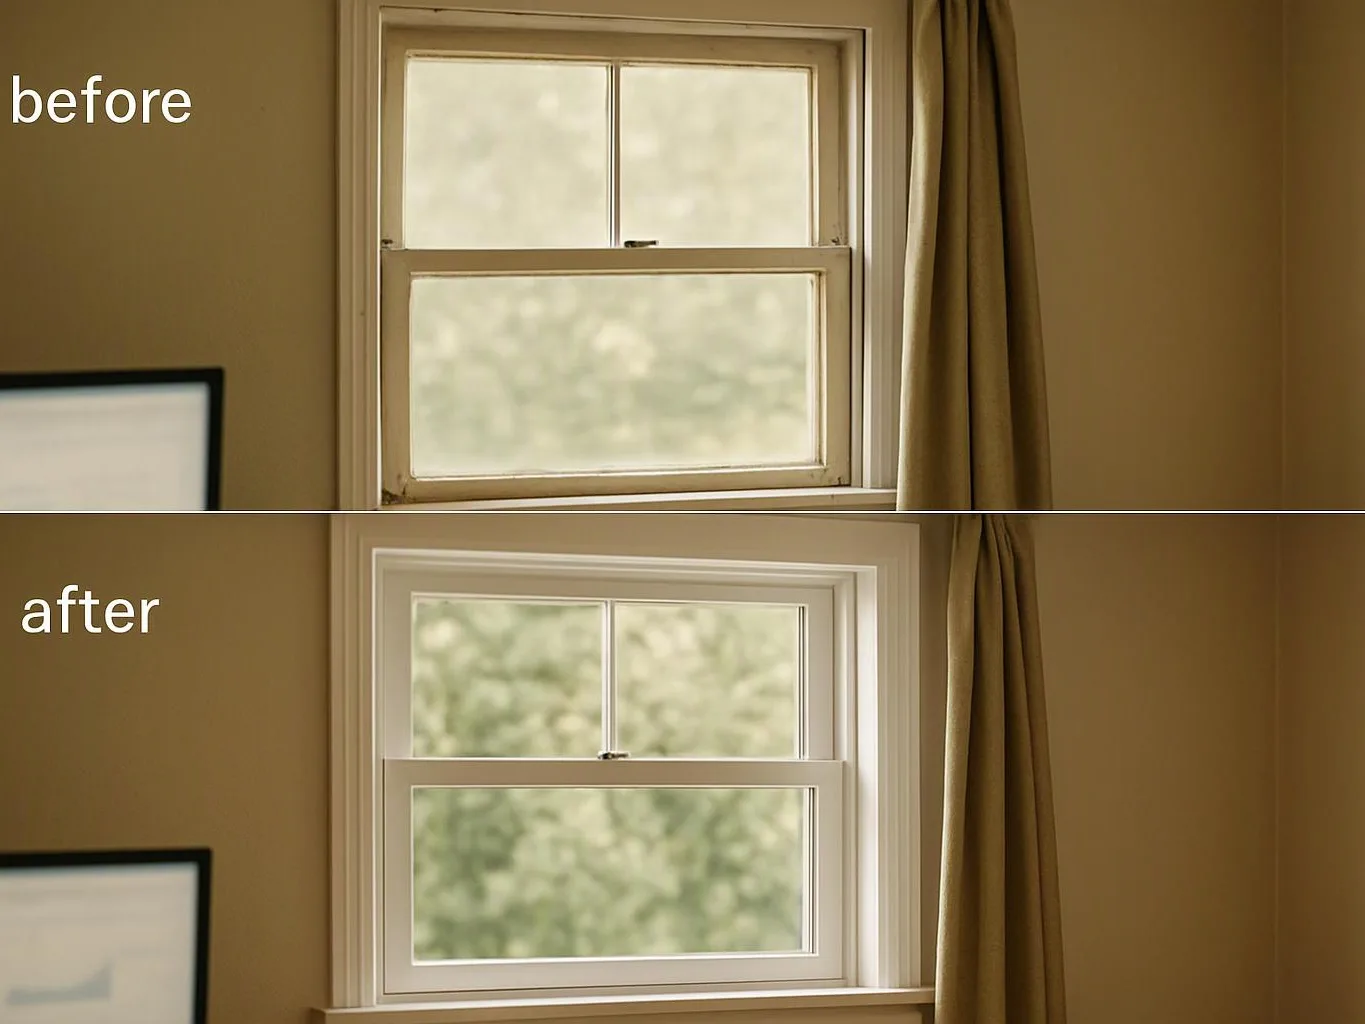
Window replacement removes selected existing units and installs new windows with attention to fit and finish. We coordinate opening preparation, installation, trim, and surrounding repairs.
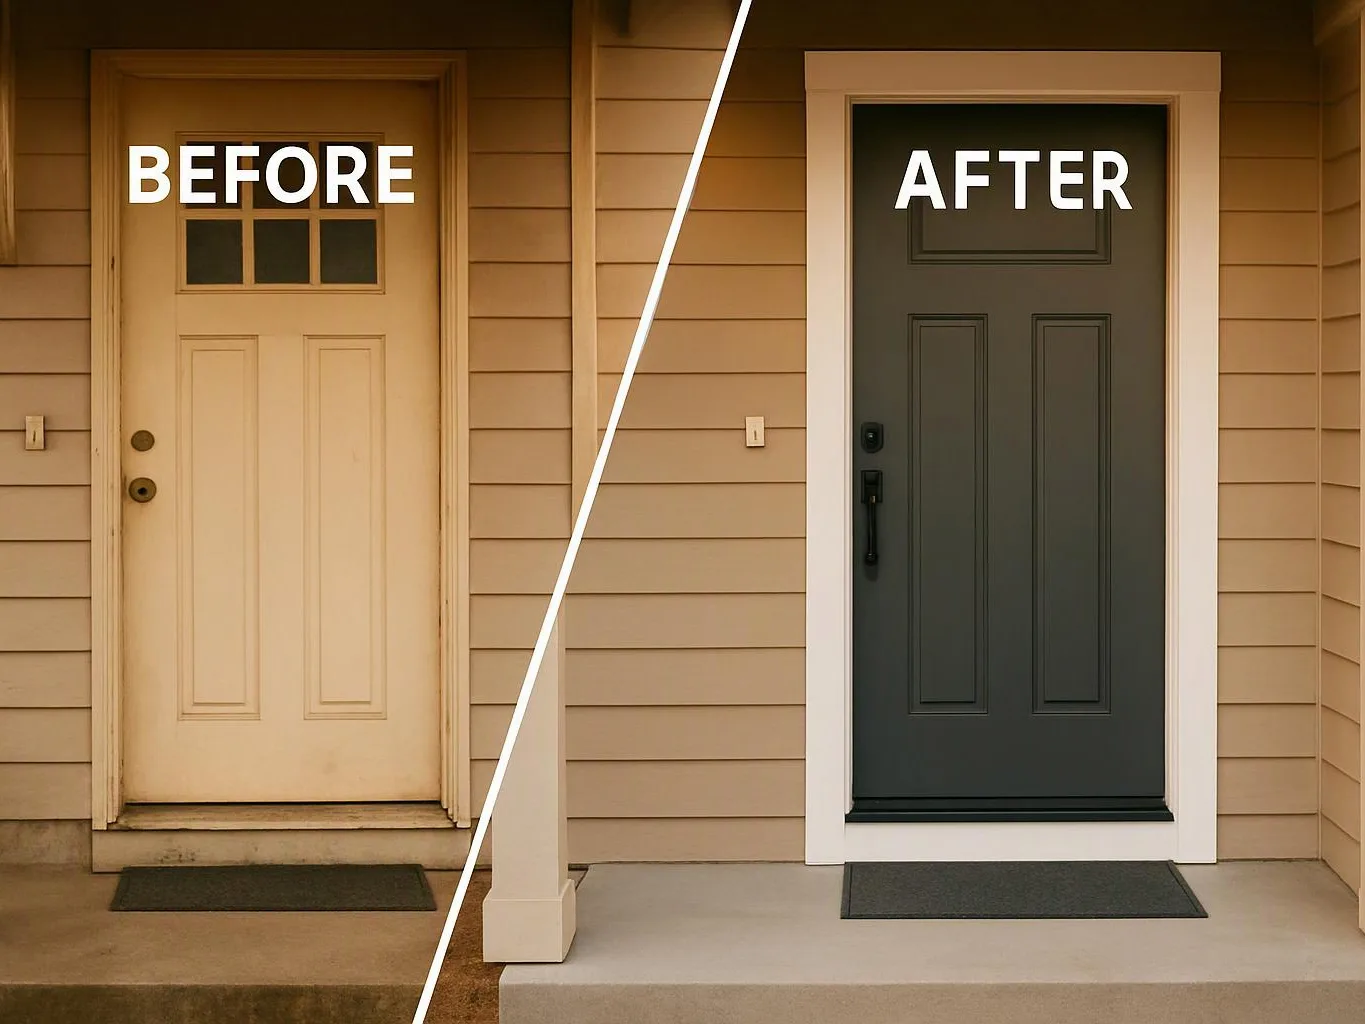
Exterior door installation updates an entry with a properly fitted door and finished surrounding trim. We coordinate removal, installation, hardware, and exterior and interior finishing.
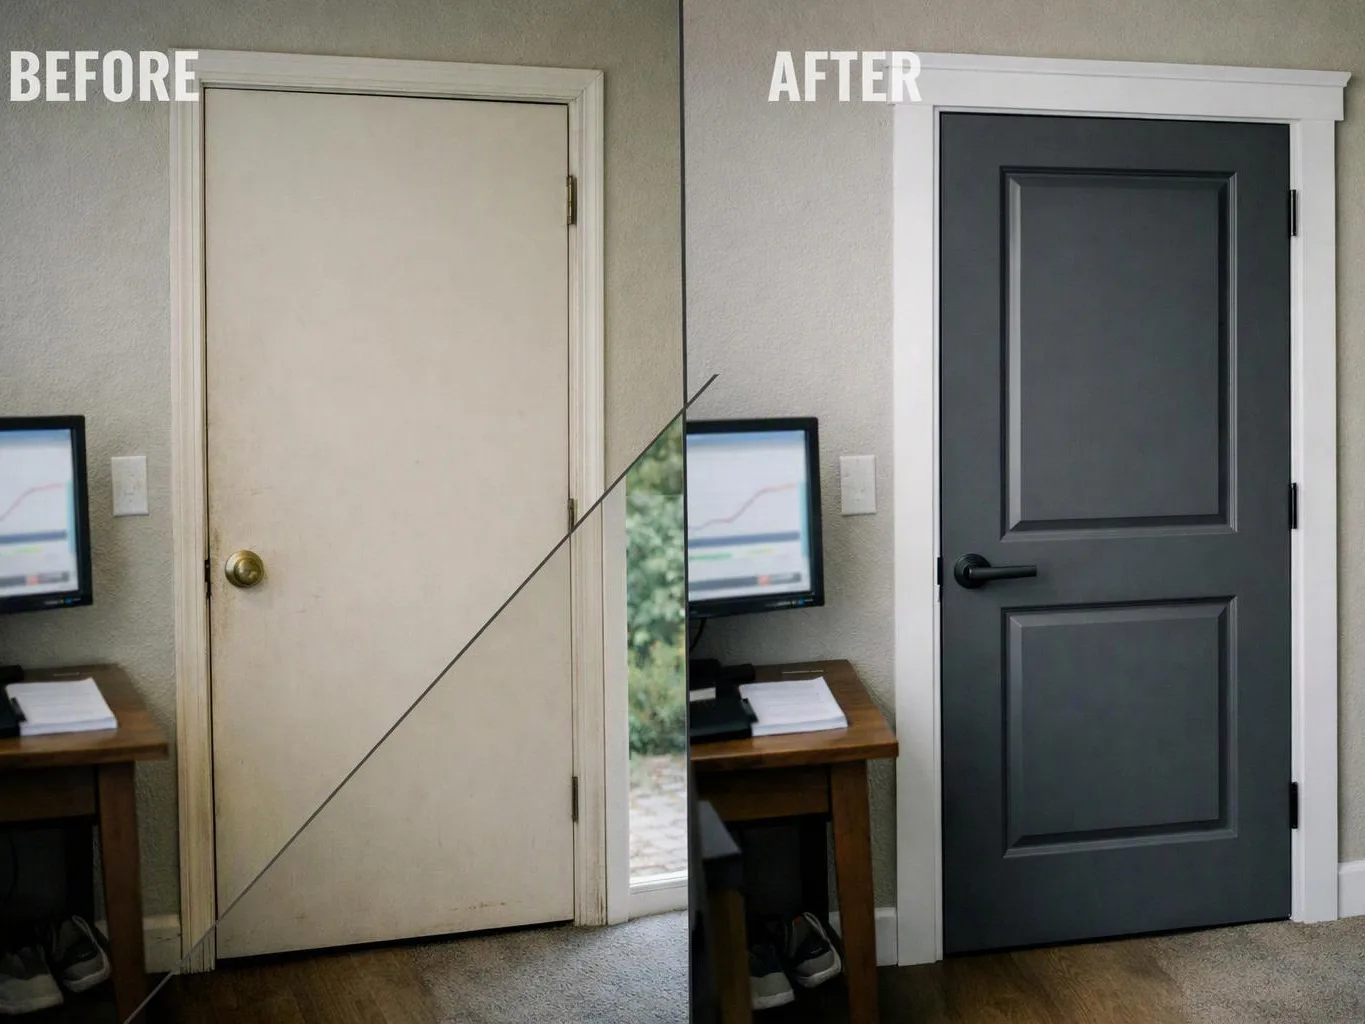
Interior door installation updates room access and appearance with fitted doors and finished trim. We coordinate the opening, hardware, casing, and adjustments needed for operation.
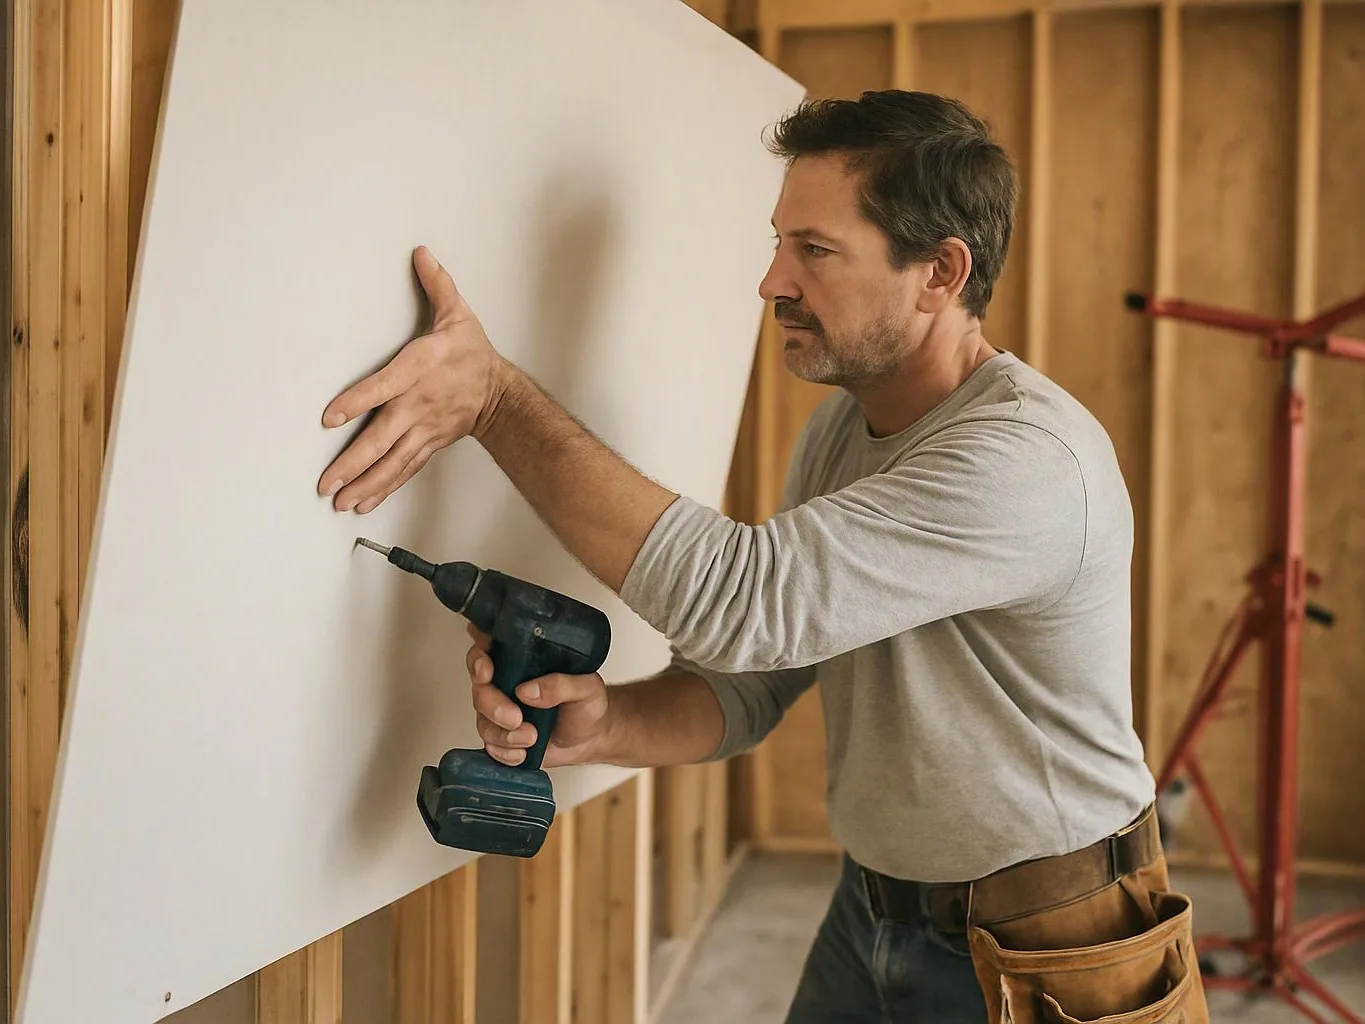
Drywall installation creates finished wall and ceiling surfaces for new or remodeled spaces. We measure, fit, secure, tape, and prepare the surfaces for paint or other finishes.
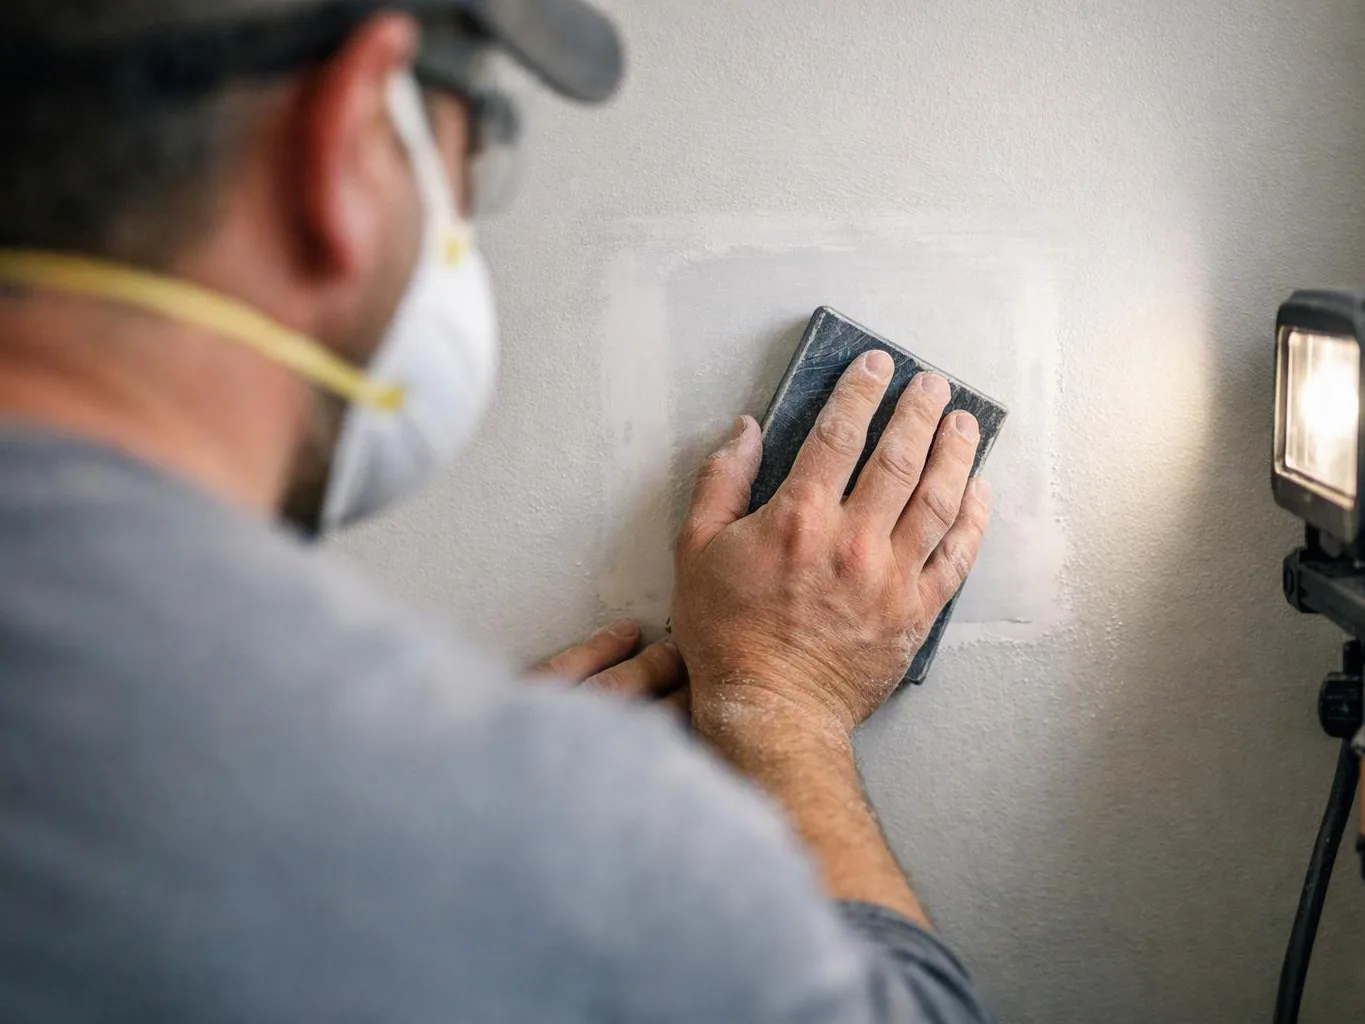
Drywall repair restores damaged wall or ceiling areas before final finishing. We prepare the affected surface, complete the patch, and blend the repair for painting.
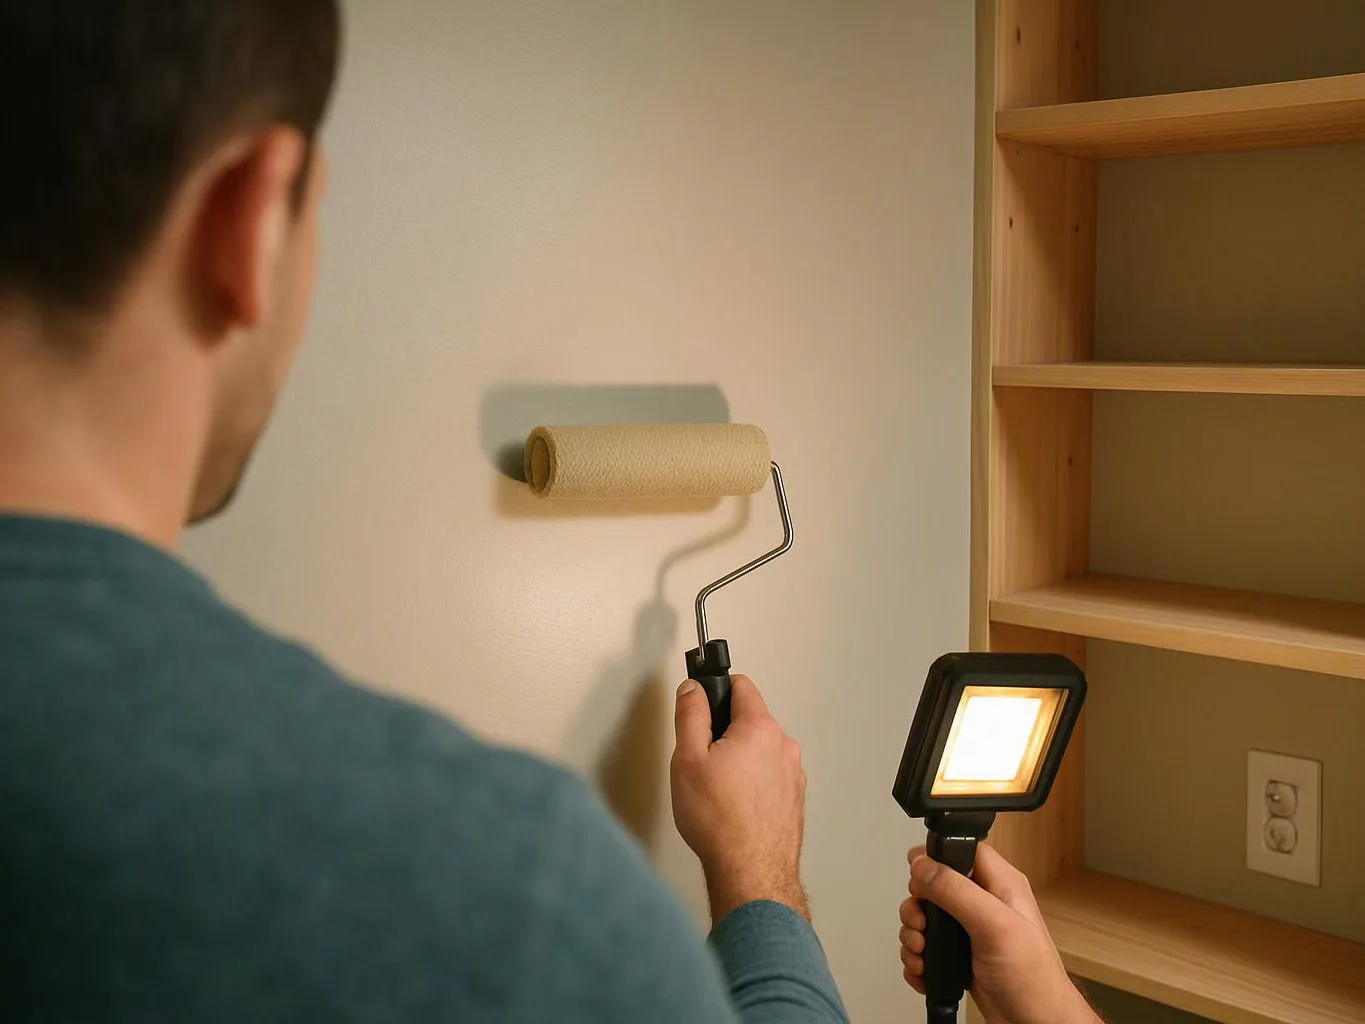
Interior house painting refreshes rooms with planned wall, ceiling, trim, and detail work. We prepare surfaces and apply the selected finish with careful attention to clean lines.
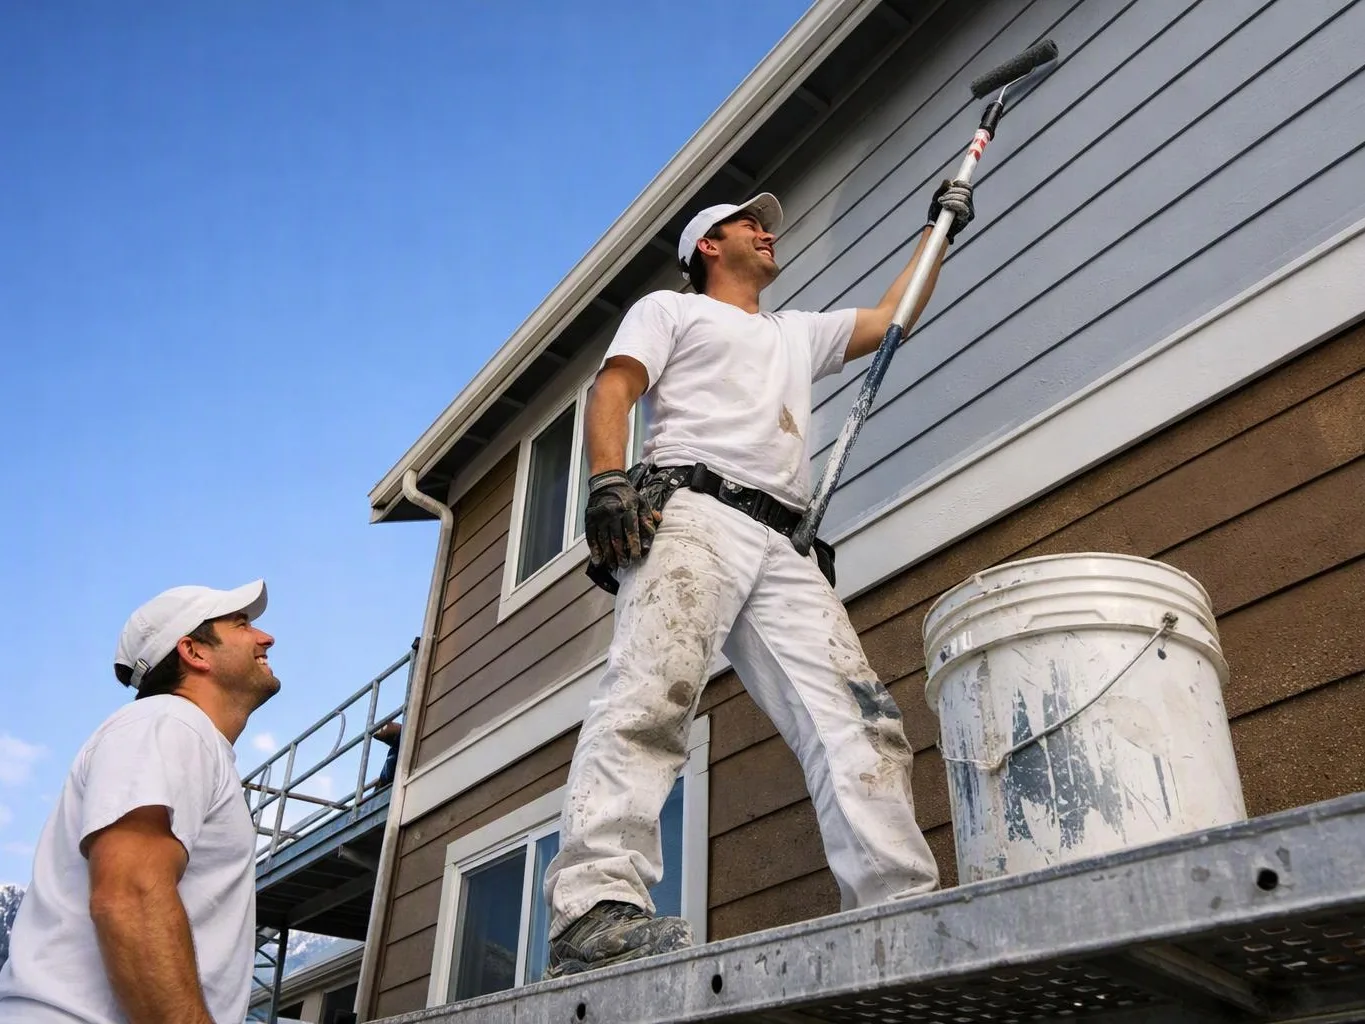
Exterior house painting renews visible siding, trim, and other planned surfaces. We prepare the exterior and coordinate the coating work for a consistent finished appearance.
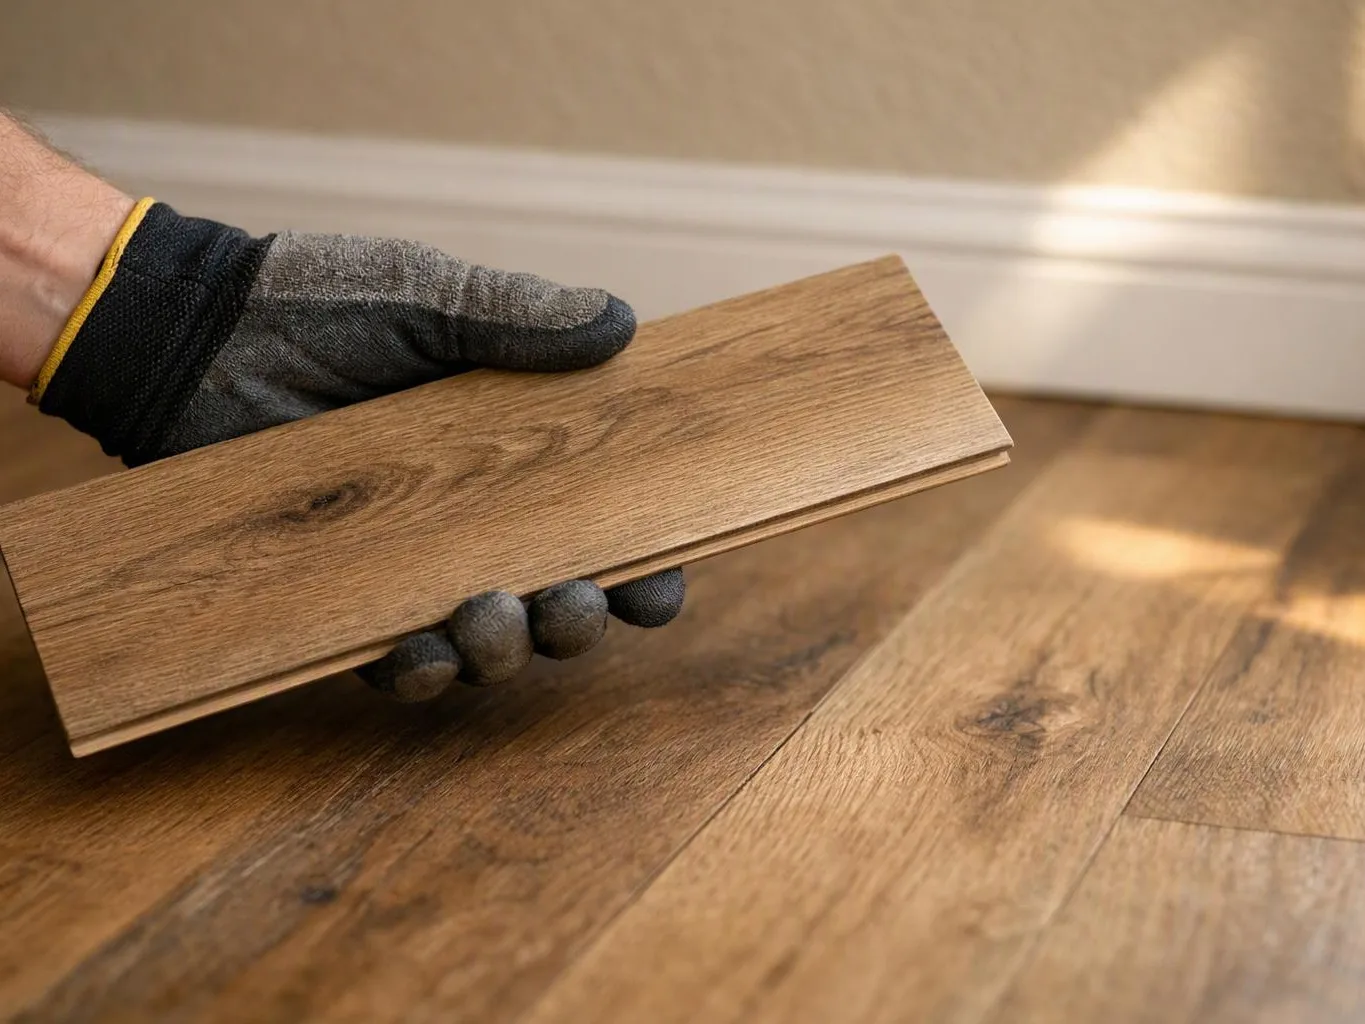
Hardwood floor installation adds a durable wood surface with attention to layout, transitions, and trim. We prepare the area, install the flooring, and complete the edges.
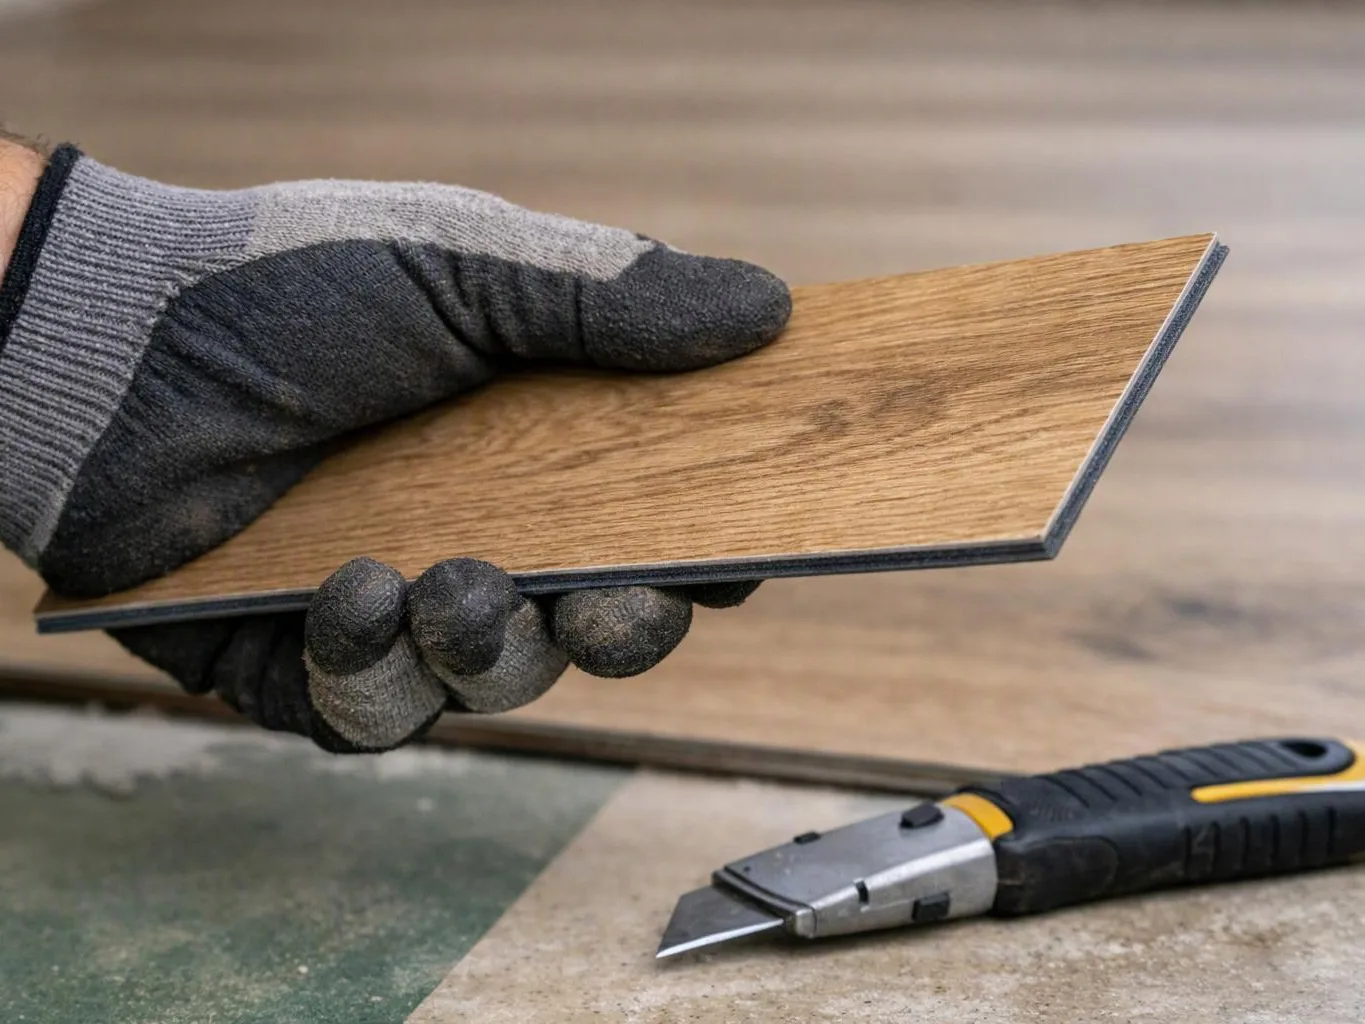
Laminate floor installation provides a finished surface with coordinated layout and transitions. We prepare the subfloor, install the planks, and complete the perimeter details.
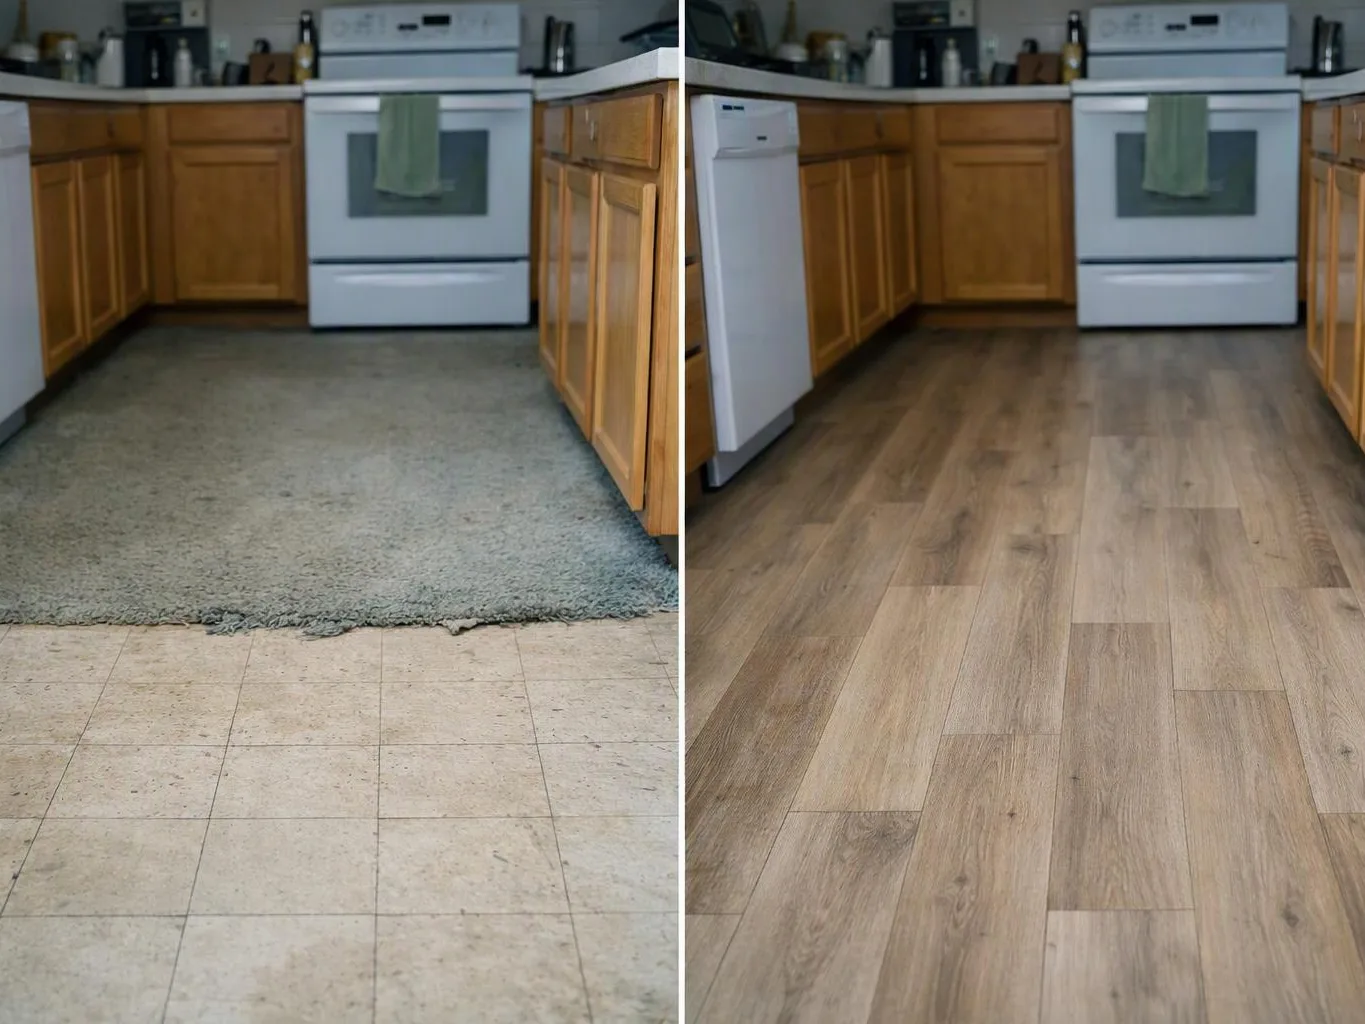
Vinyl plank flooring installation updates rooms with a practical, finished floor surface. We prepare the base, plan the plank layout, and complete transitions and edges.
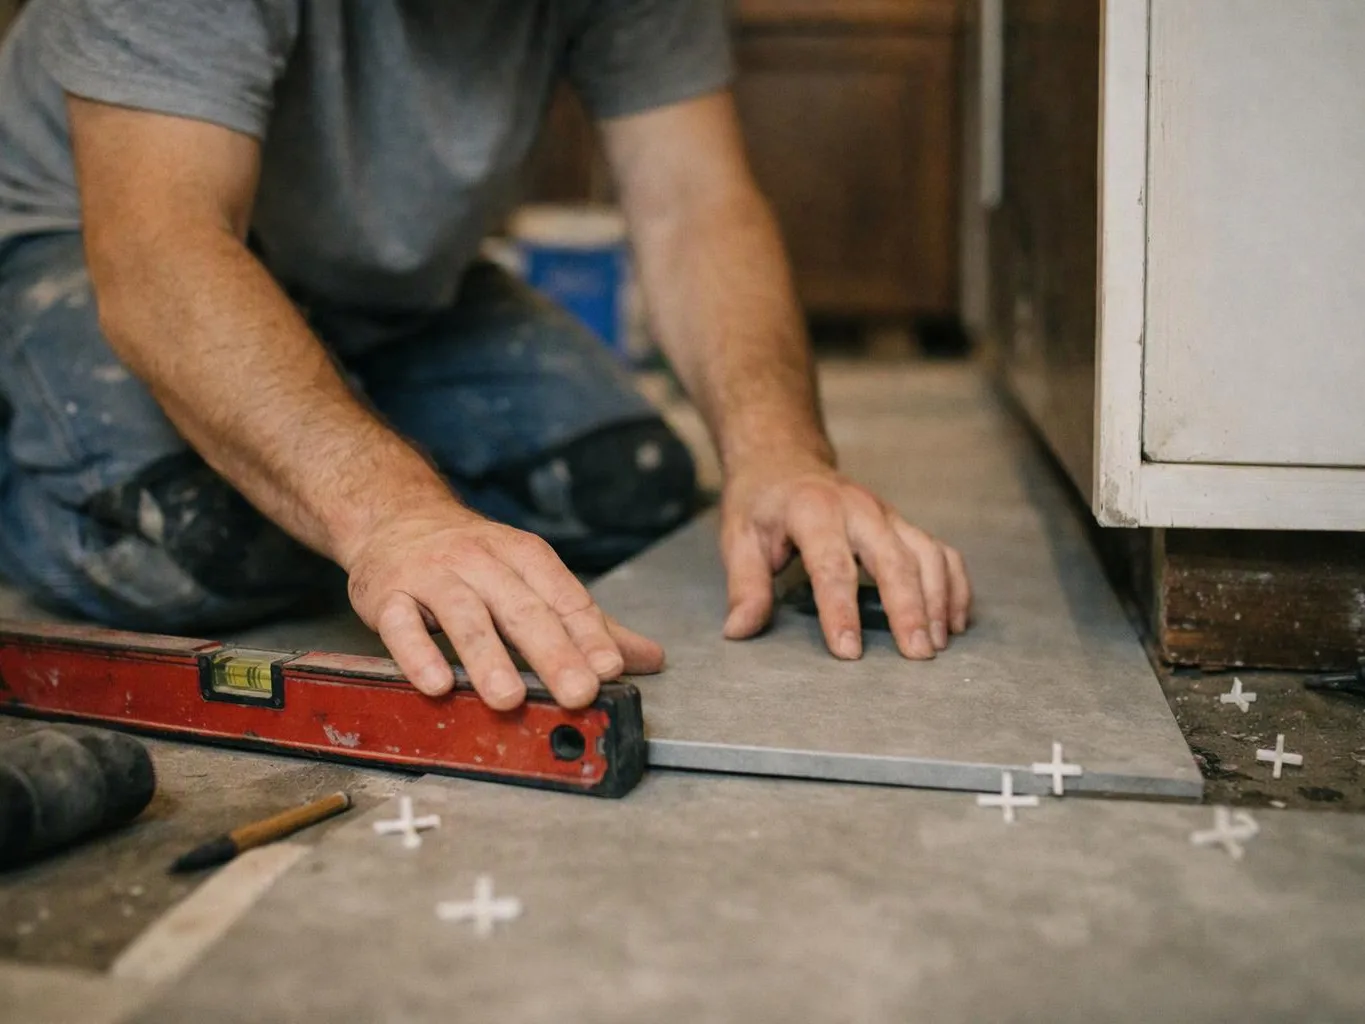
Tile flooring installation creates a durable surface with planned patterns and finished transitions. We prepare the base, set the tile, complete the joints, and finish the surrounding edges.
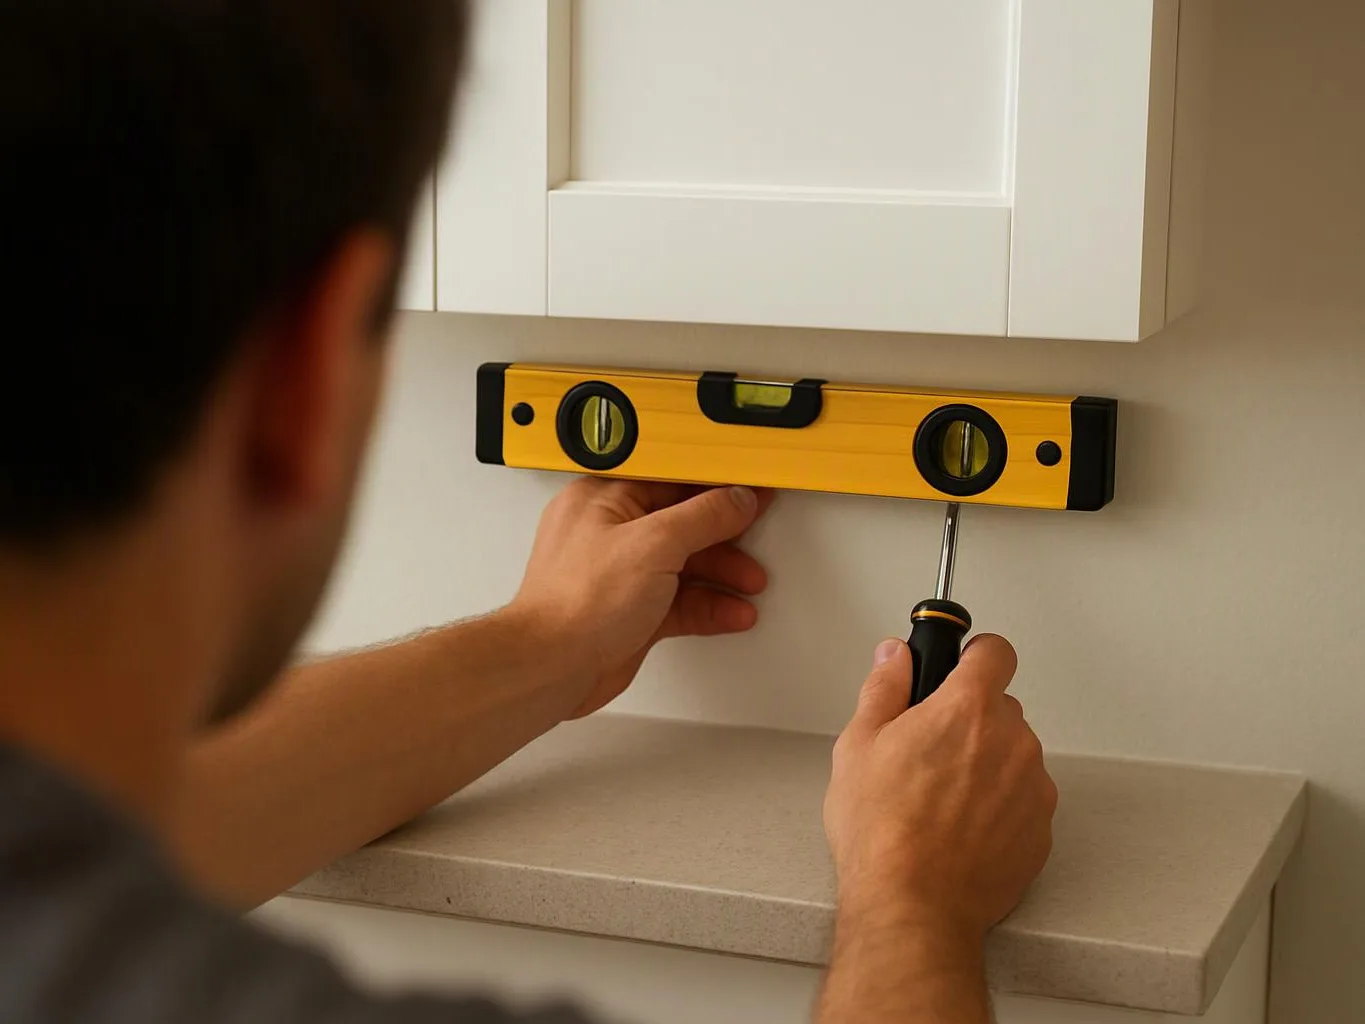
Cabinet installation fits new storage into a planned kitchen, bathroom, or other room layout. We position the cabinets, secure them, and coordinate alignment with countertops and trim.

Custom cabinetry provides storage shaped to the room and the way you use it. We coordinate cabinet design, placement, hardware, and finishing details within the broader project.
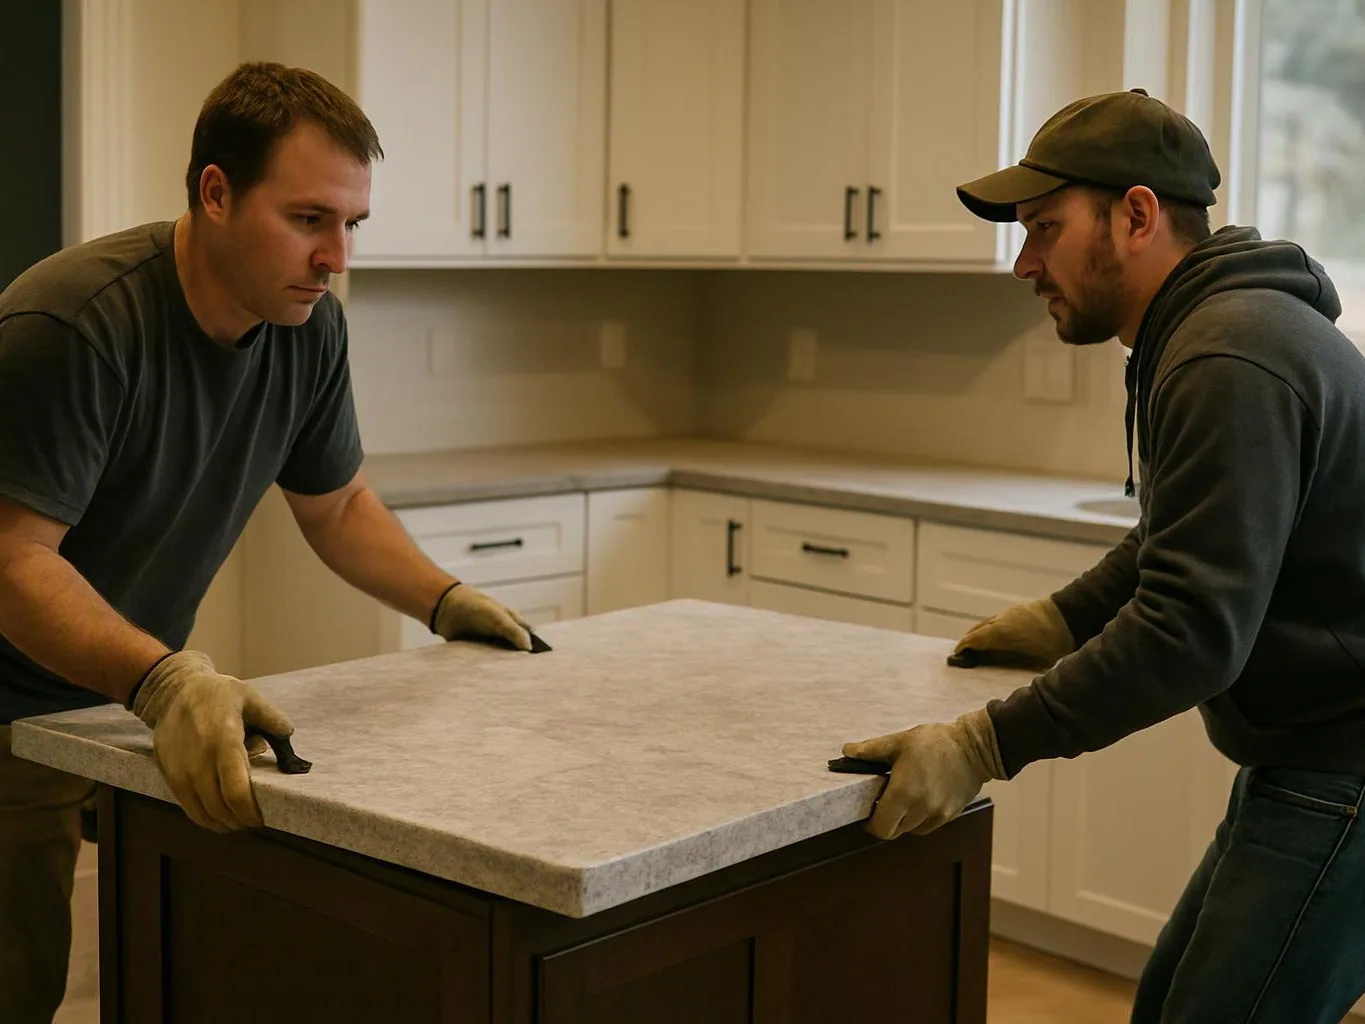
Countertop installation fits a finished work surface to the selected cabinets and layout. We coordinate measurements, placement, sink openings, edges, and related finish work.
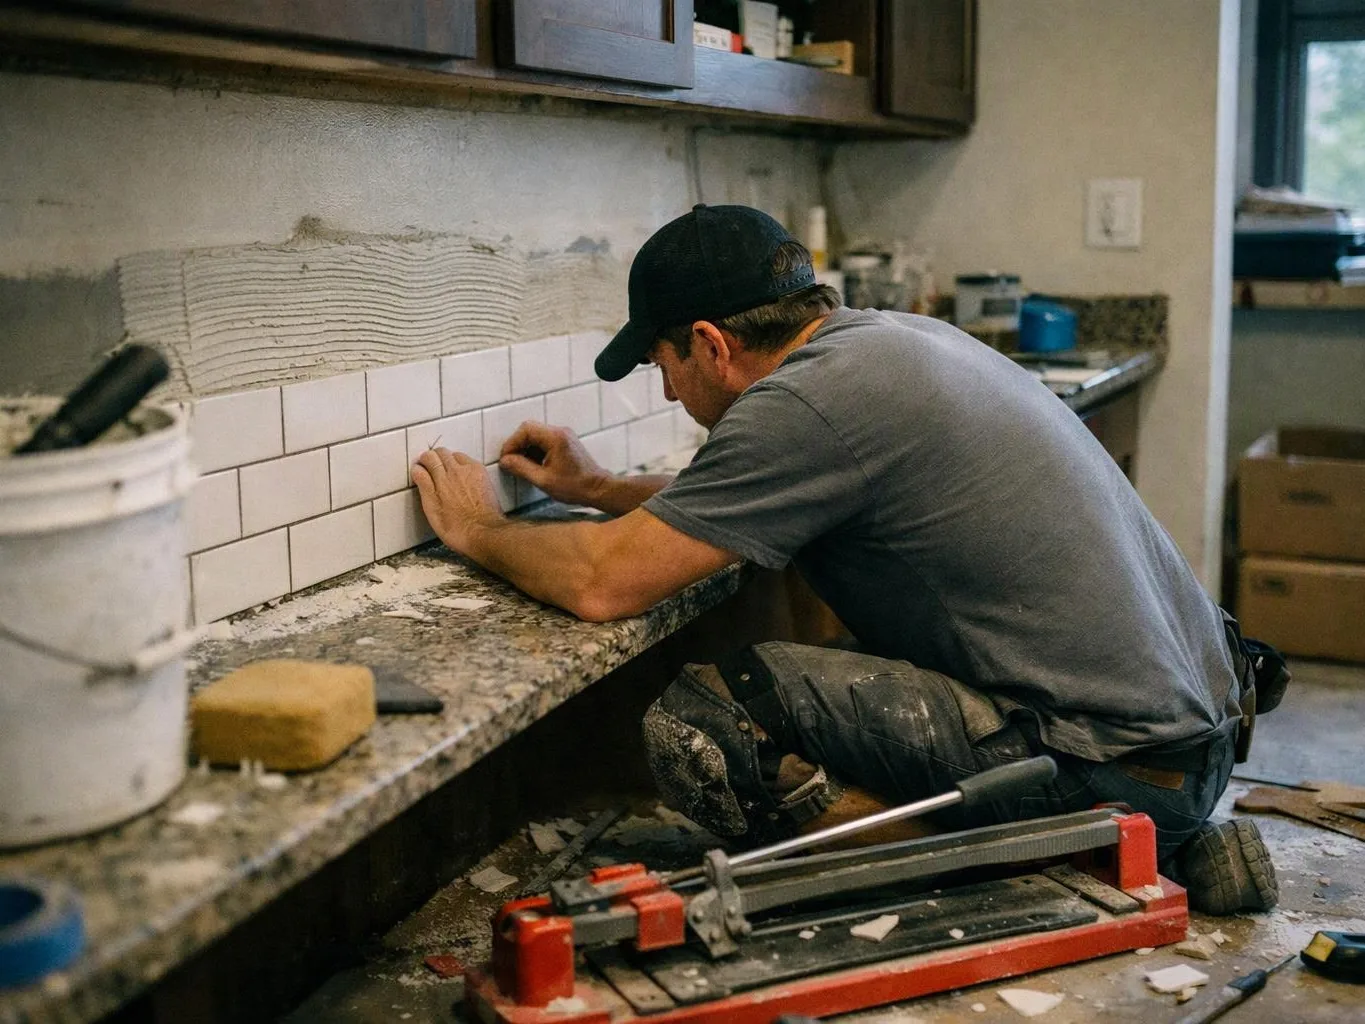
Kitchen backsplash installation adds a finished wall surface behind counters and cooking areas. We plan the pattern, prepare the wall, set the material, and complete the joints and edges.
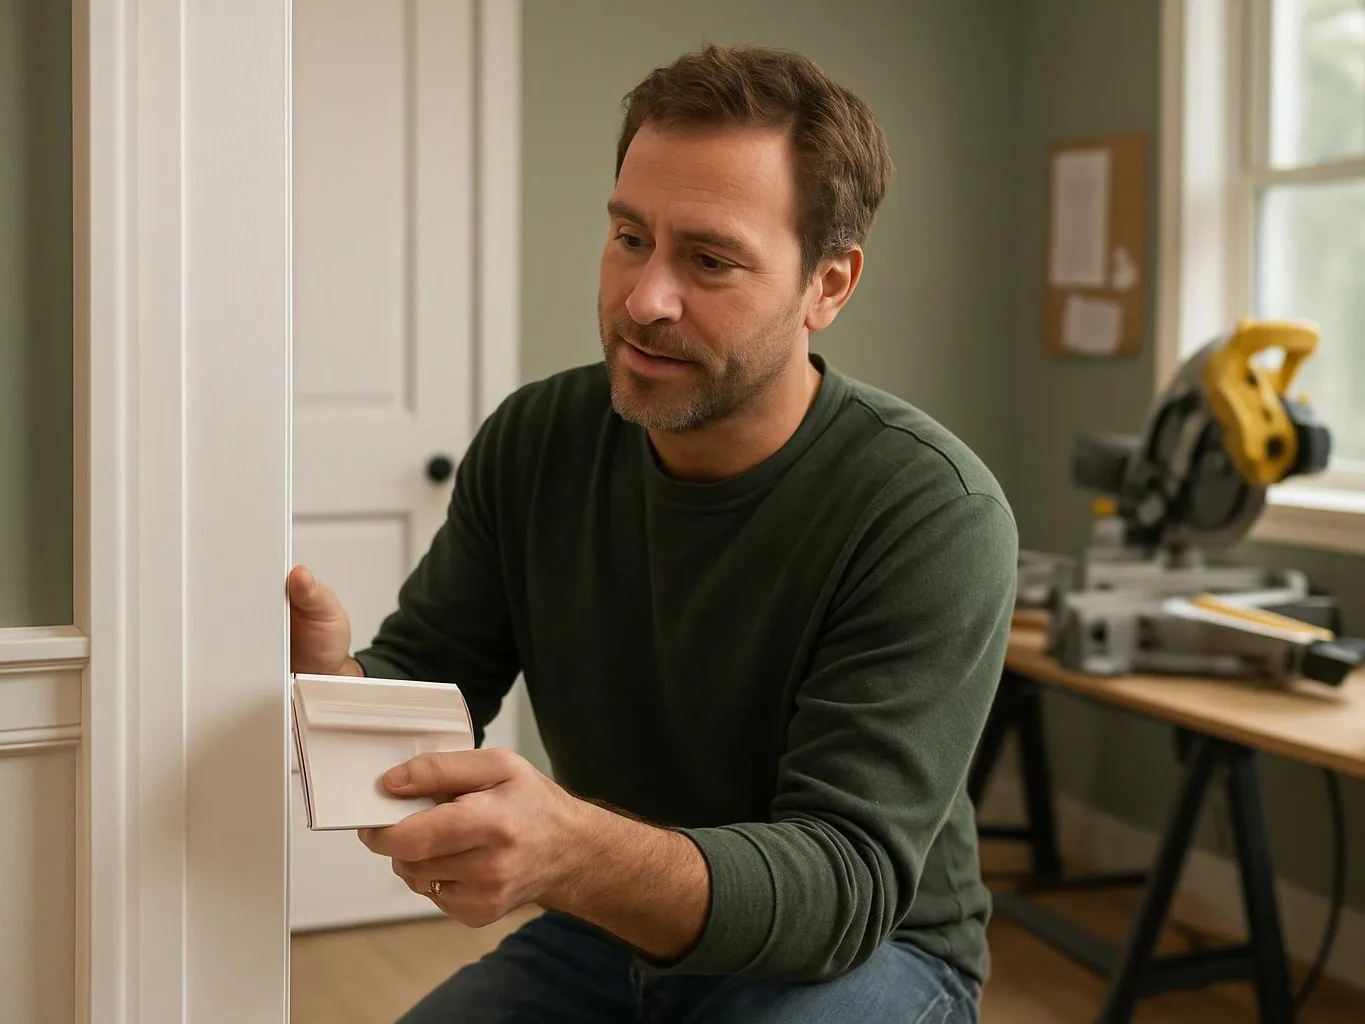
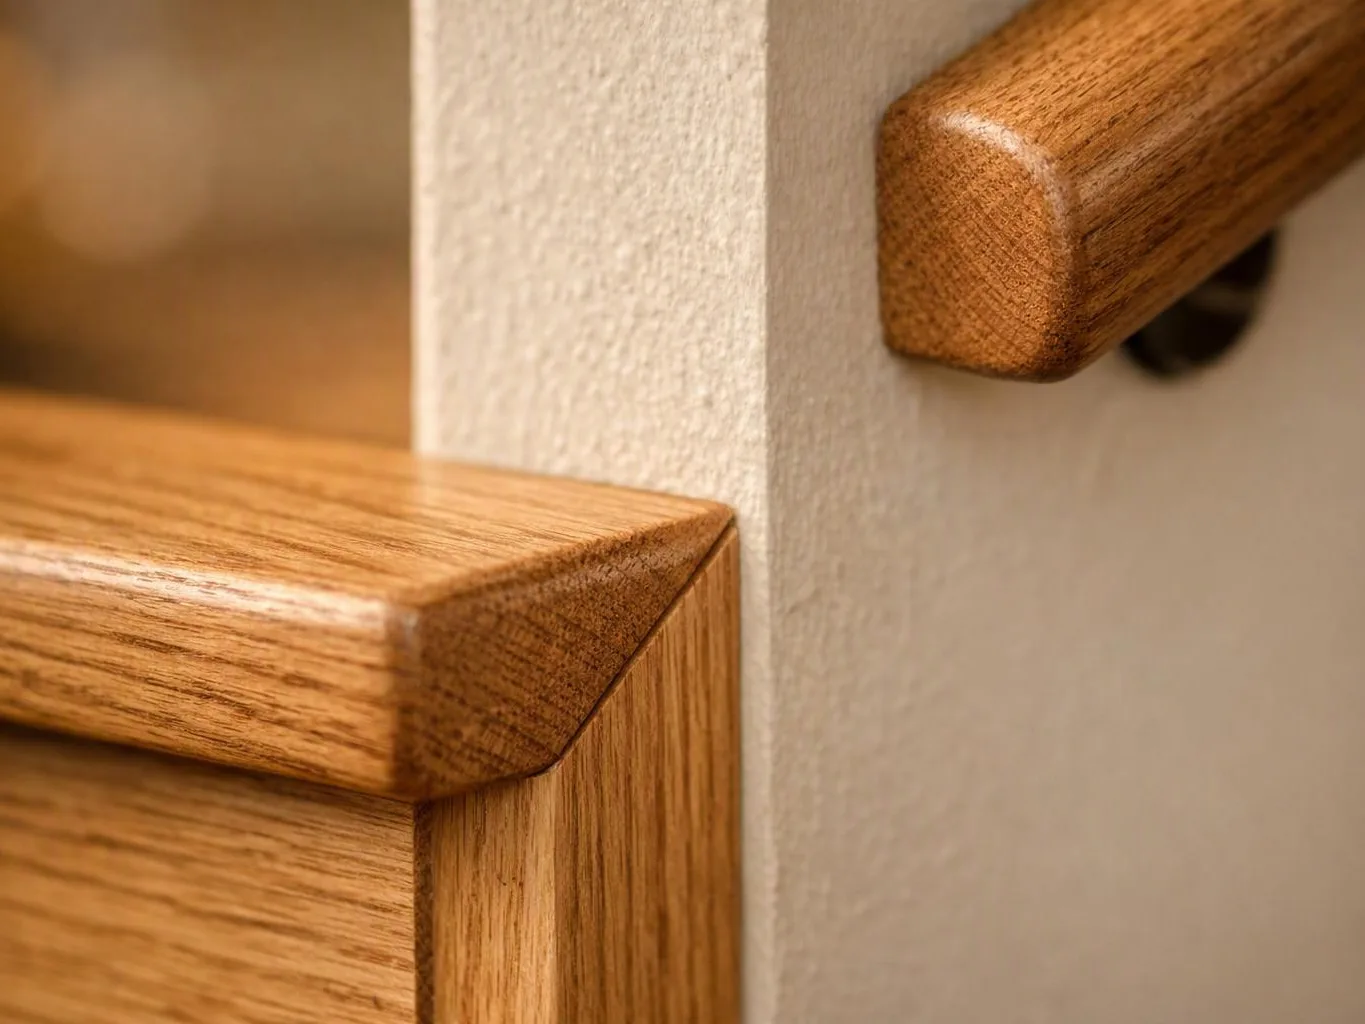
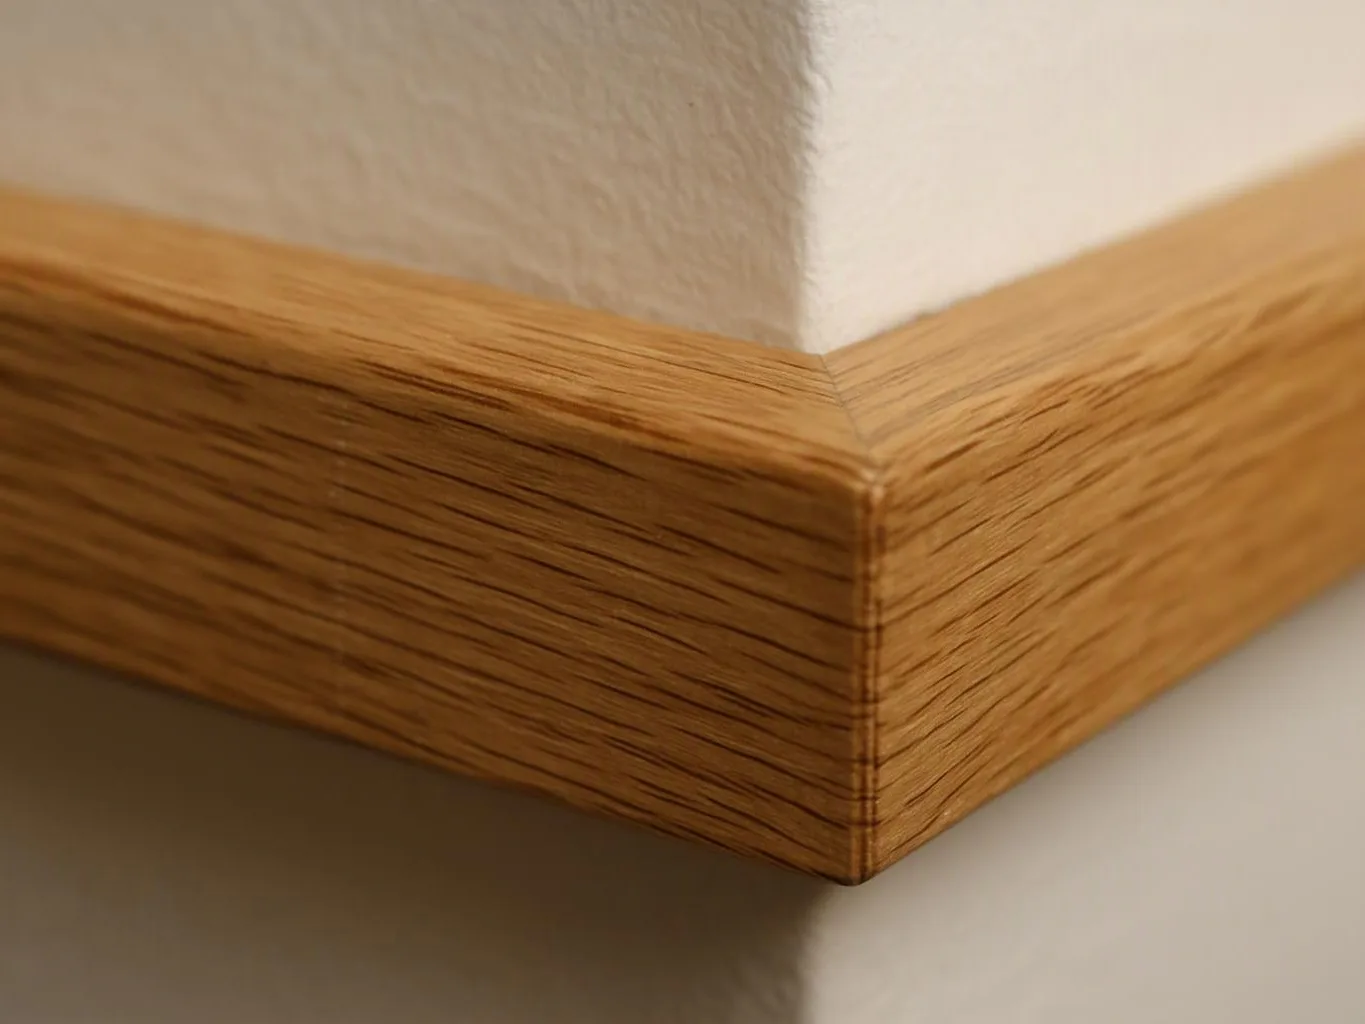
Trim installation finishes the edges around rooms, doors, windows, and other surfaces. We measure, fit, join, and prepare the trim for its final finish.
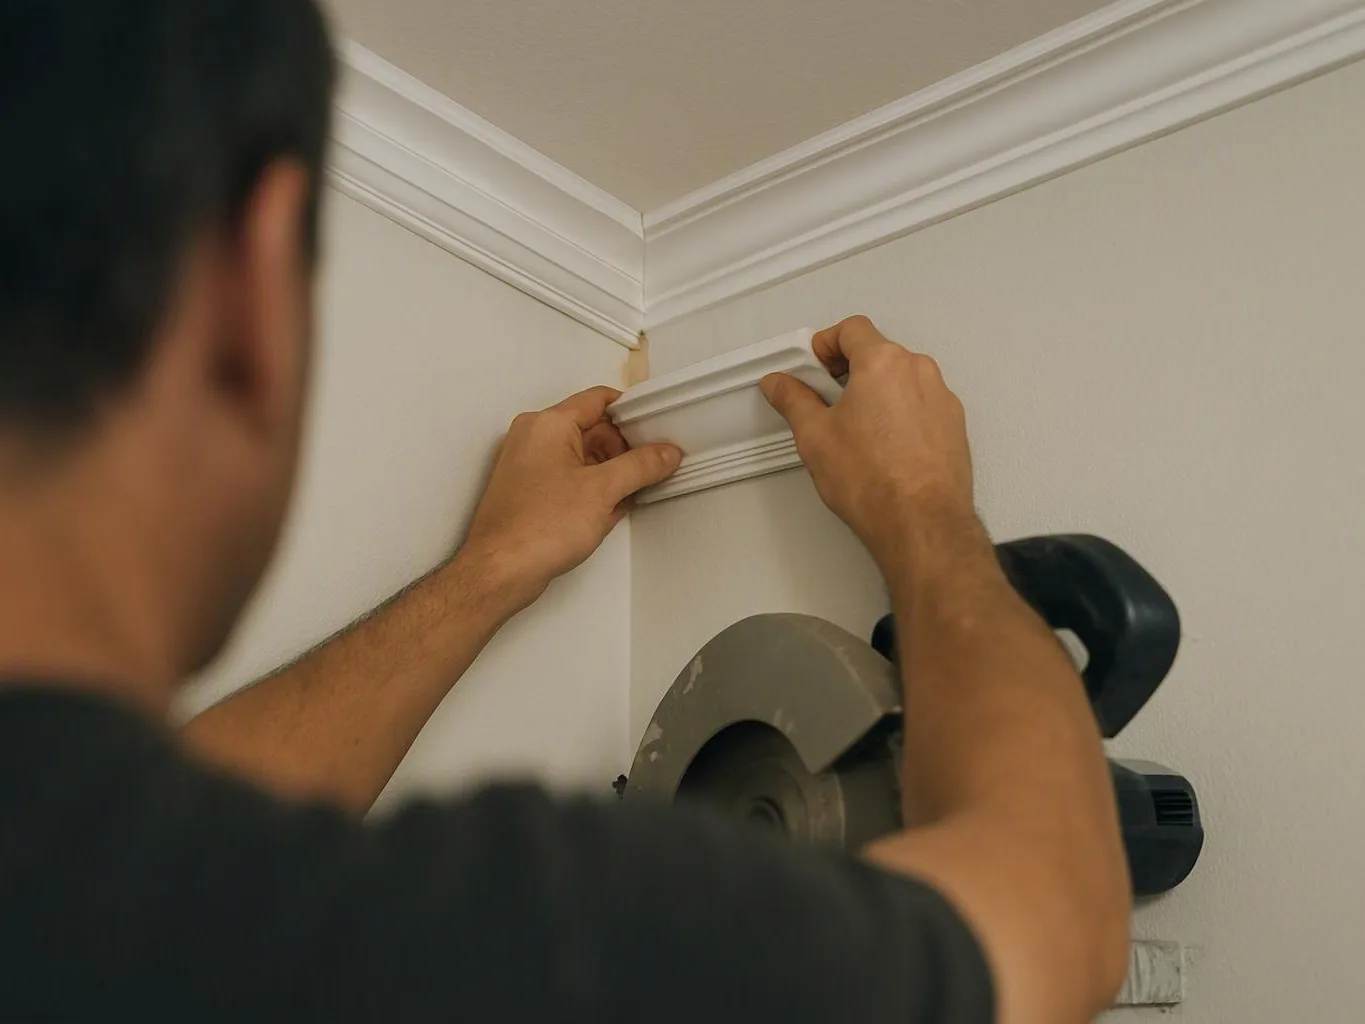
Crown molding installation adds a finished transition where walls meet ceilings. We plan the cuts, fit the sections, and complete the joints for a clean result.

General contracting in Snoqualmie, Washington covers remodeling, new construction, and targeted home improvements. At HomeRemodelSnoqualmie.link, we plan and build kitchens, bathrooms, additions, basements, custom homes, roofs, and decks around your goals. We provide free consultations, detailed planning, transparent communication, and licensed and insured project oversight.
Contact HomeRemodelSnoqualmie.link to schedule your appointment.