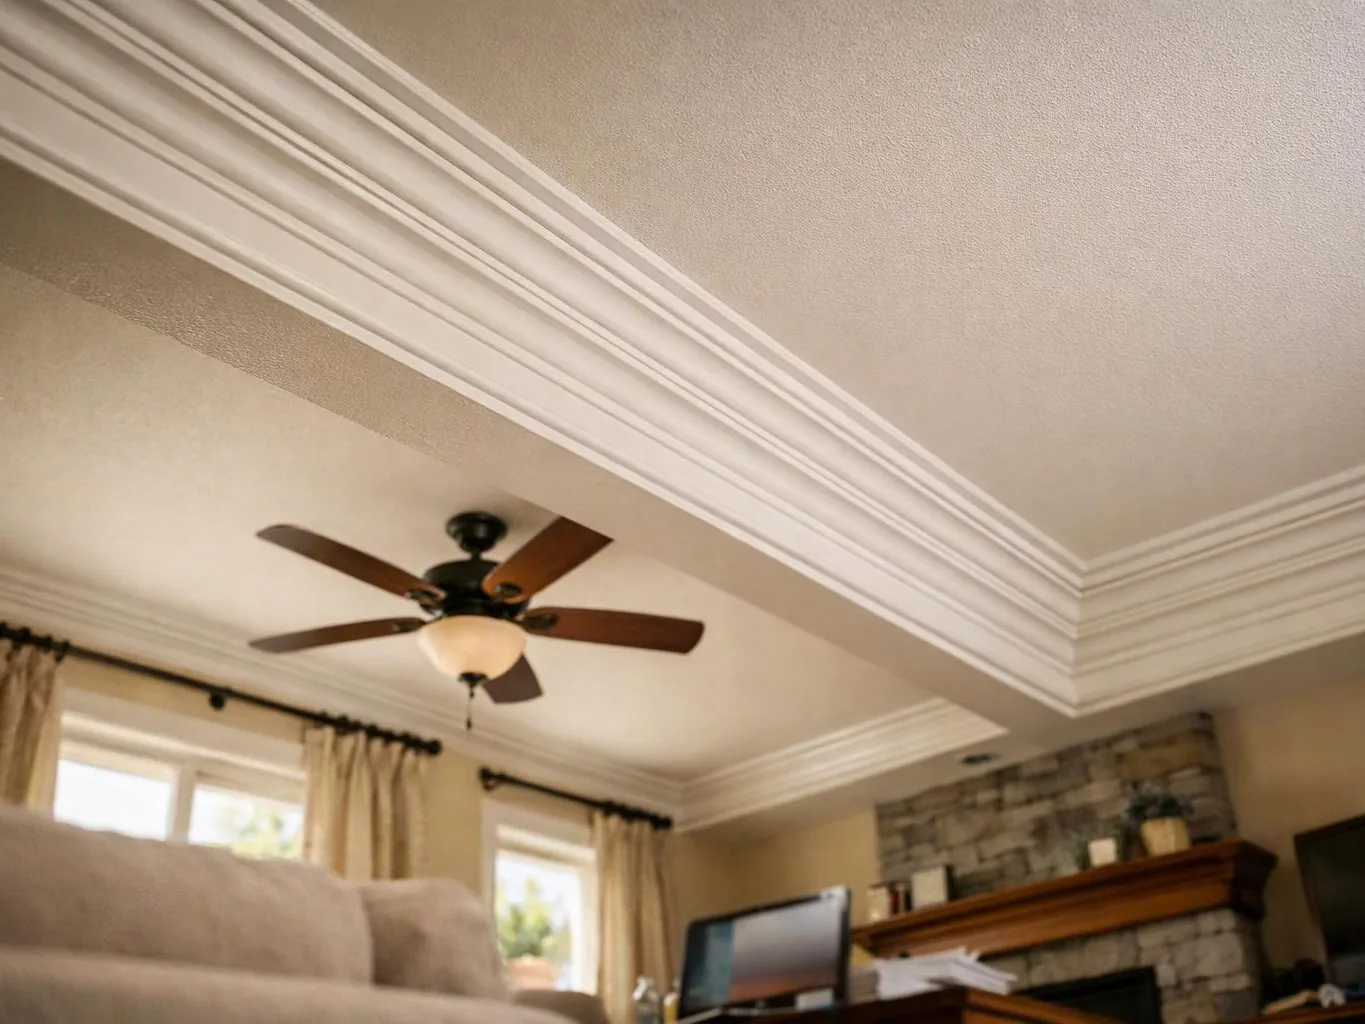
Define the new space
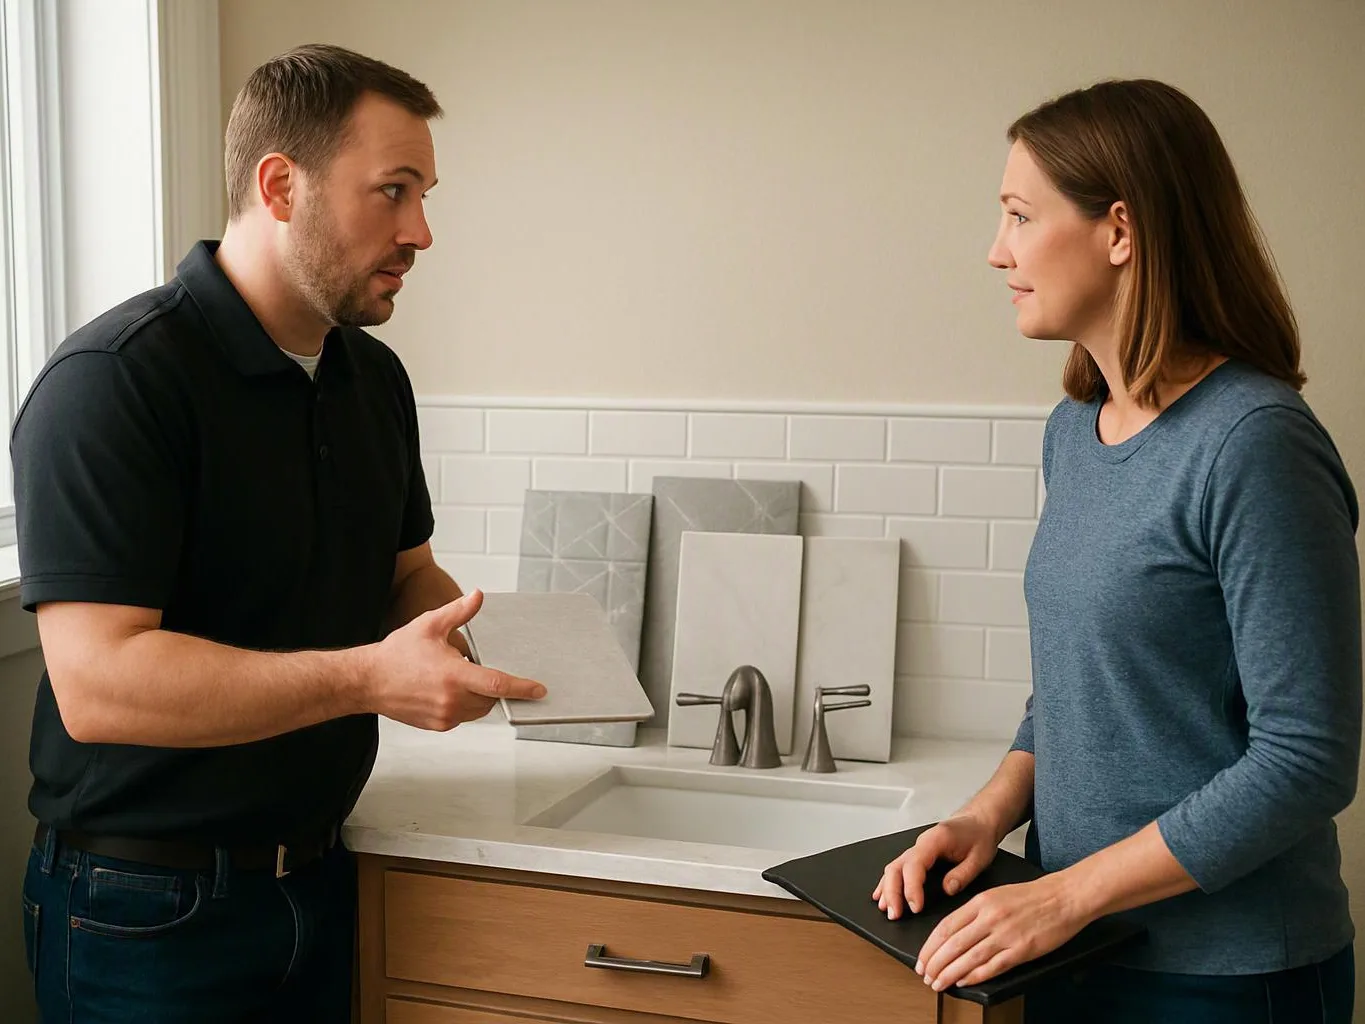
We discuss the room's purpose, users, storage needs, access, and relationship to the existing property.
We plan added living and work space around your home's layout, daily use, and budget. Our design and construction team keeps the scope clear from concept through handover.
Added floor space gives households room for changing needs without forcing every activity into the current layout.
A dedicated office or commercial area separates work from shared spaces and supports a clearer daily flow.
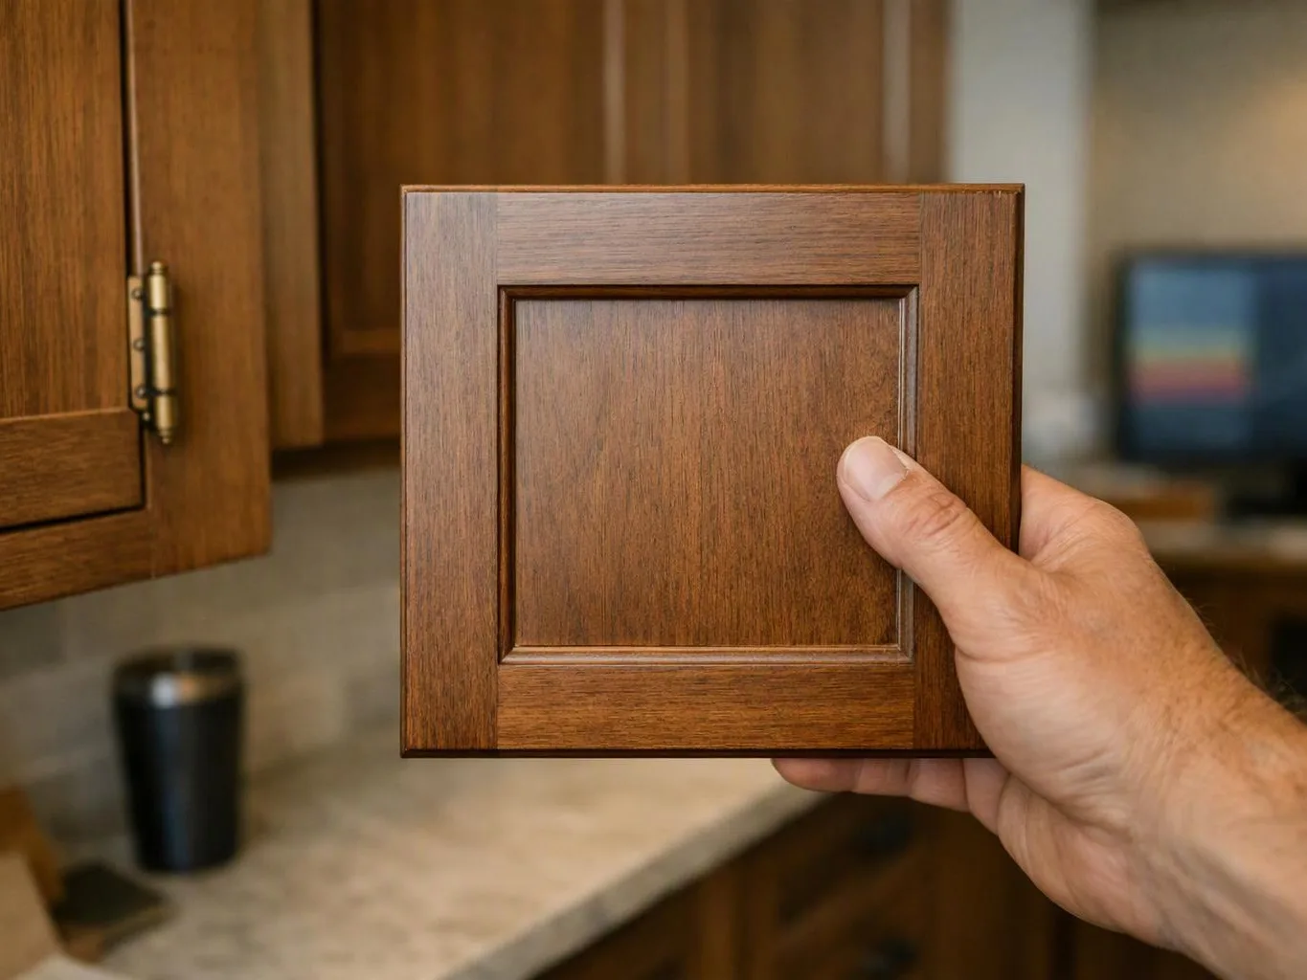
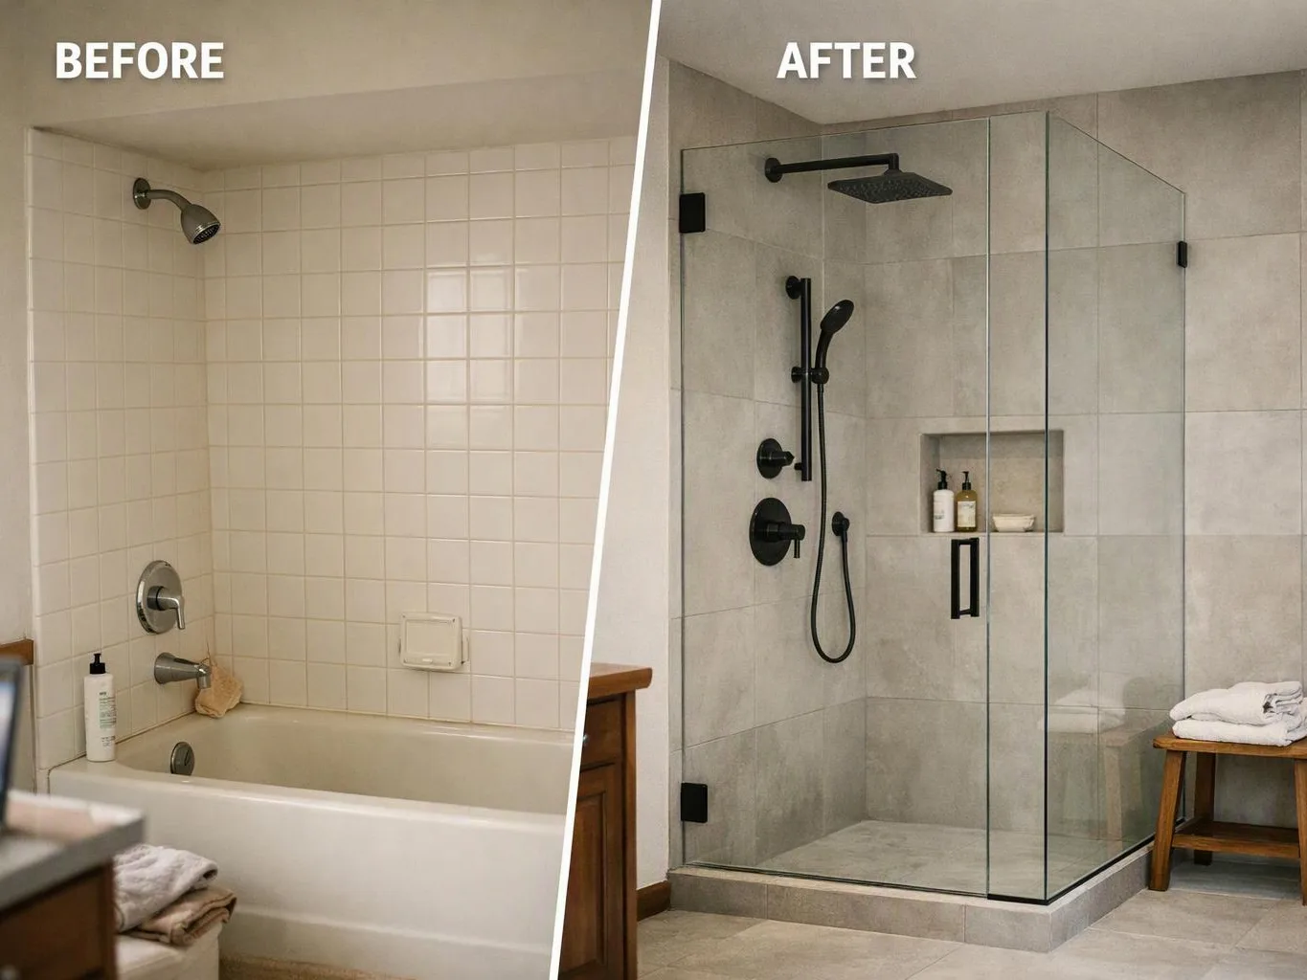
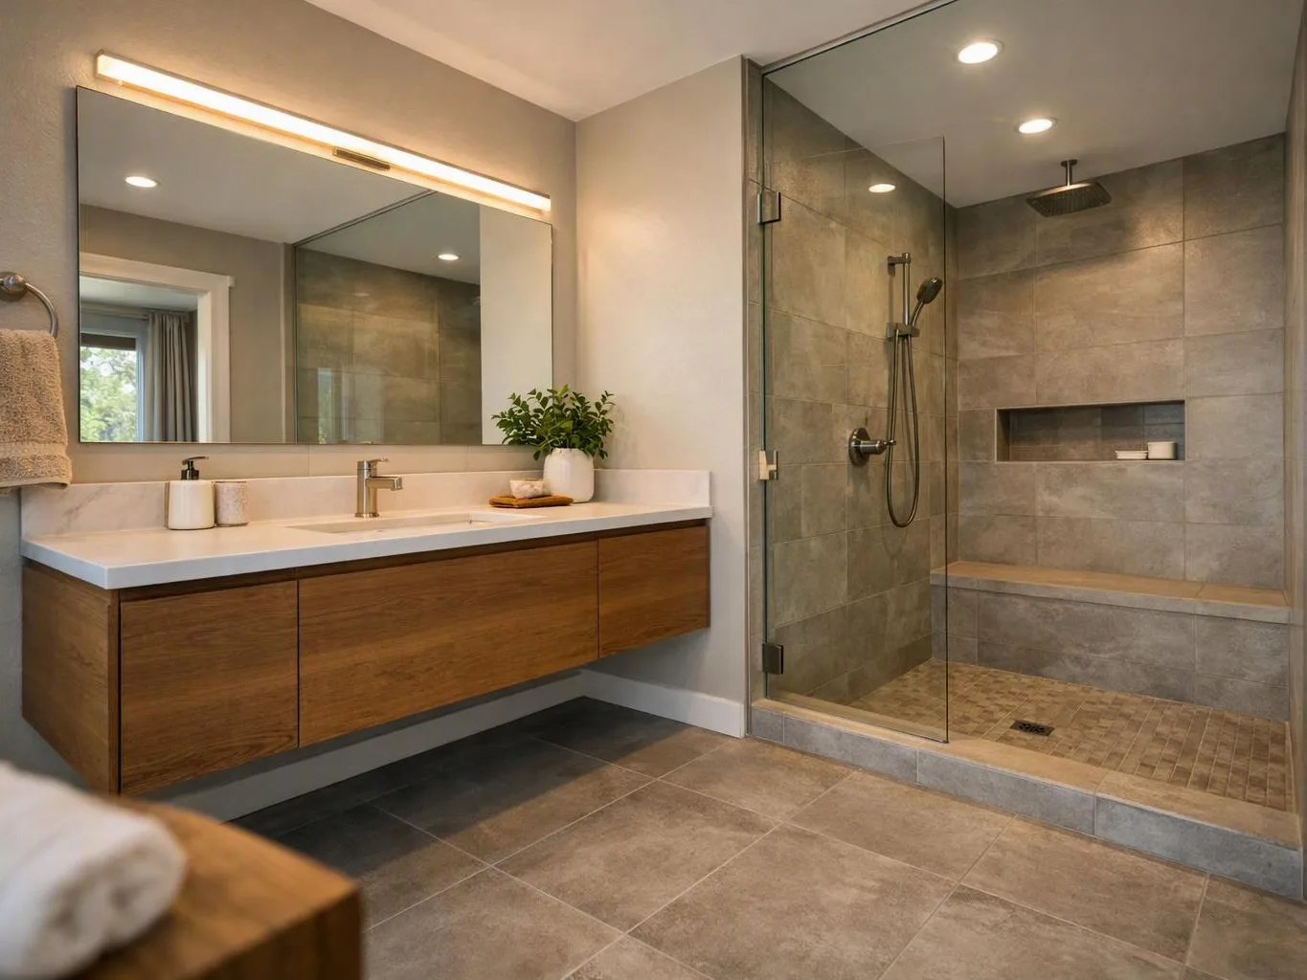
Coordinated finishes help the new area feel connected to the existing property, from flooring and lighting to fixtures and cabinetry.
Home additions are construction projects that create new usable space connected to an existing home or commercial property.
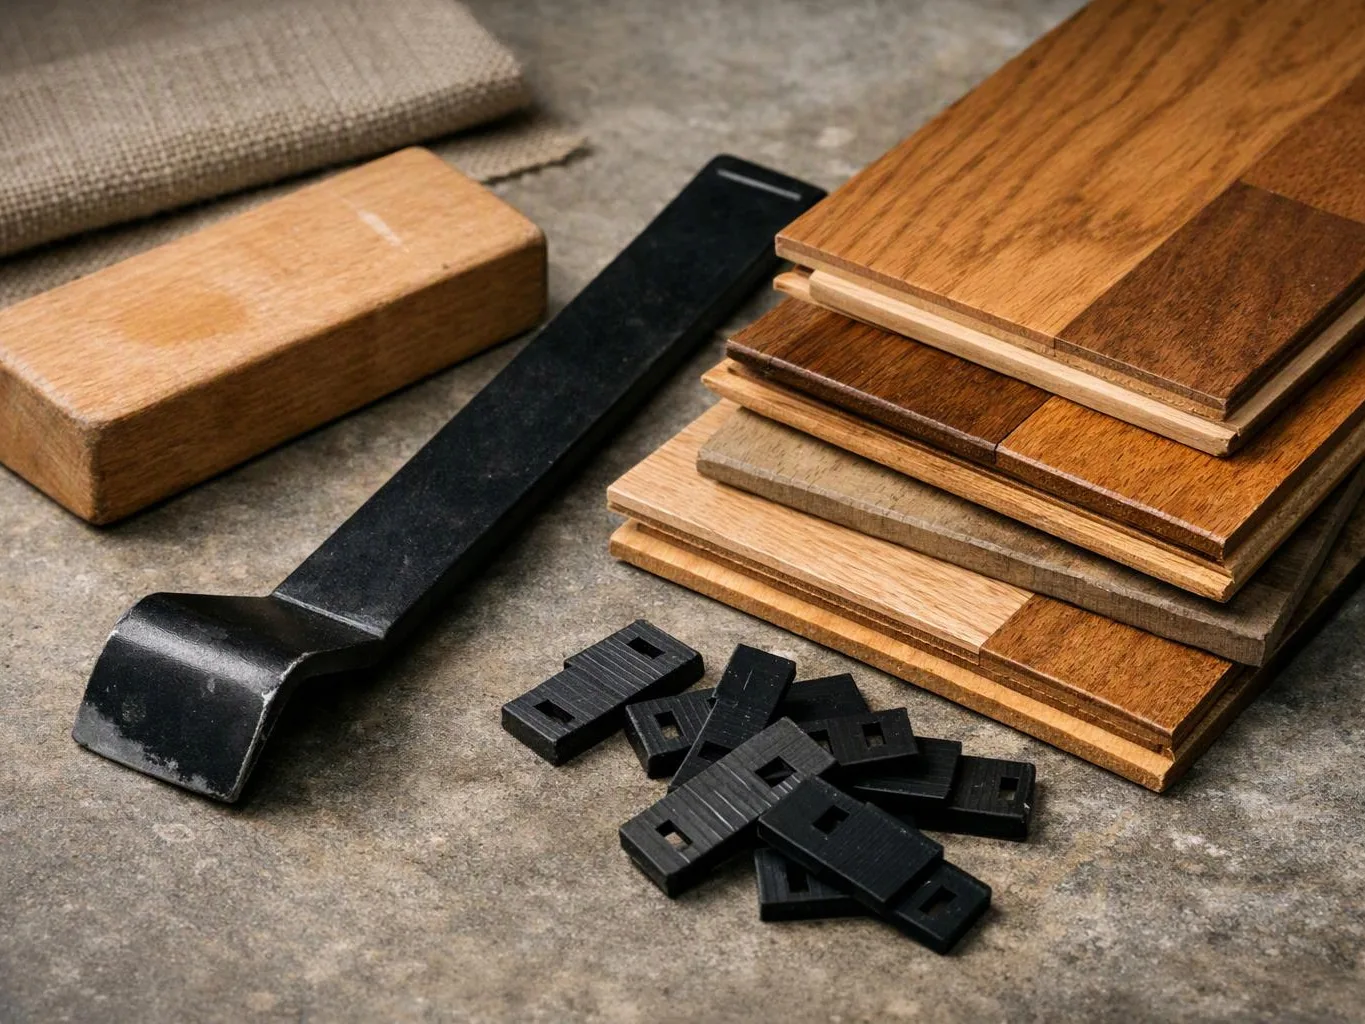
Home additions start with a clear use for the new space. We plan bedrooms, offices, living areas, customer areas, or other rooms around the existing floor plan and your goals. The work can include spatial planning, layout changes, cabinetry, countertops, lighting, flooring, fixtures, and finish upgrades. We also coordinate construction details so the new area connects with the property's current function. Cost depends on the addition's size, structure, access, utility changes, finish choices, and the work needed to connect new space with the existing building. Features that do not support the room's main use can waste budget, so we focus first on layout, access, and essential systems. Our view is simple: plan the room's purpose before selecting finishes. That choice helps keep the design useful and limits changes that add work without improving how the space functions.
We discuss the room's purpose, users, storage needs, access, and relationship to the existing property.
We develop spatial planning, finish choices, system needs, and construction details that fit your goals and budget.
We manage the applicable construction, repairs, installations, trades, and finish work as the addition takes shape.
We review cabinetry, countertops, lighting, flooring, fixtures, and other finish work before handing over the completed space.
“Your bond amount cannot be reduced for 2 years if you switch from a general to a specialty contractor.”
Source: lni.wa.gov
A focused first discussion helps us understand the space, the property, and the result you want.
We map the addition's layout, finish choices, and construction scope before work moves toward handover.
We track applicable addition work from spatial planning through construction, finish review, and handover.
We coordinate the addition's construction, repairs, installations, and finish work so each part supports the planned space.

Best remodel experience we have ever had. The oversight, careful workmanship and ownership of the project was above expectations. Our design team was amazing. We also had the same person do all the work start to finish and was a total Pro. Could not recommend enough and will be doing any and all projects through them. This place is a gem.

After experiencing water damage in our home, we needed to replace all our flooring, some kitchen cabinets, and redo our primary bath. Linda and her team truly saved the day after a disappointing experience with another contractor. She worked closely with us to choose the perfect tiles for our bathroom and find flooring that suited our home. Her contractors did exceptional work, from leveling the floors to installation and cabinet remaking, all while maintaining a high level of professionalism. Linda answered all our questions along the way, and we cannot speak highly enough of the work she and her team performed!

Linda and her team did an excellent job! We would highly recommend them. We hired her for a kitchen remodel and asked for a very tight timeline. She delivered and we absolutely love the result. She was very commutative and available to us. Thank you Design and Build NW!
Start with a discussion of your intended space, current layout, and project goals. We’ll use those details to outline the first planning deliverable and the next steps for your property.

A shared room may no longer support work, storage, and family life at once. The new space needs the right light, power access, storage, and separation from daily traffic. Start by listing the work tasks and equipment the room must support, then bring that list to the planning discussion so the layout serves the work.
A growing household can outgrow its bedrooms and shared living areas before the property itself feels unsuitable. The addition must balance private rooms, circulation, storage, and its connection to the existing floor plan. We can review the current layout and help decide which new spaces matter most before finishes consume the budget.
A commercial client may need extra office, work, tenant, or customer space without losing a clear path through the property. Access, operating needs, fixtures, lighting, and finish durability all affect the plan. Gather the activities that must continue during construction, and we’ll use them to shape the project discussion.