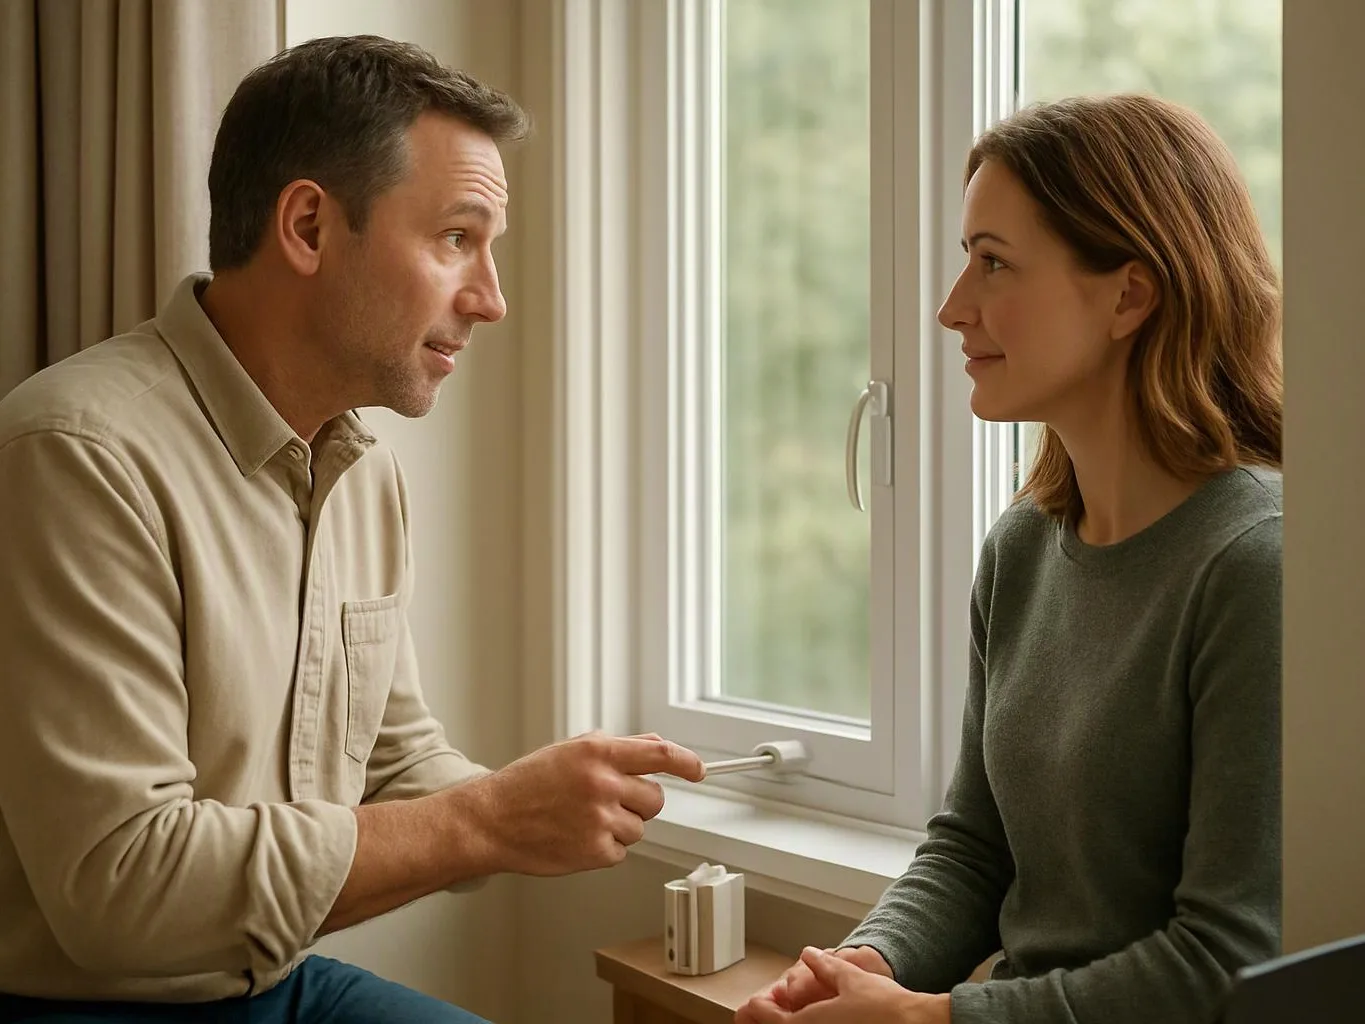
Discuss use and deck layout
We learn how you want to use the space, then review access, doors, stairs, seating, and the deck's relationship to the property.
We plan and build decks around your home's layout, access, and daily use. Our process includes design planning, construction, and finish work.
A planned layout gives walking paths, stairs, and seating areas a clear relationship to the home.
Sound surface and edge details make the outdoor area easier to use and maintain.
Construction planning helps separate visible wear from deeper framing or drainage concerns.
Deck Construction is an exterior building service that creates or renews a raised outdoor platform for homes and commercial properties.

Deck work starts with the space itself. We consider the desired use, walking routes, furniture, stairs, railings, and the relationship between the deck and the home. The scope can include layout planning, construction, surface installation, exterior finishes, and related repairs. A new structure needs different planning from a worn deck that needs selected repairs. Risk points deserve close attention. Water can reach framing through damaged boards or poor drainage, while movement can affect stairs, railings, and connections. We look for visible symptoms and trace them to the part that needs attention. The final scope also depends on access, property use, and applicable permit requirements. Our team explains the work, the decisions, and the quote before construction begins.
We learn how you want to use the space, then review access, doors, stairs, seating, and the deck's relationship to the property.
We check boards, framing, stairs, railings, edges, and signs of water or movement before setting the construction scope.
We separate new construction from repair work and define the materials, finish details, access needs, and applicable project requirements.
We coordinate construction, surface installation, stairs, railings, and finish work according to the agreed plan.
We check the walking surface, transitions, edges, stairs, and visible finish details before handing the project back to you.
“Guardrail (guards): We require guardrails if your deck is more than 30 inches above adjacent surfaces, such as the ground or a lower roof.”
Source: seattle.gov
A few details help us understand the deck you want and the work the property needs.
We map the deck layout, construction scope, finish choices, and handover details before work begins.
We track deck conditions from the first review through surface installation, final checks, and project handover.
We coordinate exterior construction, deck repairs, surface installation, stairs, railings, and finish work within the agreed scope.

Best remodel experience we have ever had. The oversight, careful workmanship and ownership of the project was above expectations. Our design team was amazing. We also had the same person do all the work start to finish and was a total Pro. Could not recommend enough and will be doing any and all projects through them. This place is a gem.

Overall I enjoyed working with Linda and her team. Even though there were no major redesign of spaces and I knew exactly what tile/fixtures/cabinets etc I wanted I still was appreciative of her insight on certain details and choices. It was very easy to collaborate with her. She makes an effort to be in-tune with a client. She was very responsive and took care of everything that needed attention as soon as she was able too. She made sure that I was listened to and taken care of as a client with her subcontractors. I would work with her again.

Linda and her team did an excellent job! We would highly recommend them. We hired her for a kitchen remodel and asked for a very tight timeline. She delivered and we absolutely love the result. She was very commutative and available to us. Thank you Design and Build NW!
Get a clear starting point for your deck's layout, condition, and construction needs in Snoqualmie. Ask about a free consultation for your residential or commercial project.

A deck may look worn on top while movement starts below the boards or at the stairs. Surface replacement alone won't address a loose connection or damaged support point. We inspect the walking surface, framing, stairs, and edges before defining the work. A consultation gives you a clear choice between targeted repair and broader construction.
A homeowner may want more outdoor space but still need safe paths from the house to the yard. Door swings, stair placement, furniture, and the deck edge all affect the layout. We review those points together and shape the construction scope around daily use. Bring photos and your preferred uses to the planning discussion.
A commercial deck needs a layout that suits customers, staff, furniture, and regular foot traffic. Surface wear or shifting stairs can create operational problems before the full structure fails. We review the use pattern, access points, visible damage, and construction needs. The next step is a consultation that defines the required work without guessing from photos alone.