Review the opening and use
We inspect the existing door, frame, threshold, surrounding finish, access needs, and intended property use.
We fit exterior doors around your goals, property use, and existing opening. Free consultations help you discuss the door, frame, and threshold before work begins.
A fitted door closes against the frame without panel rubbing.
A checked threshold gives the sill and surrounding finish the right attention.
A scoped opening helps you compare replacement work with adjustment or repair.
Coordinated trim work leaves the entry ready for the next finish stage.
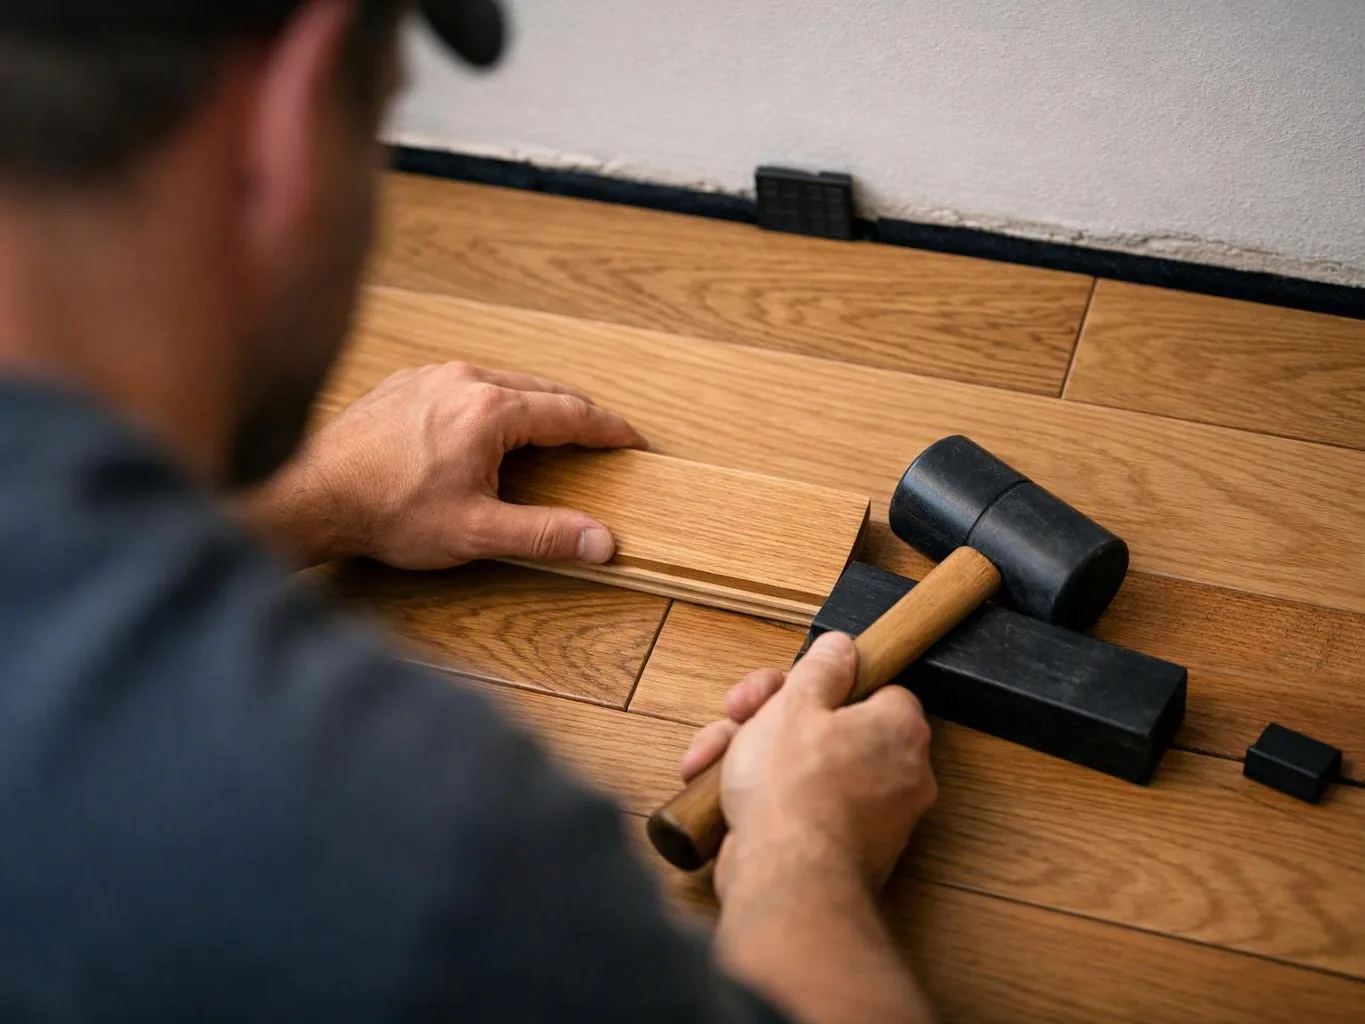
Exterior door installation joins the door assembly to the building opening. We consider the panel, frame, hinges, lock area, threshold, weatherstripping, and surrounding trim. The right scope depends on the opening and the reason for the work. A damaged door may need replacement, while a sound door may need adjustment or related repair. We don't treat every draft or leak as a door-only problem. Buyer fit matters. This service suits homeowners improving entry performance and commercial clients updating a working space. It may not suit a customer seeking only a door purchase without installation or finish work. Our deeper focus is scoping the engagement before construction starts. We identify the parts that affect fit, access, finish, and use, so the estimate reflects the actual opening rather than the door slab alone.
Exterior Door Installation is a construction service that fits a weather-exposed door into a prepared building opening.
A few details help us scope the opening and match the door to how you use the property.
We inspect the existing door, frame, threshold, surrounding finish, access needs, and intended property use.
We identify whether the project needs a new door assembly, opening work, finish repair, or a smaller adjustment.
We coordinate the panel, frame, hinges, lock area, weatherstripping, threshold, trim, and nearby wall finish.
We provide a free consultation so you can review the proposed scope, materials, and project considerations before work begins.
We set the assembly, test the swing and latch, check the seal, and review the finished opening with you.
We map the door opening, frame, threshold, hardware, and finish needs before discussing the installation scope.
We track the door work from opening review through fit checks, seal checks, and final handover.
We coordinate exterior door installation with related repairs, trim, flooring, lighting, and finishing work when included.

Linda and her team did an excellent job! We would highly recommend them. We hired her for a kitchen remodel and asked for a very tight timeline. She delivered and we absolutely love the result. She was very commutative and available to us. Thank you Design and Build NW!

Best remodel experience we have ever had. The oversight, careful workmanship and ownership of the project was above expectations. Our design team was amazing. We also had the same person do all the work start to finish and was a total Pro. Could not recommend enough and will be doing any and all projects through them. This place is a gem.

After experiencing water damage in our home, we needed to replace all our flooring, some kitchen cabinets, and redo our primary bath. Linda and her team truly saved the day after a disappointing experience with another contractor. She worked closely with us to choose the perfect tiles for our bathroom and find flooring that suited our home. Her contractors did exceptional work, from leveling the floors to installation and cabinet remaking, all while maintaining a high level of professionalism. Linda answered all our questions along the way, and we cannot speak highly enough of the work she and her team performed!
Start with a free consultation about your opening, door concern, and connected finish work. We'll outline the first scope for your residential or commercial project.

A door that leaks air may have a poor seal, a shifted frame, or an uneven threshold. The visible gap does not always identify the full cause, so the frame and sill need review with the panel. Note when the issue appears and where you see daylight. We can then scope the opening and discuss replacement, adjustment, or related finish work.
A damaged panel can leave the frame, threshold, trim, and nearby wall finish in question. The new door must match the opening and the way the home or commercial space is used. Gather photos and note any rubbing, loose hardware, or water marks. A consultation lets us separate the door assembly from connected repair work.
An office or tenant space may need a new exterior door without disrupting nearby construction work. Access needs, hardware, finish limits, and the condition of the opening all shape the scope. Mark the work area and share any access rules before planning starts. We can then build the door work into the wider remodeling schedule.