Review the room and storage goals
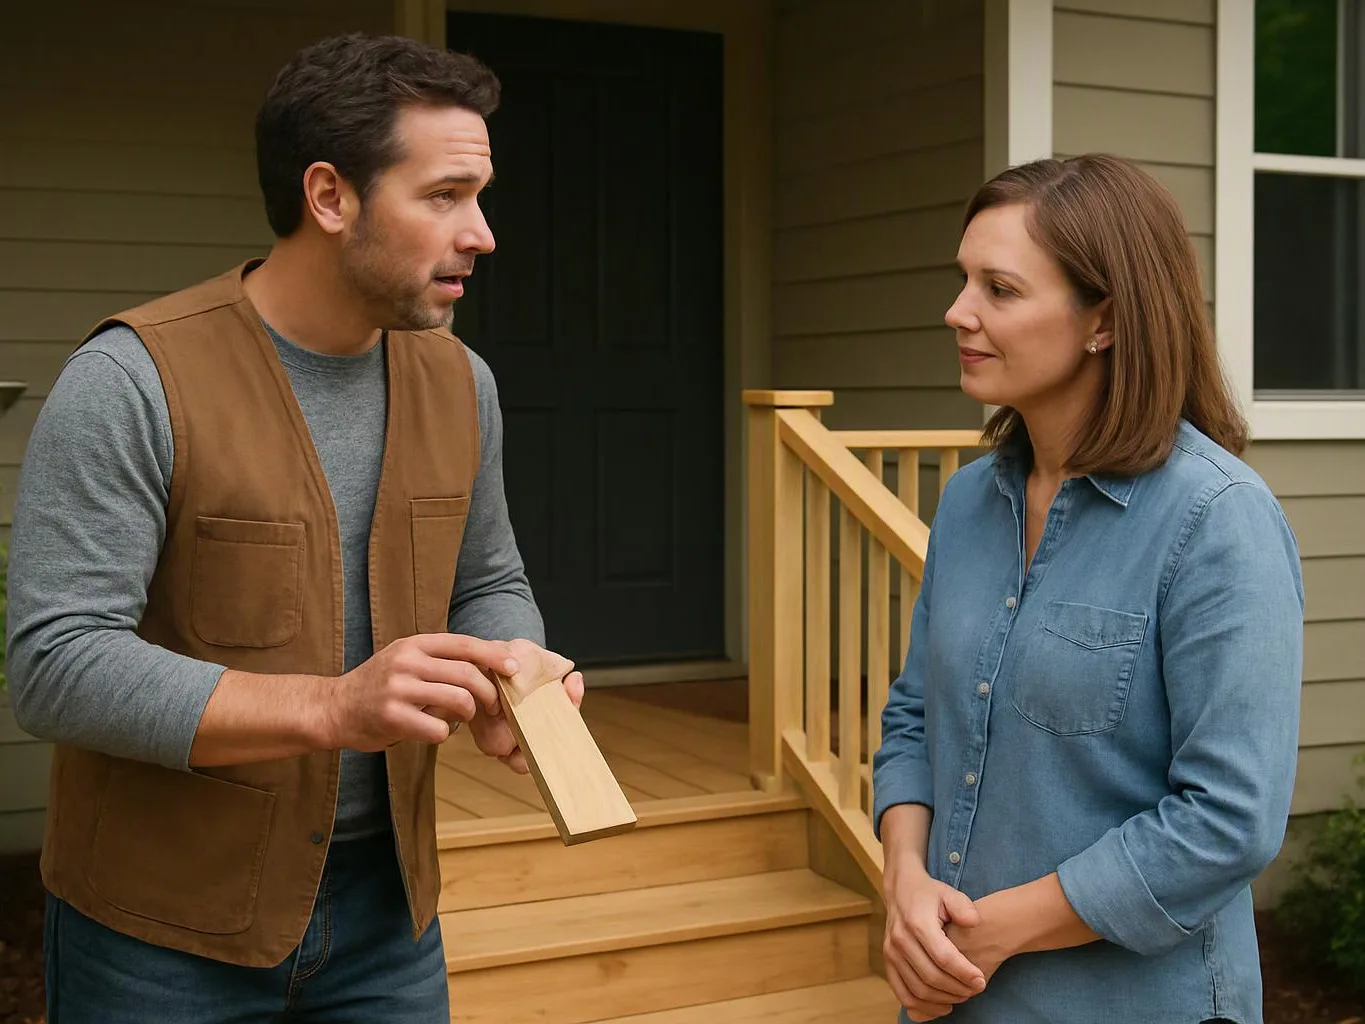
We discuss what the room needs to hold, how you use it, and where current cabinets create trouble.
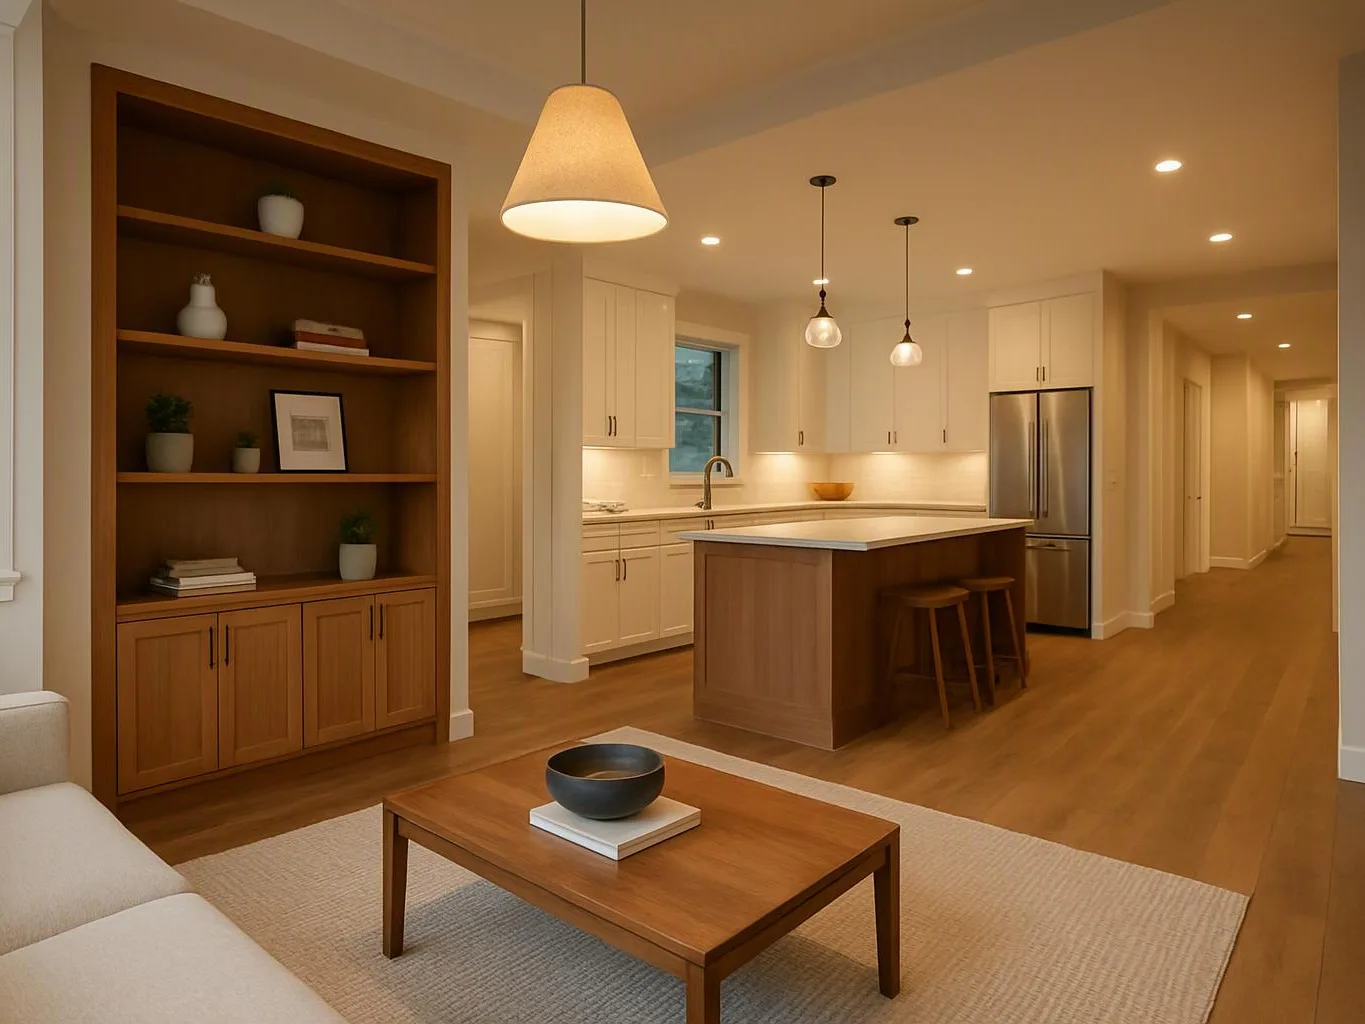
We plan built-in storage around your room, daily use, and finish goals. Free consultations help you discuss cabinetry needs with a clear starting point.
Cabinet dimensions can follow the room instead of leaving awkward filler spaces.
Drawer, shelf, and door layouts can match the items you use each day.
Finish choices can connect cabinetry with countertops, flooring, lighting, and fixtures.
Built-in units can give offices and commercial spaces a more useful work layout.
Custom cabinetry is a made-to-fit storage system that uses planned cabinet sizes, materials, hardware, and finishes.
Custom cabinetry combines storage planning, cabinet construction, hardware selection, and finish work. We can shape the layout for a kitchen, bathroom, office, commercial space, or specialty project. The main buyer choice is how much of the room should be tailored. Full-height units can add storage, while open shelving can reduce cabinet cost and visual weight. Drawers improve access, but they use different hardware and internal space than doors. Cost rises with complex angles, built-in panels, premium materials, special finishes, unusual hardware, and changes to walls or utilities. Budget is often wasted when cabinet dimensions are chosen before appliances, plumbing, lighting, or flooring are settled. We plan those relationships before the cabinet order and installation work move ahead.
We discuss what the room needs to hold, how you use it, and where current cabinets create trouble.
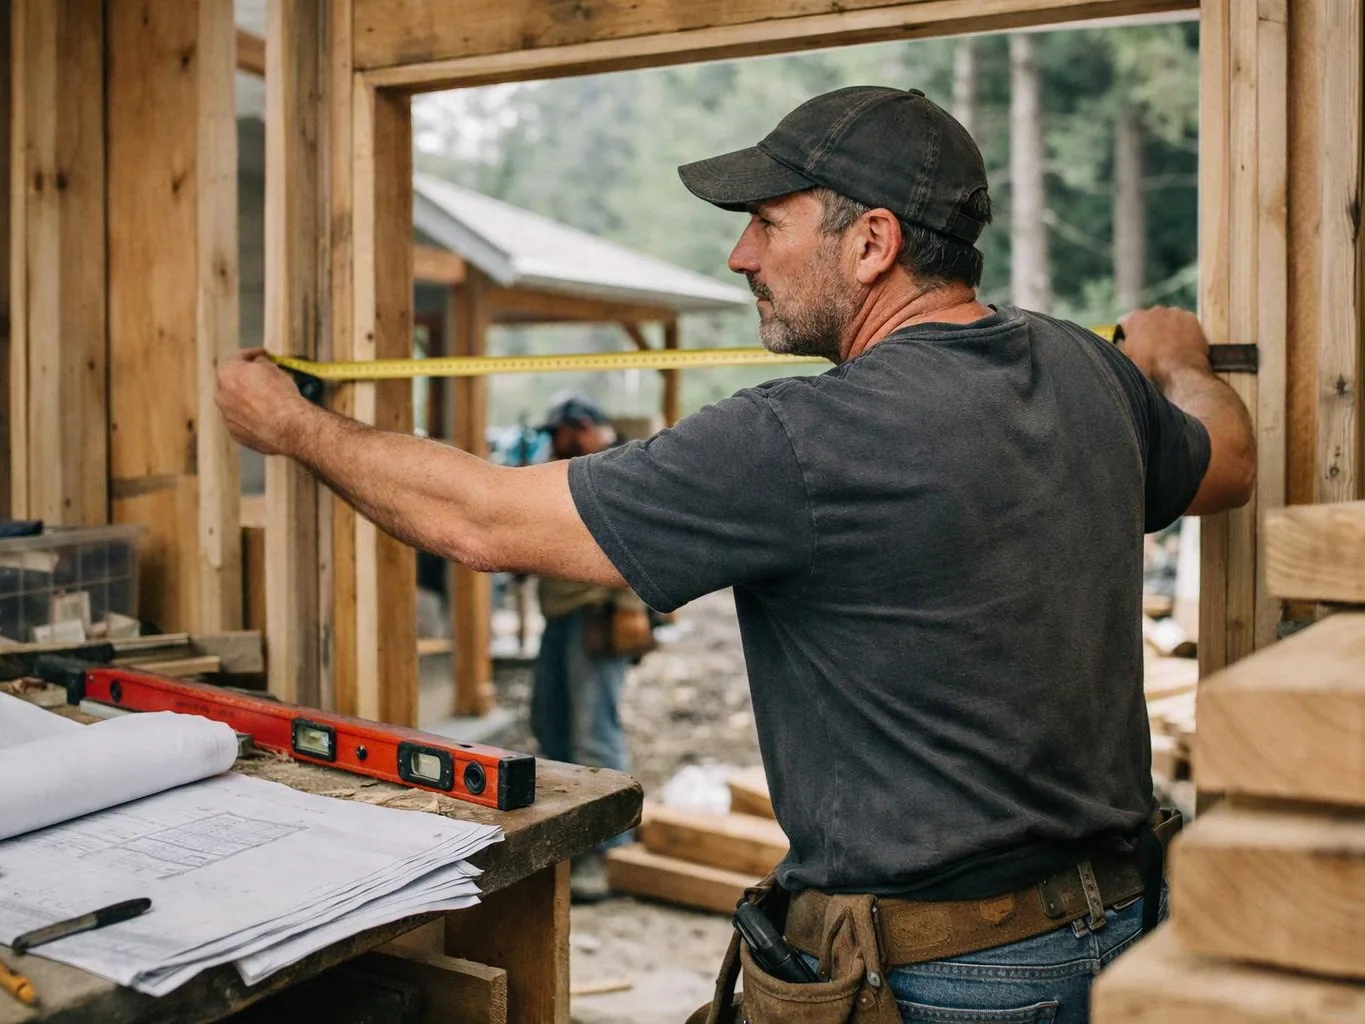
We measure the room and plan doors, drawers, shelves, appliance gaps, wall returns, and walk paths.
We compare cabinet materials, surface finishes, hardware, countertops, and related trim based on use and appearance.
We align cabinetry with lighting, flooring, fixtures, plumbing, electrical work, and any layout changes in the remodel.
We set the cabinets, align faces and doors, test drawers and hardware, then review the finished work with you.
A few room details help us build a more useful cabinet plan from the first consultation.
We map cabinet sizes, storage zones, finishes, and related room work before installation details are finalized.
We track cabinet selections, measurements, clearances, installation checks, and handover details through project completion.
We shape cabinetry layouts for kitchens, bathrooms, offices, and complete remodeling projects around each room's use.

After experiencing water damage in our home, we needed to replace all our flooring, some kitchen cabinets, and redo our primary bath. Linda and her team truly saved the day after a disappointing experience with another contractor. She worked closely with us to choose the perfect tiles for our bathroom and find flooring that suited our home. Her contractors did exceptional work, from leveling the floors to installation and cabinet remaking, all while maintaining a high level of professionalism. Linda answered all our questions along the way, and we cannot speak highly enough of the work she and her team performed!

Overall I enjoyed working with Linda and her team. Even though there were no major redesign of spaces and I knew exactly what tile/fixtures/cabinets etc I wanted I still was appreciative of her insight on certain details and choices. It was very easy to collaborate with her. She makes an effort to be in-tune with a client. She was very responsive and took care of everything that needed attention as soon as she was able too. She made sure that I was listened to and taken care of as a client with her subcontractors. I would work with her again.

Best remodel experience we have ever had. The oversight, careful workmanship and ownership of the project was above expectations. Our design team was amazing. We also had the same person do all the work start to finish and was a total Pro. Could not recommend enough and will be doing any and all projects through them. This place is a gem.
Need better storage or a cabinet layout that fits your room? Request a cabinetry estimate so we can discuss your project and finish goals.

A corner cabinet may hold little when shelves, doors, and nearby walls compete for room. Custom planning can test a corner pull-out, angled cabinet, or built-in storage based on what you keep there. Bring a room sketch and a list of hard-to-store items to the consultation, so we can review access and cabinet depth before choosing a layout.
A home or commercial office may need cabinets for files, supplies, equipment, and daily work surfaces. The key decision is where storage should sit without blocking movement, outlets, lighting, or access. We can map the work zone, review door and drawer clearances, and connect the cabinet plan with the broader office remodel.
Cabinet color and sheen affect how countertops, flooring, lighting, and fixtures read together. Choosing the doors first can waste budget if the finish conflicts with the rest of the room. Bring samples or reference images, and we’ll compare the cabinet direction with the planned surfaces before the final selections are made.