Skip to content

New Home Construction Snoqualmie, Washington

We plan and build new homes around your goals, site needs, and daily life. Free consultations help you decide if the project fits your property and plans.

5 · 23 ReviewsLicensed & InsuredUpfront, Transparent PricingServing 12 Communities
New Home Construction serves homeowners and commercial clients in Snoqualmie who need a new property planned and built. At HomeRemodelSnoqualmie.link, we guide the work from early design and spatial planning through construction, finishing, and handover. A new build needs clear scope before construction starts. We review your goals, property details, layout needs, and budget so the next step is useful.

Our Track Record

Average Rating
5
Customer Reviews
23

What a new build changes for your property

You get a layout planned around how the property will be used.

Construction and finish decisions follow one defined project scope.

The completed space can include coordinated lighting, flooring, fixtures, cabinetry, and countertops.

What New Home Construction Covers

New home construction is a building service that creates a property from early planning through finished handover.
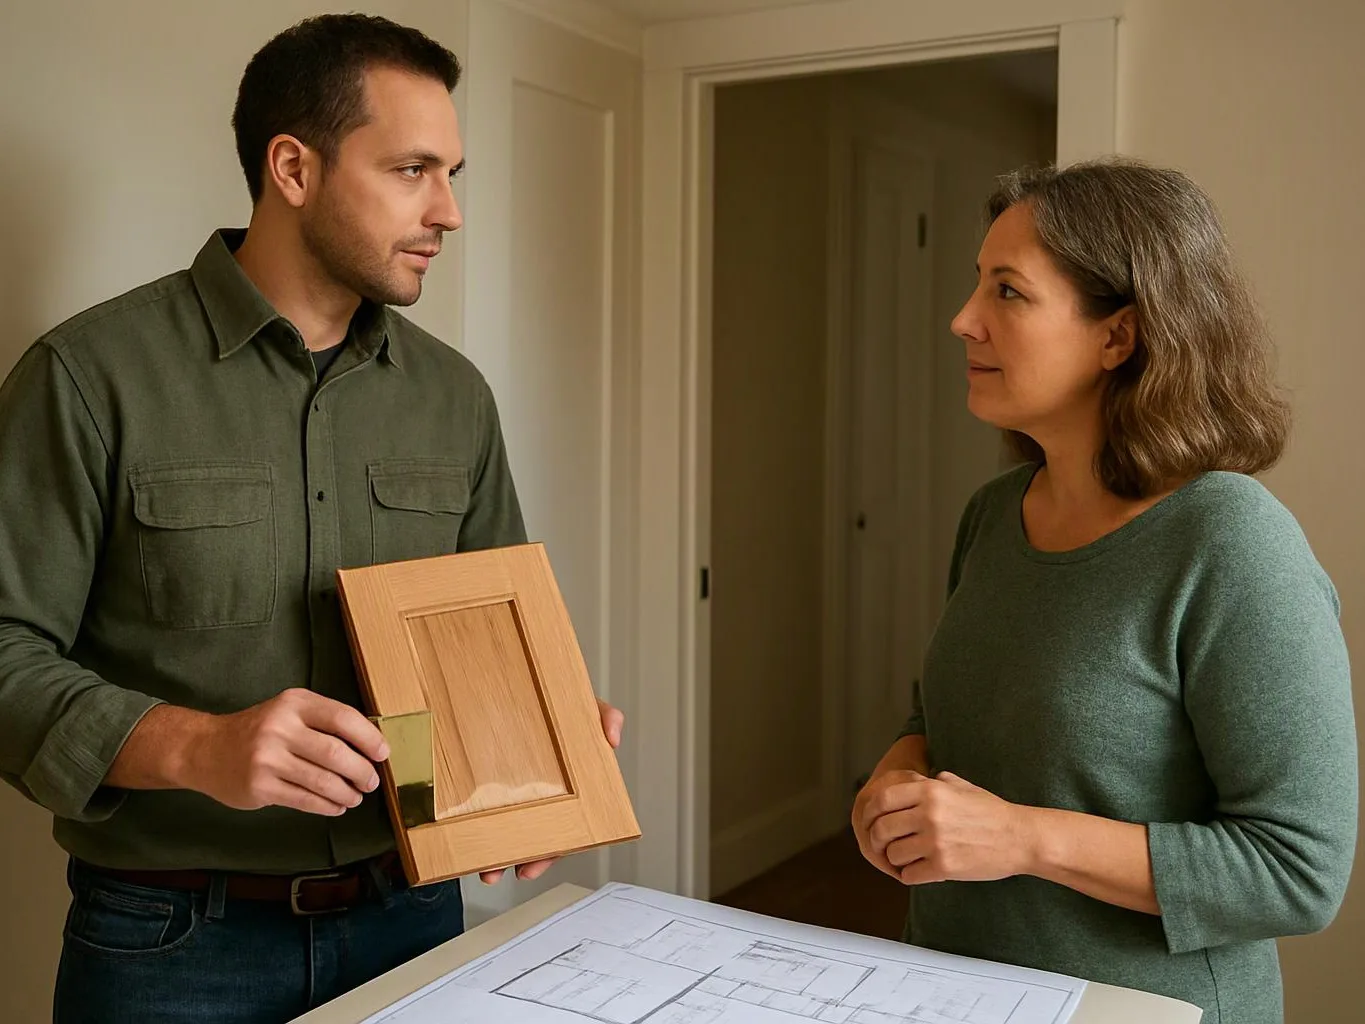
  • New home construction differs from remodeling because the work begins with a new property scope instead of an existing room layout.
  • New home construction in Snoqualmie covers residential and commercial projects that fit our service area and project scope.
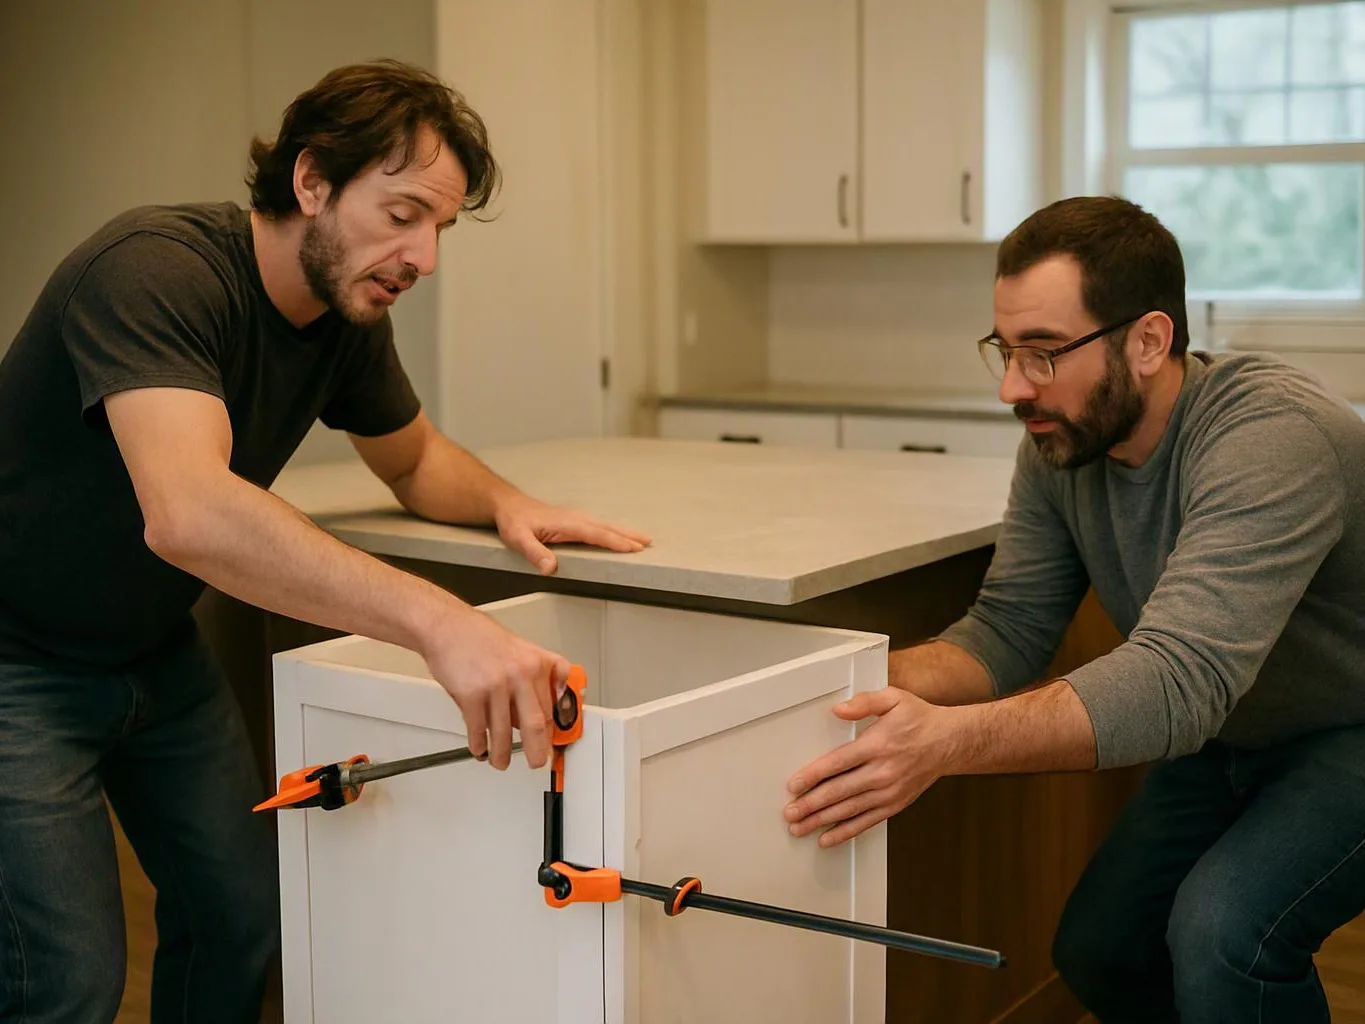
A man holds a wooden cabinet door while talking with a woman beside a table covered in floor plans
About

What a new build includes before construction starts

New home construction covers more than putting up walls. We help shape the concept, spatial plan, construction scope, finishes, and handover details around the property's intended use. The buyer's main decision is project fit. A new build suits customers who need a new residential or commercial space and are ready to make choices about layout, materials, fixtures, and finish work. It may not suit a customer seeking a small repair or a single-room update. Our work can include cabinetry, countertops, lighting, flooring, fixtures, layout changes, and finish upgrades. The final scope depends on the property, design goals, construction needs, and requested finishes.

Process

How we plan and deliver a new property

1

Define the property purpose

We discuss whether the space will serve a household, office, commercial use, or another approved purpose.

2

Build the project scope

We organize the layout, construction work, installations, finish choices, and handover needs into a workable project plan.

3

Review the project estimate

We discuss the estimate during planning so the selected work, materials, and finish choices match the intended scope.

4

Coordinate construction work

We manage applicable construction, repairs, installations, and finishing work while keeping the project aligned with the approved plan.

5

Complete finishes and handover

We check the finished work, address remaining project details, and hand over the completed space.

What to prepare before planning a new build

Bring clear goals and property information so the first project discussion can focus on real decisions.

  • Describe who will use the property and what each space must support.
  • List rooms, work areas, storage needs, fixtures, and finish preferences.
  • Gather available property details, drawings, surveys, and site information.
  • Separate essential construction needs from features you may add later.
  • Set a working budget so the project scope can be discussed honestly.

Our Standard

Clear Project Planning

We map the layout, construction scope, finish choices, and handover details before work moves into construction.

Attentive Project Management

We track applicable work from spatial planning through installations, finishing, final review, and handover.

Complete Construction Services

We coordinate interior and exterior construction, repairs, installations, and finish work within the agreed new property scope.

Customer Reviews for New Home Construction in Snoqualmie

5(23 Customer Reviews)View our Google Business Profile
T Foss
T Foss
6 months ago
Verified on Google
Best remodel experience we have ever had. The oversight, careful workmanship and ownership of the project was above expectations. Our design team was amazing. We also had the same person do all the work start to finish and was a total Pro. Could not recommend enough and will be doing any and all projects through them. This place is a gem.
Bonnie Nakatsu
Bonnie Nakatsu
a year ago
Verified on Google
Linda and her team did an excellent job! We would highly recommend them. We hired her for a kitchen remodel and asked for a very tight timeline. She delivered and we absolutely love the result. She was very commutative and available to us. Thank you Design and Build NW!
Smitha Menon
Smitha Menon
11 months ago
Verified on Google
Leaving a long overdue review. Linda helped us remodel our bathroom and kitchen last year. We also did some flooring improvements, and some electrical and plumbing work along the way. The pricing was very reasonable, and we appreciated that Linda was always conscious of our budget, when we made adjustments to our plan. The work was delivered very quickly on promised timelines. She had some really good suggestions around the choice of flooring, which we are thankful for (especially looking back after a year). Also appreciate her sense of style.. it helped us make the right choices for countertops, tiles and fixtures. It all looks great, our guests often comment on how beautiful our kitchen looks. Thank you!

Questions about planning and building a new property

Who provides new home construction in Snoqualmie?

HomeRemodelSnoqualmie.link provides new home construction for residential and commercial clients in Snoqualmie. We discuss the intended use, layout, construction scope, installations, finishes, and handover needs. The first discussion helps determine whether the project fits our service scope. Free consultations are available for this planning conversation.

What changes the cost of a new construction project?

Project cost changes with property conditions, layout, construction scope, materials, fixtures, installations, and finish choices. A larger or more detailed plan needs different decisions than a simpler space. We review the requested work and prepare an estimate around that scope. Our free consultation helps identify the details that need review before pricing.

How should I compare a new build with remodeling?

A new build suits customers who need a new property, while remodeling changes an existing structure. New construction starts with spatial planning, room use, construction scope, and finish coordination. Remodeling must also respond to existing walls, services, and conditions. We can discuss the project type that matches your property goal.

Does the service include design and construction planning?

Design and construction planning form part of our new property service. We review spatial planning, room use, cabinetry, countertops, lighting, flooring, fixtures, and finish needs.

  • We define the intended use.
  • We organize the construction scope.
  • We connect finishes to the planned layout.

The final project scope follows the customer's needs and property details.

What should I bring to the first consultation?

Property details, intended use, layout ideas, finish preferences, and a working budget help us start the discussion. Available drawings, surveys, and site information can add useful context. Bring questions about rooms, storage, fixtures, access, and handover. We use the conversation to separate core needs from optional features.

Can one contractor manage construction and finishing work?

Yes, we manage applicable construction, installations, repairs, and finishing work within the agreed project scope. This approach keeps layout decisions connected to fixtures, flooring, lighting, cabinetry, and final details. The exact work depends on the property and requested build. We explain the scope during planning so the estimate reflects the selected work.

Key Points About New Home Construction

  • New construction starts with property use and spatial planning.
  • Layout decisions affect fixtures, storage, lighting, and finishes.
  • The estimate follows the selected construction and finish scope.
  • Residential and commercial projects need different use-based planning.
  • Handover includes a review of finished project details.
Contact

Request a New Home Construction Estimate in Snoqualmie

Tell us how you want the property to function, and we’ll discuss the layout, construction scope, finishes, and handover needs.

A clean kitchen shows a stainless steel stove, kettle, white cabinets, and tiled backsplash under bright lights
Scenarios

When Customers Call Us About New Home Construction

1

New Property With Unclear Scope

You may know the property purpose but still lack a clear room plan, finish list, or construction brief. That gap can make early decisions feel scattered. We start by sorting use, access, layout, fixtures, and finish priorities into a project scope. A free consultation gives you a practical place to test the fit before detailed planning.

2

Home Plan Built Around Daily Life

A household may need a new space that supports work, storage, cooking, rest, and changing routines. Room size alone won't answer those needs, because circulation and fixture placement shape daily use. Bring your must-have functions and problem areas to the first discussion. We can then connect those needs to spatial planning and finish choices.

3

Commercial Space With Specific Use

A commercial client may need a new property shaped around staff, customers, storage, work areas, and finish standards. The right scope starts with how people move through the space, not with a finish list alone. We review the intended use and construction needs, then organize the work from planning through handover.
Our Other Services

Accessory Dwelling Unit ConstructionAn accessory dwelling unit can provide space for family, guests, or rental income. We coordinate the kitchen, bathroom, utility connections, insulation, and separate entry required for an independent living space.
Deck ConstructionA new deck creates room for outdoor meals, seating, and summer gatherings. We build framed platforms with appropriate footings, structural posts, decking boards, railings, and stairs for safe daily use.
Bathroom RemodelingBathroom remodeling can replace cramped layouts, worn finishes, and outdated fixtures with a room that fits your routine. We coordinate shower systems, waterproofing, tile, vanities, flooring, and lighting from start to finish.
Bathroom remodelerA dated bathroom can waste space and feel difficult to use. We plan shower surrounds, vanities, tile layouts, and lighting upgrades that create a cleaner, more practical room.
Kitchen remodelerBetter kitchen flow starts with the way you cook, store, and gather. We coordinate cabinet layouts, quartz countertops, appliance placement, and task lighting for a kitchen that works harder.
Basement RemodelingAn unfinished basement can become valuable living space for guests, hobbies, or work. We handle framing, insulation, drywall, flooring, and egress planning for a comfortable finished level.
(425) 414-7221