Review the room and subfloor
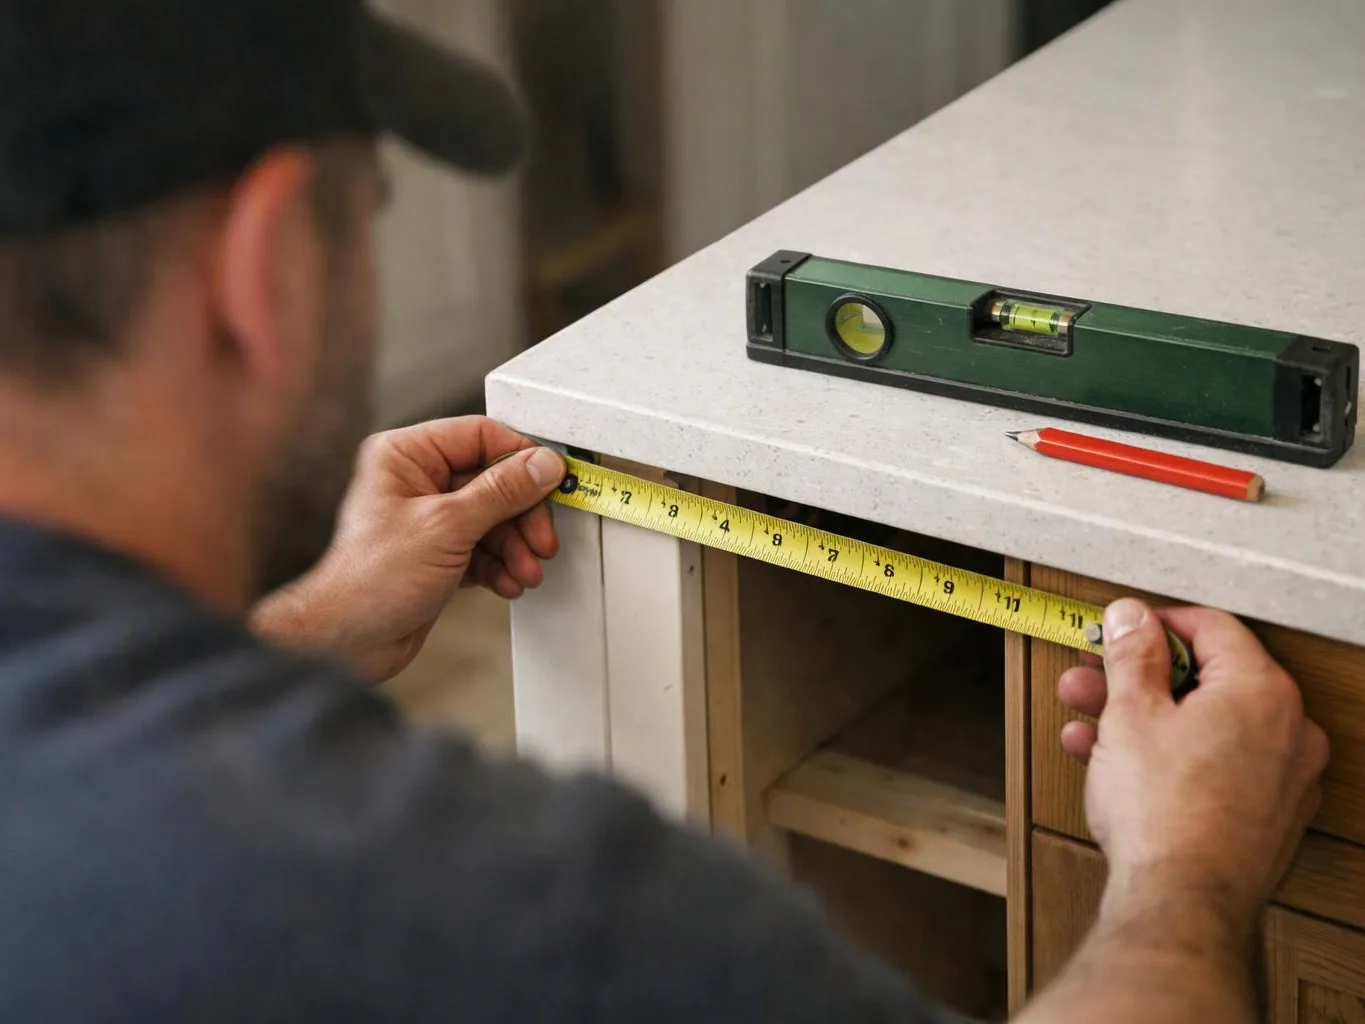
We inspect the existing floor, base, room shape, door clearances, and adjoining surfaces to define the installation scope.
We install hardwood floors for homes and commercial spaces, with careful planning from subfloor checks through final trim. Our licensed and insured project oversight includes free consultations.
A planned board layout gives rooms a more settled visual direction.
New flooring can connect kitchen, living, office, or commercial areas with one finish plan.
Measured transitions help adjoining floors meet with less awkward height change.
Finished trim gives the floor a complete edge around walls, doors, and built-ins.
Hardwood floor installation is a flooring service that places wood boards over a prepared subfloor.
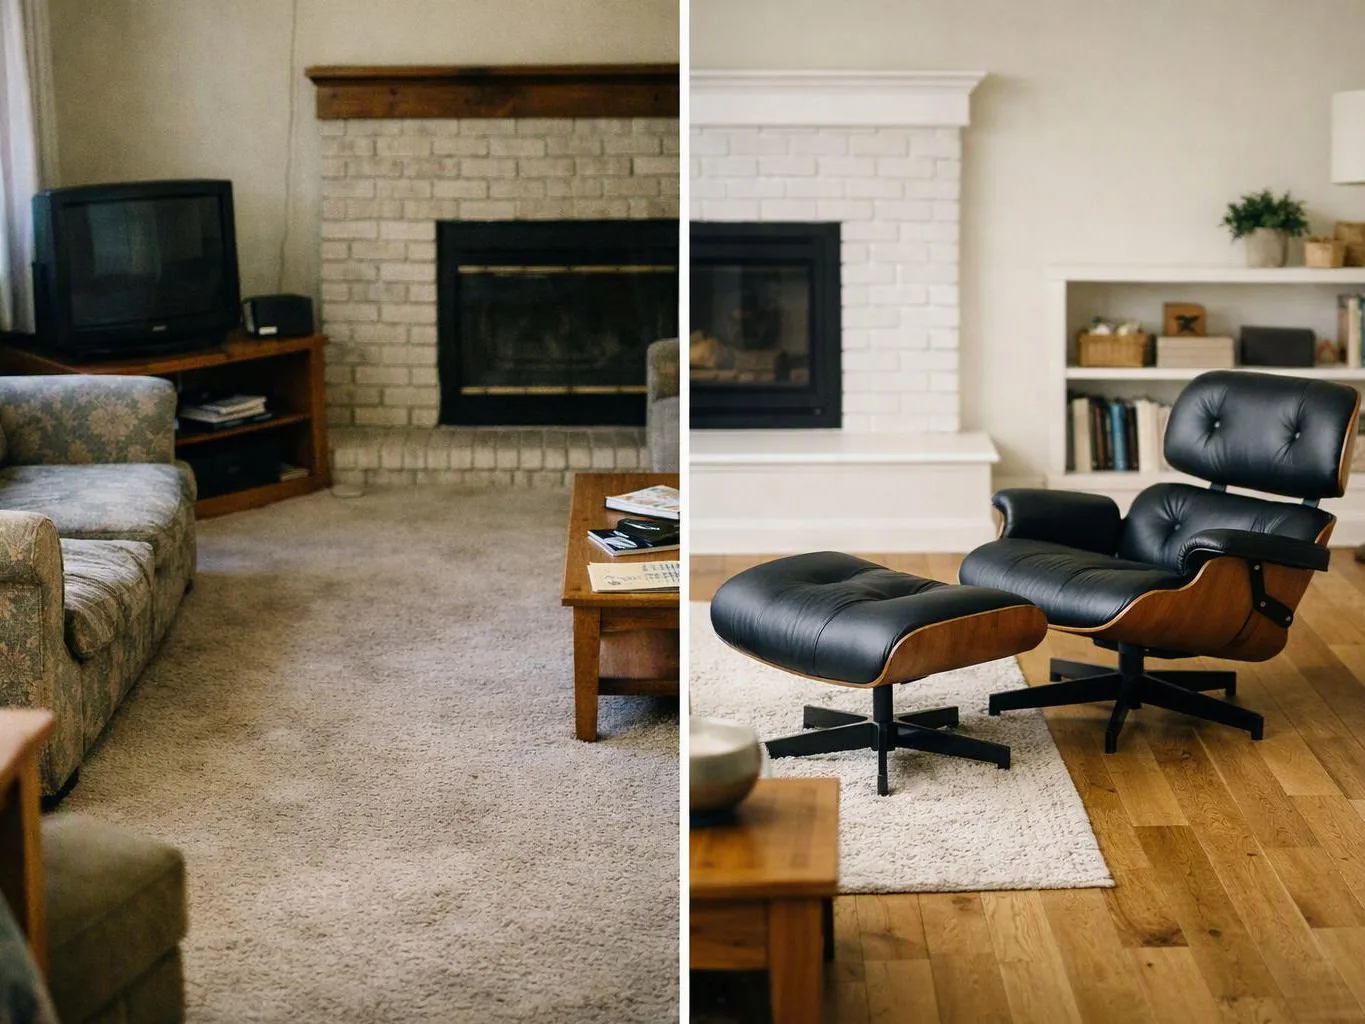
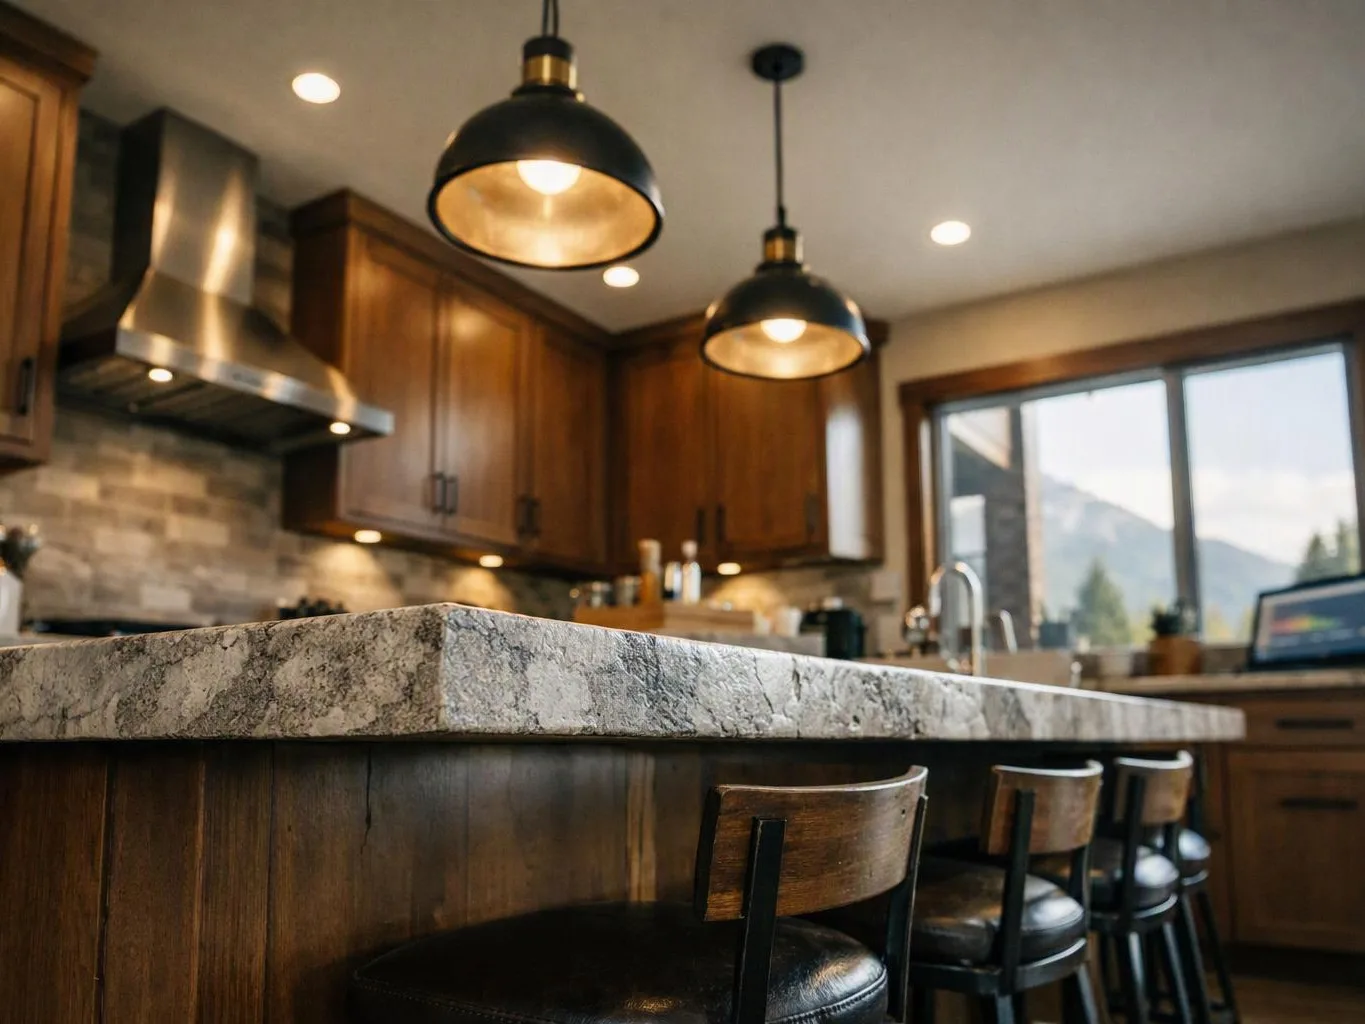
Hardwood floor installation starts with the room, not the boards. We review the existing floor, subfloor condition, room shape, door clearances, and nearby finishes before setting the layout. Wood selection affects the look, feel, and fit of the finished floor. Board direction, color variation, trim, and transitions all matter when rooms connect. Our work can form part of a wider remodel. We coordinate flooring with cabinetry, countertops, fixtures, lighting, and layout changes when those items share the same project. We recommend a consultation before material decisions are final. The right scope depends on the existing floor, access, edge details, and the condition of the base beneath it.
We inspect the existing floor, base, room shape, door clearances, and adjoining surfaces to define the installation scope.
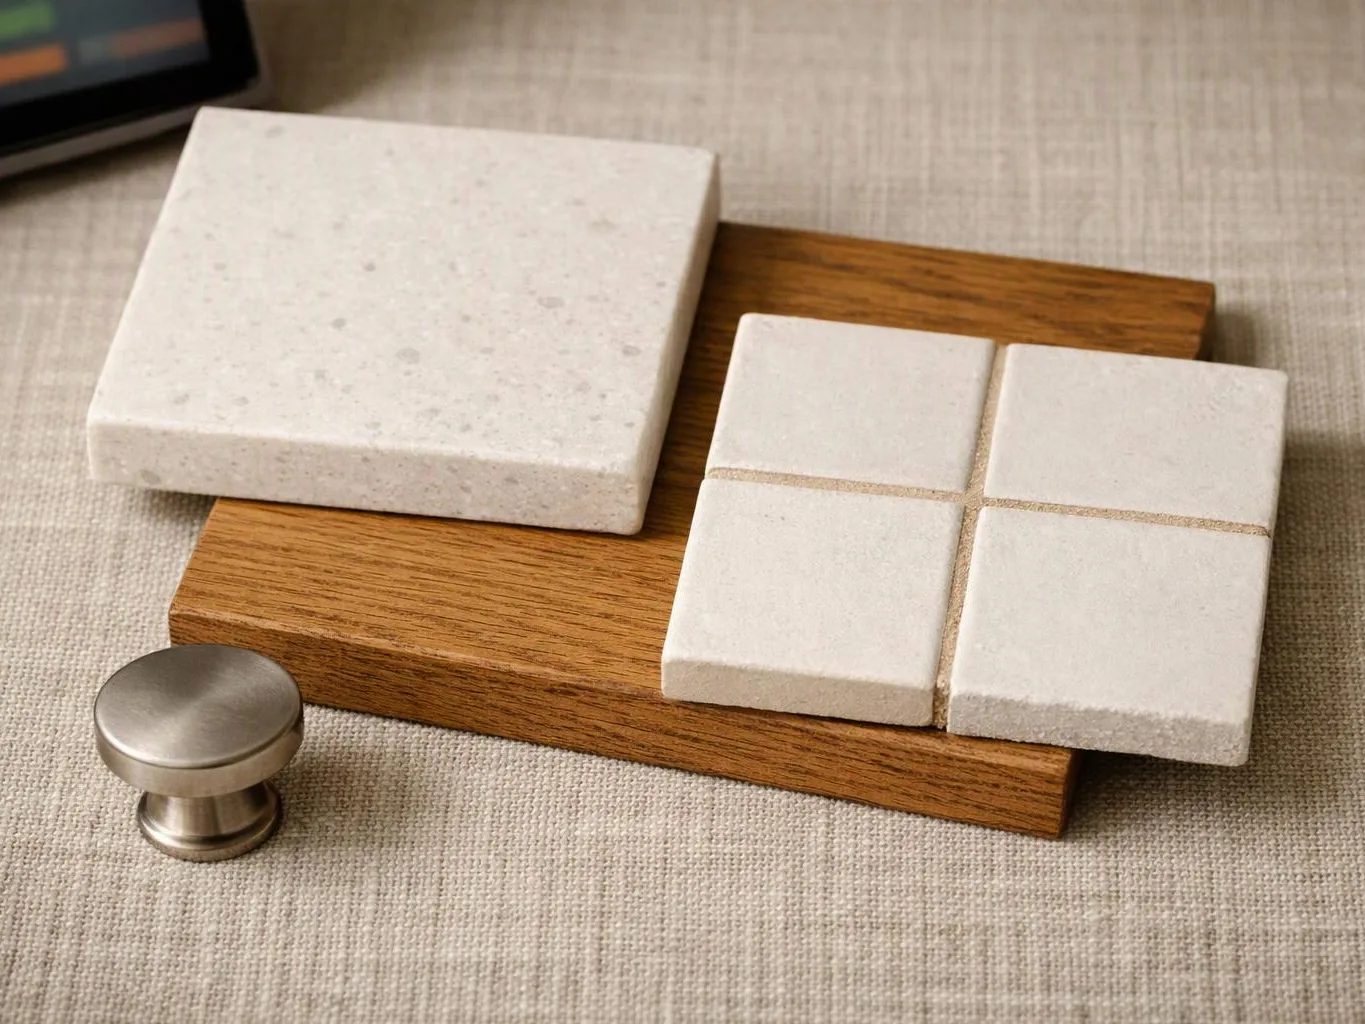
We set the board direction, edge layout, trim approach, and transition points so the floor fits the room and nearby finishes.
We clear the work area, address the prepared base within the agreed scope, and stage the flooring for placement.
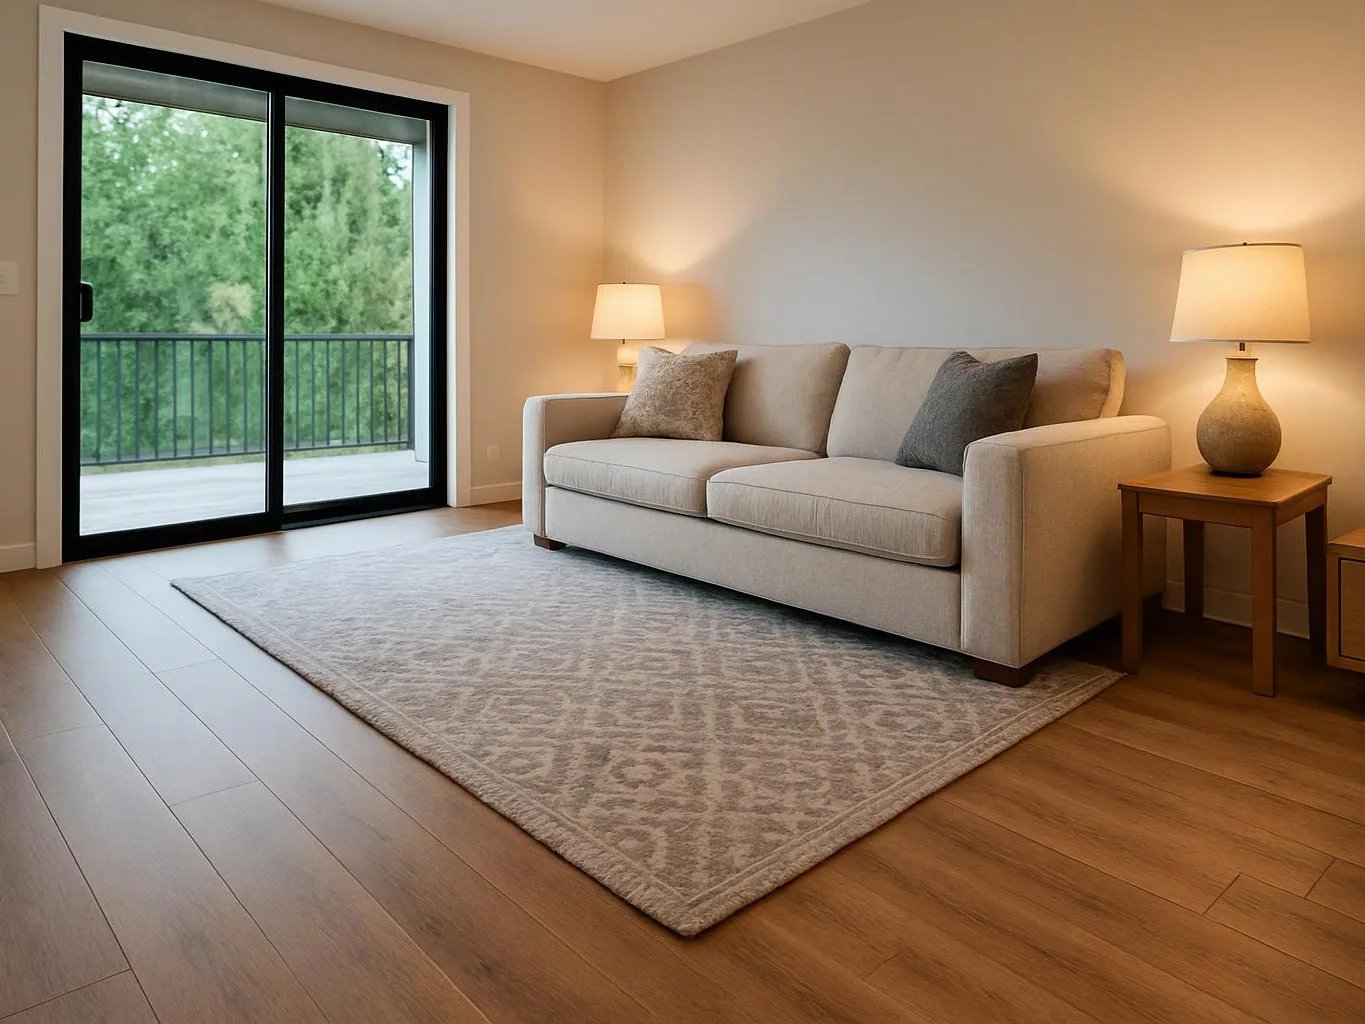
We install the boards according to the approved layout and keep the floor pattern tied to walls, openings, and fixed features.
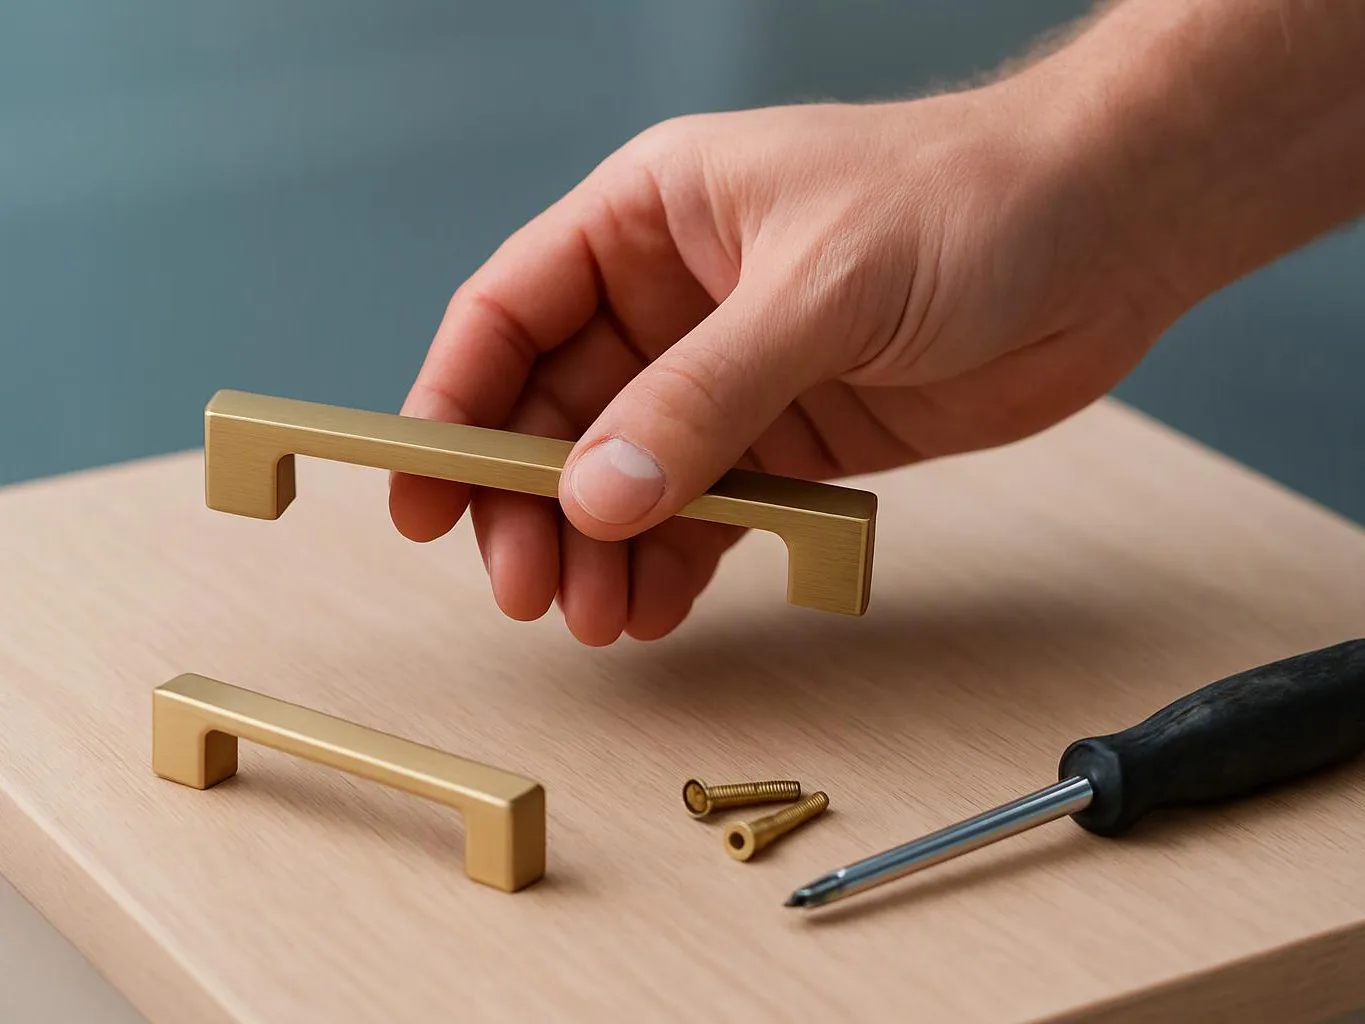
We fit trim and transitions, check the finished surface, and review the completed flooring with the customer.
Free consultations help us discuss the room, materials, access, and related work before we prepare the project scope and pricing.
A few details help us assess the floor and plan the work with fewer surprises.
We keep the flooring work area clean while placing boards, fitting trim, and checking the finished surface.
We document the board layout, transition points, material choices, and handover items within the project plan.
We track the flooring scope from room review through subfloor preparation, installation, trim work, and completion.

Leaving a long overdue review. Linda helped us remodel our bathroom and kitchen last year. We also did some flooring improvements, and some electrical and plumbing work along the way. The pricing was very reasonable, and we appreciated that Linda was always conscious of our budget, when we made adjustments to our plan. The work was delivered very quickly on promised timelines. She had some really good suggestions around the choice of flooring, which we are thankful for (especially looking back after a year). Also appreciate her sense of style.. it helped us make the right choices for countertops, tiles and fixtures. It all looks great, our guests often comment on how beautiful our kitchen looks. Thank you!

After experiencing water damage in our home, we needed to replace all our flooring, some kitchen cabinets, and redo our primary bath. Linda and her team truly saved the day after a disappointing experience with another contractor. She worked closely with us to choose the perfect tiles for our bathroom and find flooring that suited our home. Her contractors did exceptional work, from leveling the floors to installation and cabinet remaking, all while maintaining a high level of professionalism. Linda answered all our questions along the way, and we cannot speak highly enough of the work she and her team performed!

Best remodel experience we have ever had. The oversight, careful workmanship and ownership of the project was above expectations. Our design team was amazing. We also had the same person do all the work start to finish and was a total Pro. Could not recommend enough and will be doing any and all projects through them. This place is a gem.
The room, subfloor, board layout, clearances, edges, and transitions should be reviewed before placement.
These checks reduce avoidable layout and finish problems.
Ask for a free consultation about hardwood floor installation in Snoqualmie. We’ll review the rooms, subfloor, transitions, and related remodeling work before preparing the quote.

Water damage, wear, or failed flooring can leave a room with uneven edges and exposed subfloor areas. Hardwood installation needs a close look at the base before new boards cover it. We review the damaged area, nearby trim, door clearances, and adjoining floors, then outline the work needed for a sound finish.
Open rooms need a board direction that suits several sight lines and fixed features. Cabinets, islands, doorways, and old flooring can affect the layout more than the room size alone. We map those points first, then discuss wood selection, transitions, and trim before the installation plan is set.
A commercial client may need new flooring to fit offices, retail areas, or another working space. Access, furniture movement, edge protection, and coordination with other trades all shape the plan. We review the space and project scope during a consultation so the flooring work fits the wider construction schedule.