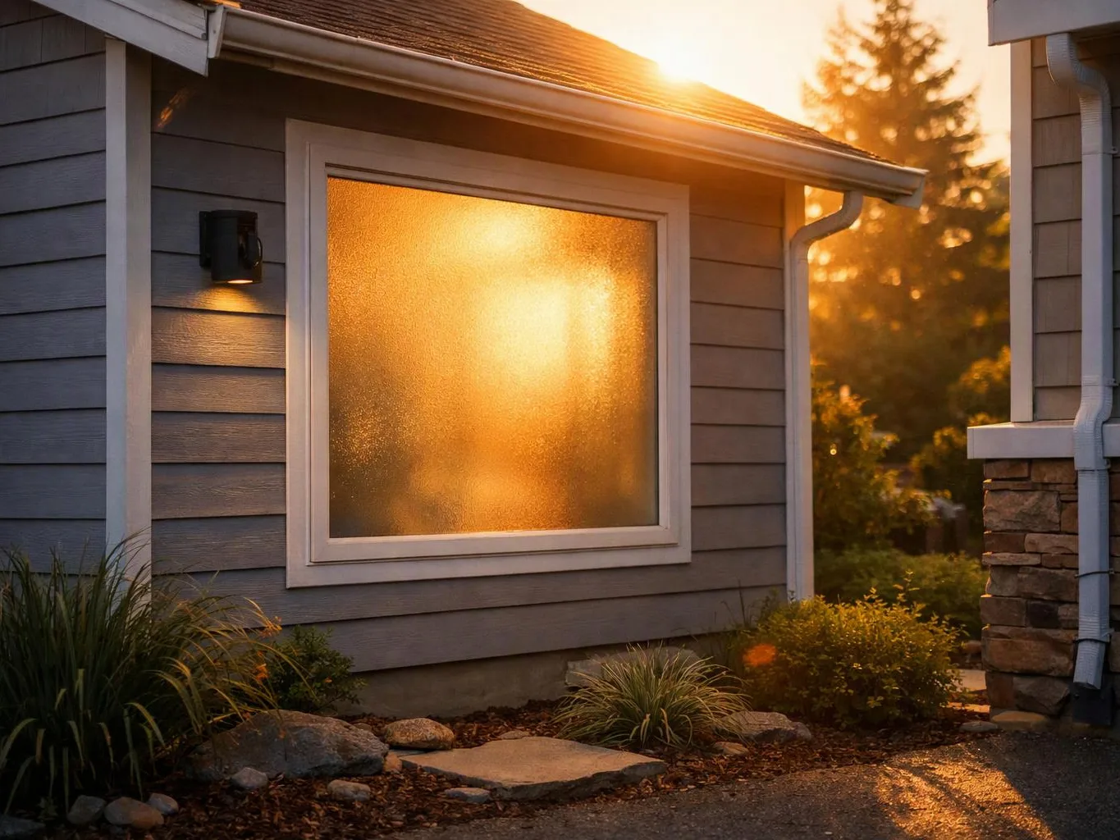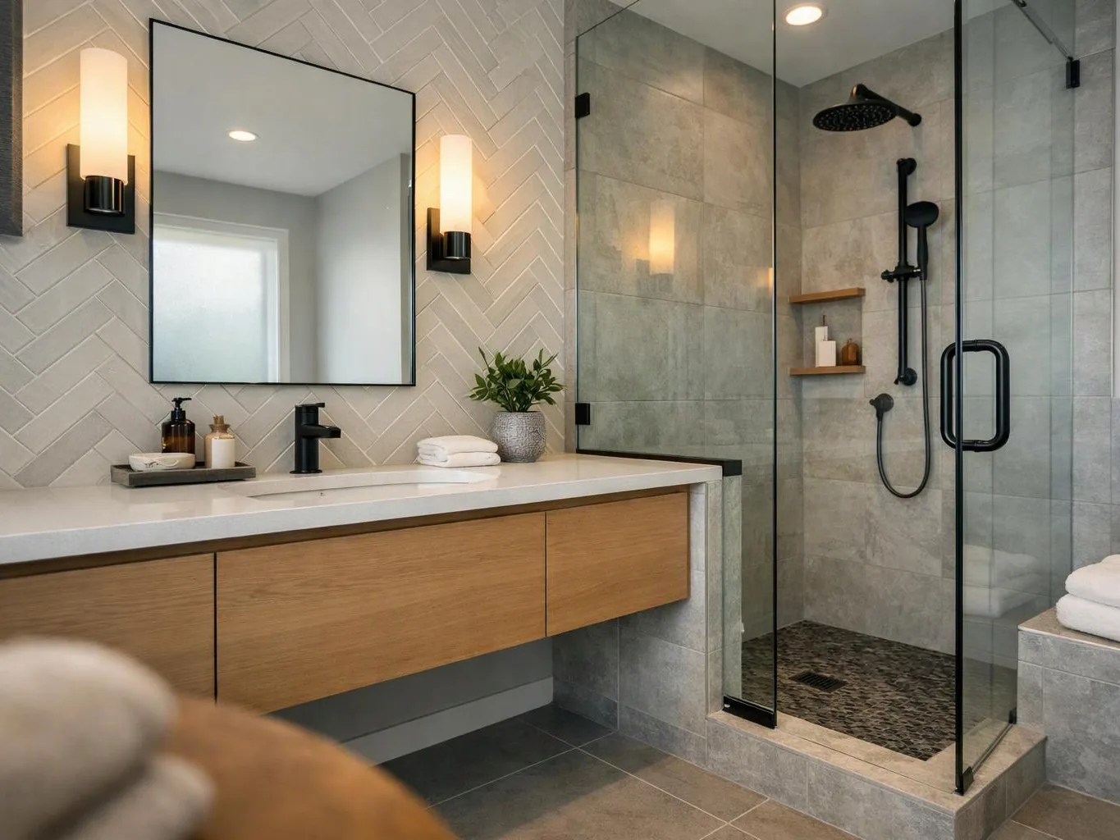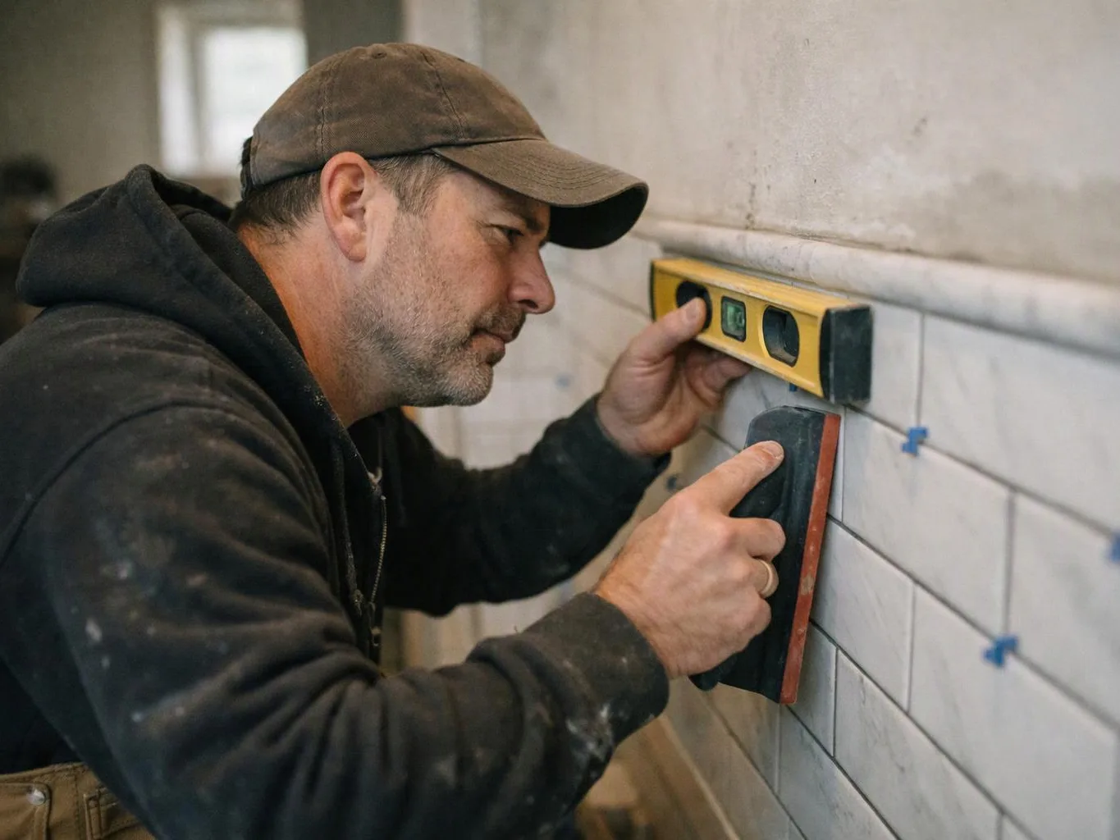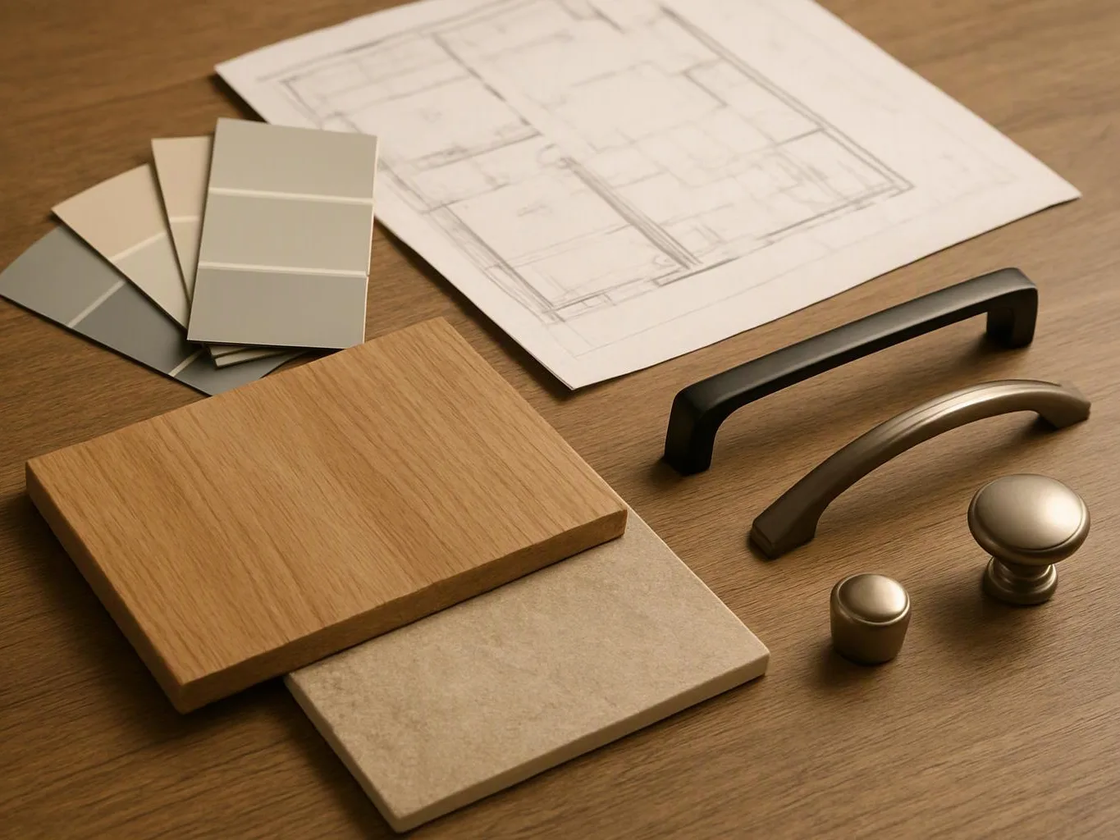
Define the room’s intended use
We discuss how you want the space to function, then identify the layout, storage, lighting, flooring, and fixture needs.
We plan garage conversions around how you need the space to work. Our design and build service connects layout choices with construction details.
A planned layout gives the garage a clear purpose and better circulation.
Lighting, flooring, fixtures, and finish upgrades can make the room fit daily use.
Cabinetry and countertops can add useful work or storage space without losing sight of the room’s main function.
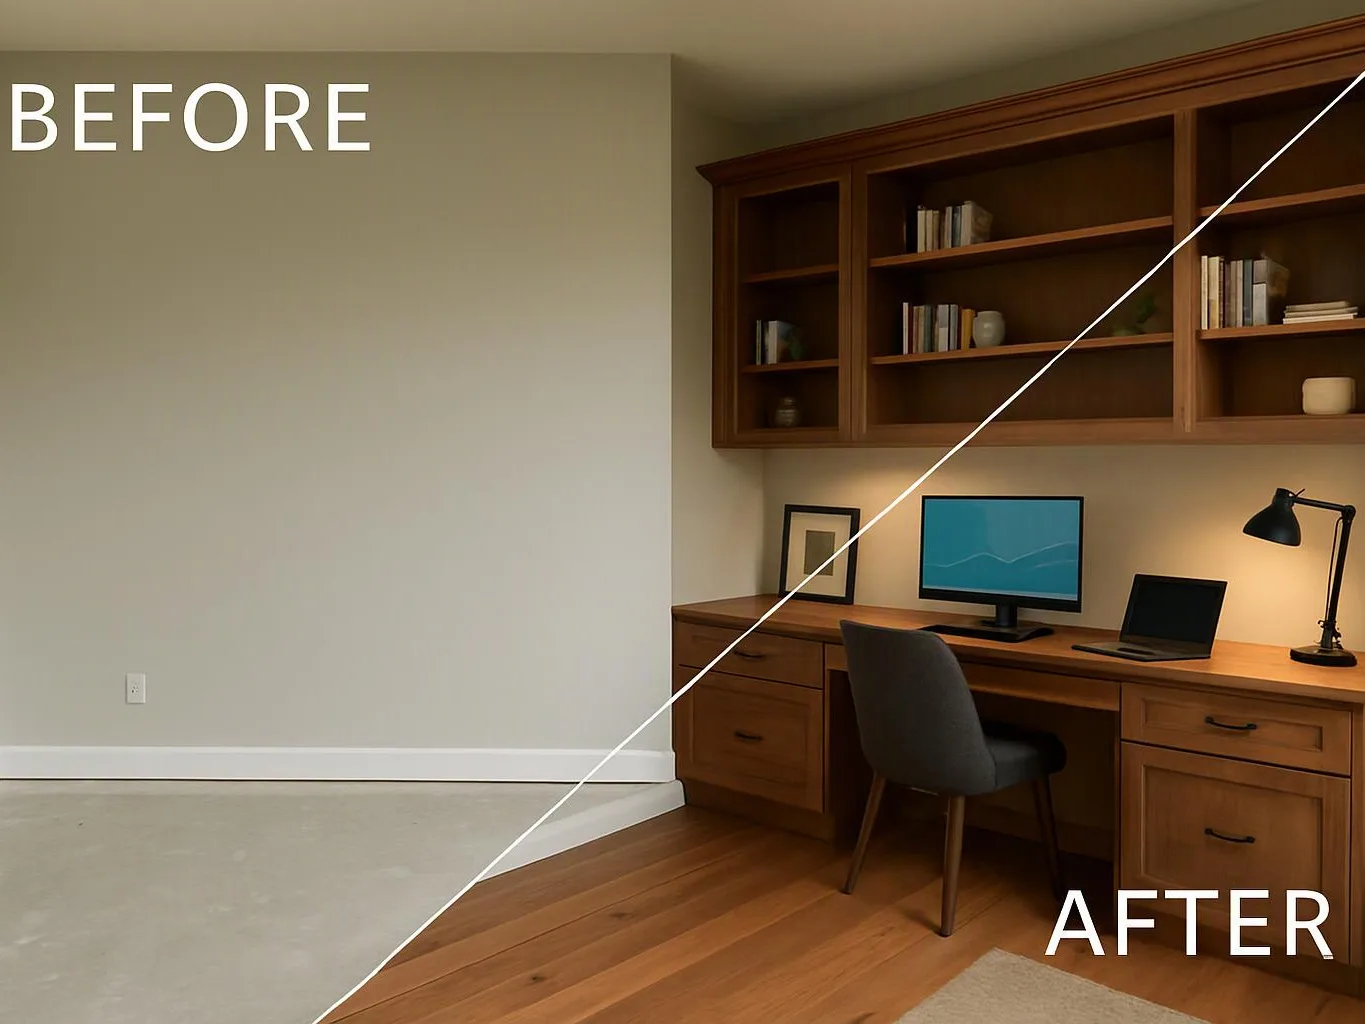
Garage conversions start with the reason you want the space changed. You might need a home office, guest area, recreation room, storage zone, or a more effective commercial room. We assess the existing layout and connect it to the desired use. The plan may cover spatial changes, cabinetry, countertops, lighting, flooring, fixtures, and finish upgrades. Each choice affects how people move through the room and how much usable space remains. Our practitioner view is simple: function should guide finishes. A polished room still fails if the door swing, storage, lighting, or work area makes daily use awkward. We take the project from initial concept through construction and handover. The exact scope depends on the property, the intended room, and the construction details selected during planning.
Garage conversions are remodeling projects that change garage space into a planned interior for home or commercial use.
A few details help us understand how the garage needs to serve you.
We discuss how you want the space to function, then identify the layout, storage, lighting, flooring, and fixture needs.
We map the proposed arrangement and select the construction and finish work needed for the room’s purpose.
We manage applicable trades and installations across cabinetry, countertops, lighting, flooring, fixtures, and finish upgrades.
We review the completed work, finish the agreed details, and hand over the remodeled space.
We document the intended layout, selected finishes, and construction scope so garage conversion decisions stay visible throughout the project.
We coordinate garage conversion work from planning through completion, checking the room’s details as installations and finishes progress.
We coordinate interior construction, installations, repairs, and finish work when those elements form part of the conversion plan.

Overall I enjoyed working with Linda and her team. Even though there were no major redesign of spaces and I knew exactly what tile/fixtures/cabinets etc I wanted I still was appreciative of her insight on certain details and choices. It was very easy to collaborate with her. She makes an effort to be in-tune with a client. She was very responsive and took care of everything that needed attention as soon as she was able too. She made sure that I was listened to and taken care of as a client with her subcontractors. I would work with her again.

Best remodel experience we have ever had. The oversight, careful workmanship and ownership of the project was above expectations. Our design team was amazing. We also had the same person do all the work start to finish and was a total Pro. Could not recommend enough and will be doing any and all projects through them. This place is a gem.

Leaving a long overdue review. Linda helped us remodel our bathroom and kitchen last year. We also did some flooring improvements, and some electrical and plumbing work along the way. The pricing was very reasonable, and we appreciated that Linda was always conscious of our budget, when we made adjustments to our plan. The work was delivered very quickly on promised timelines. She had some really good suggestions around the choice of flooring, which we are thankful for (especially looking back after a year). Also appreciate her sense of style.. it helped us make the right choices for countertops, tiles and fixtures. It all looks great, our guests often comment on how beautiful our kitchen looks. Thank you!
Get a planned path from unused garage space to a room that fits your goals. Request a consultation for your Snoqualmie project.

A homeowner may need quiet work space but still have tools, boxes, or seasonal items in the garage. The layout must protect clear movement and place lighting, power needs, storage, and flooring around the work zone. Before requesting a consultation, list the desk, equipment, storage, and access needs the room must support.
A crowded garage can make a conversion feel smaller before construction starts. Cabinetry, countertops, and fixtures need a measured place, while the room must retain comfortable paths and useful open space. Gather the items that need storage and mark the access points so we can discuss a workable arrangement.
A commercial client may need to change garage space into an office, work room, or customer support area. The plan must match staff movement, storage, lighting, and finish needs without treating the room like a home. Prepare the intended business use and daily access pattern for the first planning discussion.