Discuss the outdoor use
We learn how you want to use the space and identify the desired shade, seating, access, and connection points.
We plan pergolas around your outdoor space, access needs, and daily use. Free consultations help you discuss layout, materials, and scope before work begins.
A defined outdoor area for seating, dining, or gathering.
A structure sized around the property's layout and daily use.
A planned connection between the pergola, surrounding surfaces, and existing building.
A clearer construction path before materials and finishing work begin.
Pergola Installation is an exterior construction service that creates a freestanding or attached outdoor shade structure.
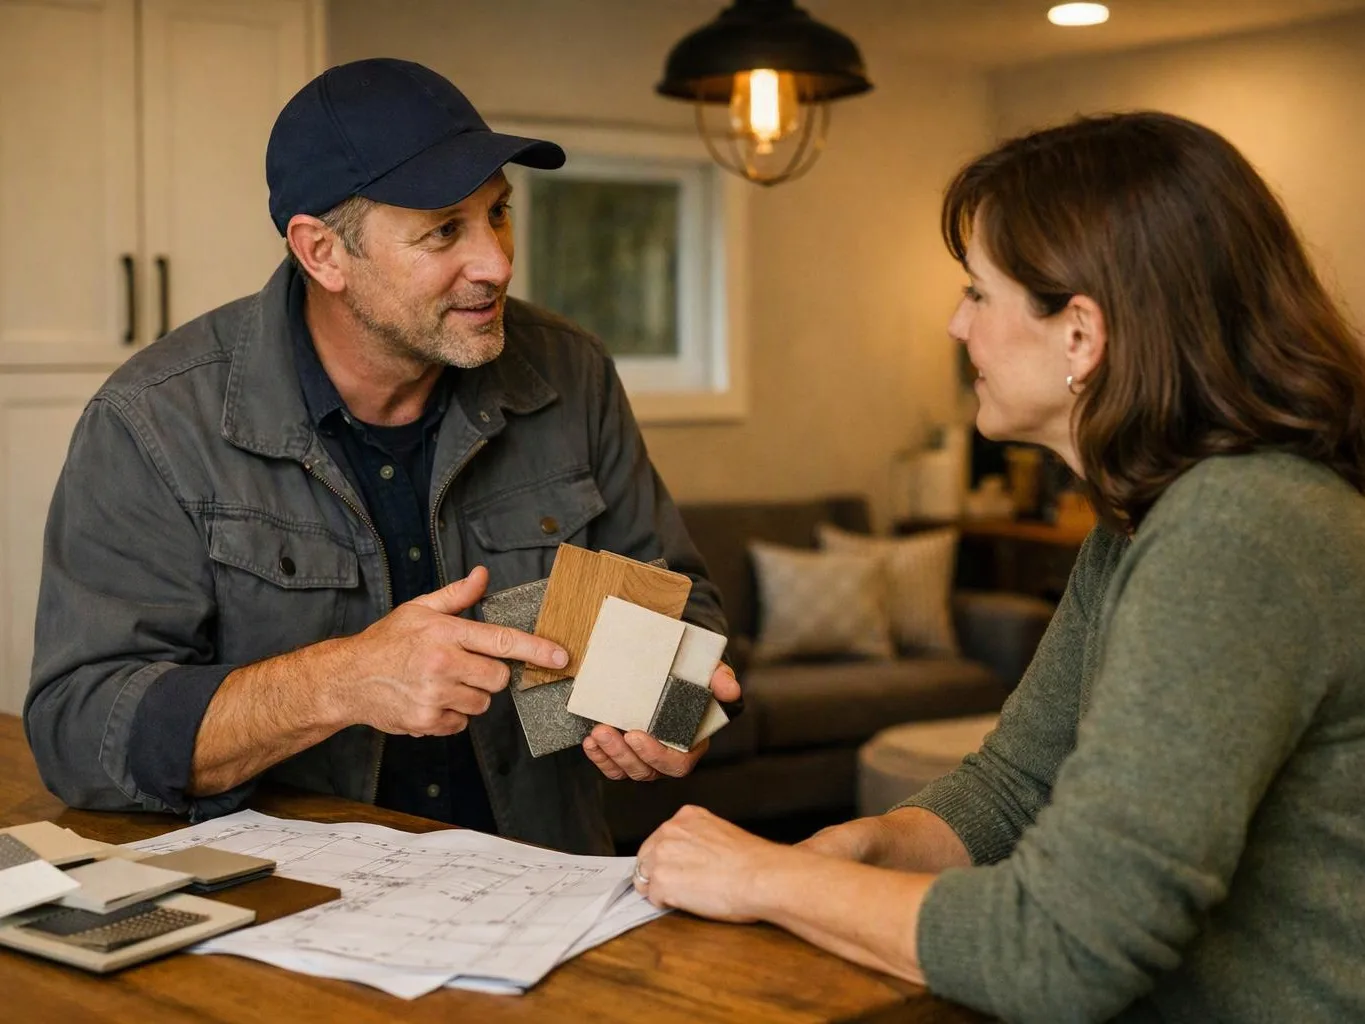
Pergola work starts with the structure's purpose and position. We consider shade, seating, outdoor dining, circulation, and views before setting the layout. The plan then addresses posts, beams, roof elements, anchoring, surface conditions, and access. A pergola can be freestanding or connected to an existing building, but each choice creates different connection and drainage needs. Site conditions matter. Sloped ground, standing water, surface materials, and nearby walls can change the work. We explain those decisions during planning so the project scope stays clear.
We learn how you want to use the space and identify the desired shade, seating, access, and connection points.
We examine the footprint, surface, grade, drainage, nearby walls, and material access before setting the layout.
We define post locations, beam lines, overhead elements, anchoring needs, and the relationship to existing construction.
We coordinate construction, exterior finishing, and related work, then check the completed pergola against the agreed scope.
We provide a free consultation to discuss the work, scope, materials, and the information needed for a quote.
A few clear decisions help us plan the structure around your property and intended use.
We map the pergola footprint, access route, structure details, and finishing scope before construction begins.
We track the pergola from site review through construction, finishing, inspection, and handover.
We coordinate the exterior structure, anchoring, related repairs, and finishing work within the agreed project scope.

Overall I enjoyed working with Linda and her team. Even though there were no major redesign of spaces and I knew exactly what tile/fixtures/cabinets etc I wanted I still was appreciative of her insight on certain details and choices. It was very easy to collaborate with her. She makes an effort to be in-tune with a client. She was very responsive and took care of everything that needed attention as soon as she was able too. She made sure that I was listened to and taken care of as a client with her subcontractors. I would work with her again.

Linda and her team did an excellent job! We would highly recommend them. We hired her for a kitchen remodel and asked for a very tight timeline. She delivered and we absolutely love the result. She was very commutative and available to us. Thank you Design and Build NW!

Best remodel experience we have ever had. The oversight, careful workmanship and ownership of the project was above expectations. Our design team was amazing. We also had the same person do all the work start to finish and was a total Pro. Could not recommend enough and will be doing any and all projects through them. This place is a gem.
Request a quote for your pergola project in Snoqualmie. In the first days after reaching out, we can discuss the intended use, site access, layout, and scope during a free consultation.

An open patio can feel exposed when you want a set place for meals or gatherings. The pergola layout must leave room for movement while placing posts clear of doors and paths. We review the footprint, shade goals, and access route during a consultation, then outline the construction details that fit the property.
A planned structure may cross sloped ground or sit near an area where water collects. Post locations, level lines, anchoring, and drainage then become central design decisions. We inspect the proposed footprint and discuss how the ground affects the plan before you approve the project scope.
A pergola connected to a home must meet the existing wall and roofline cleanly. The connection point, water path, access, and nearby openings all affect the work. We review those details with you and separate the attachment requirements from freestanding construction before preparing the project plan.