Skip to content

Laminate Floor Installation in Snoqualmie, Washington

We install laminate flooring for homes and commercial spaces, with careful attention to subfloor condition, plank layout, and transitions. Our project oversight is licensed and insured.

5 · 23 ReviewsLicensed & InsuredUpfront, Transparent PricingServing 12 Communities
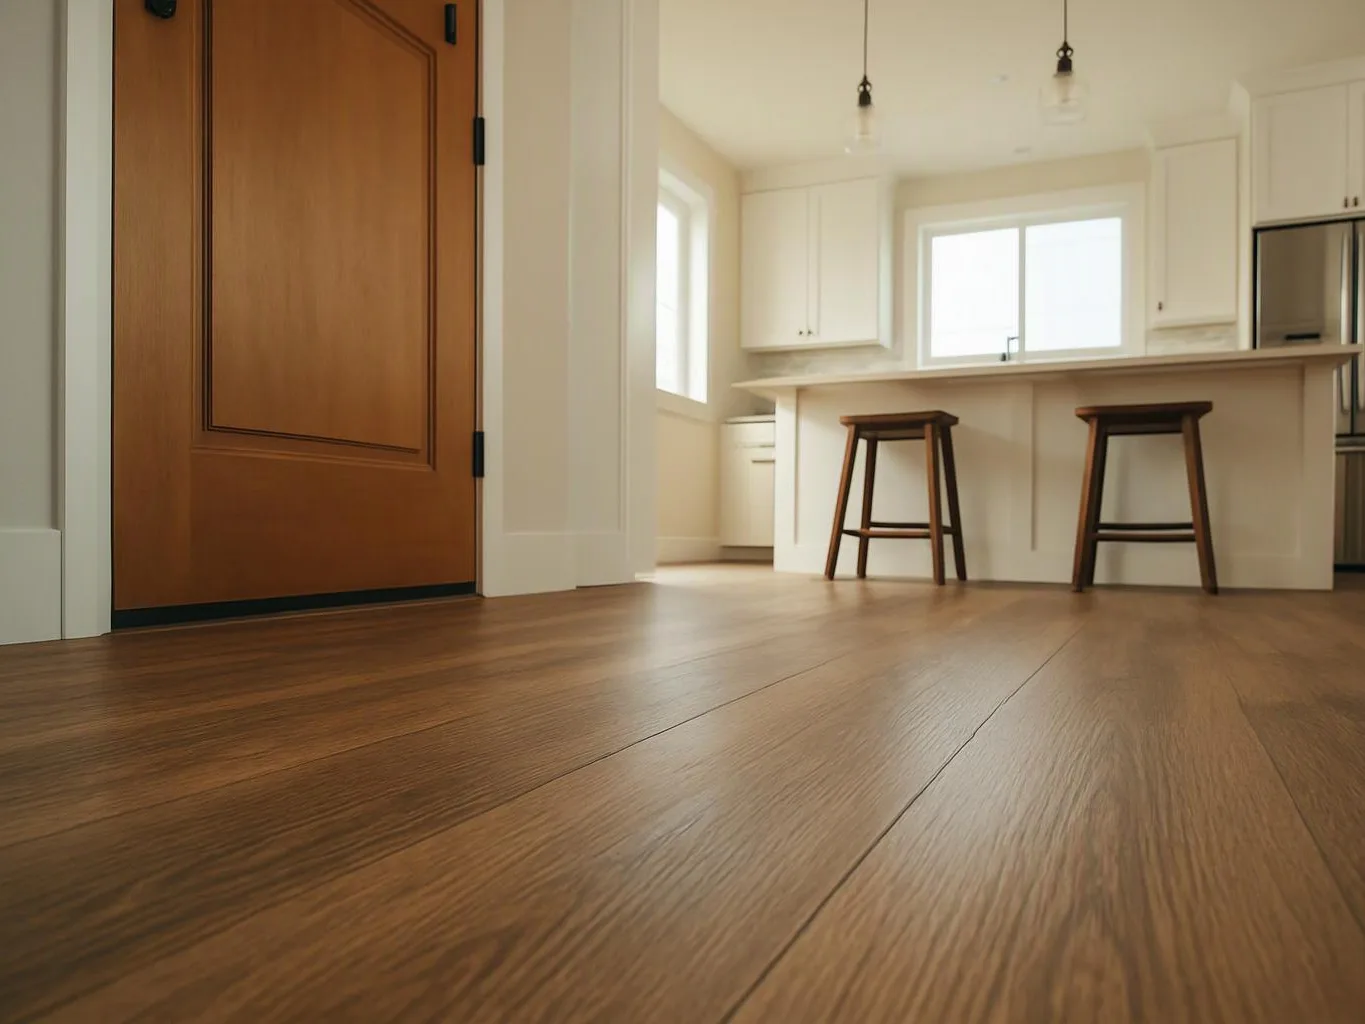
Laminate Floor Installation gives Snoqualmie homeowners and commercial clients a clean, durable floor surface for rooms that need an updated finish. At HomeRemodelSnoqualmie.link, we inspect the room, check the subfloor, plan the layout, and install the flooring around your project goals. Uneven floors, worn finishes, and damaged boards often lead people to request this work. We review the space first, then explain the scope and quote before installation begins.

Our Track Record

Average Rating
5
Customer Reviews
23

What a new laminate floor changes

A planned plank layout gives the room a more consistent visual flow.

Sound subfloor preparation helps reduce movement, gaps, and uneven spots.

Proper transitions create a cleaner change between rooms and floor surfaces.
Wooden steps lead up to a covered front porch with a dark door and stone accents
About

What laminate flooring installation includes

Laminate floor installation starts with the room, the existing floor, and the customer’s use of the space. We review access, remove or work around affected flooring, and check whether the base supports a stable finish. The main cost drivers are subfloor repair, floor removal, room shape, transition points, and the amount of trim work. Budgets often suffer when damaged subfloor areas are covered without correction, or when the layout ignores doorways and floor height changes. We recommend spending on sound preparation and accurate layout before decorative extras. A simple plank pattern with a well-prepared base often performs better than costly finish details placed over poor support.

What Laminate Floor Installation Covers

Laminate Floor Installation is a flooring service that places interlocking laminate boards over a prepared, suitable base.

  • Laminate flooring differs from tile because it uses board panels and transition details instead of grout joints.
  • The service scope includes room review, subfloor preparation, board placement, edge spacing, and finish checks.
Process

How we install laminate flooring

1

Review the room and existing floor

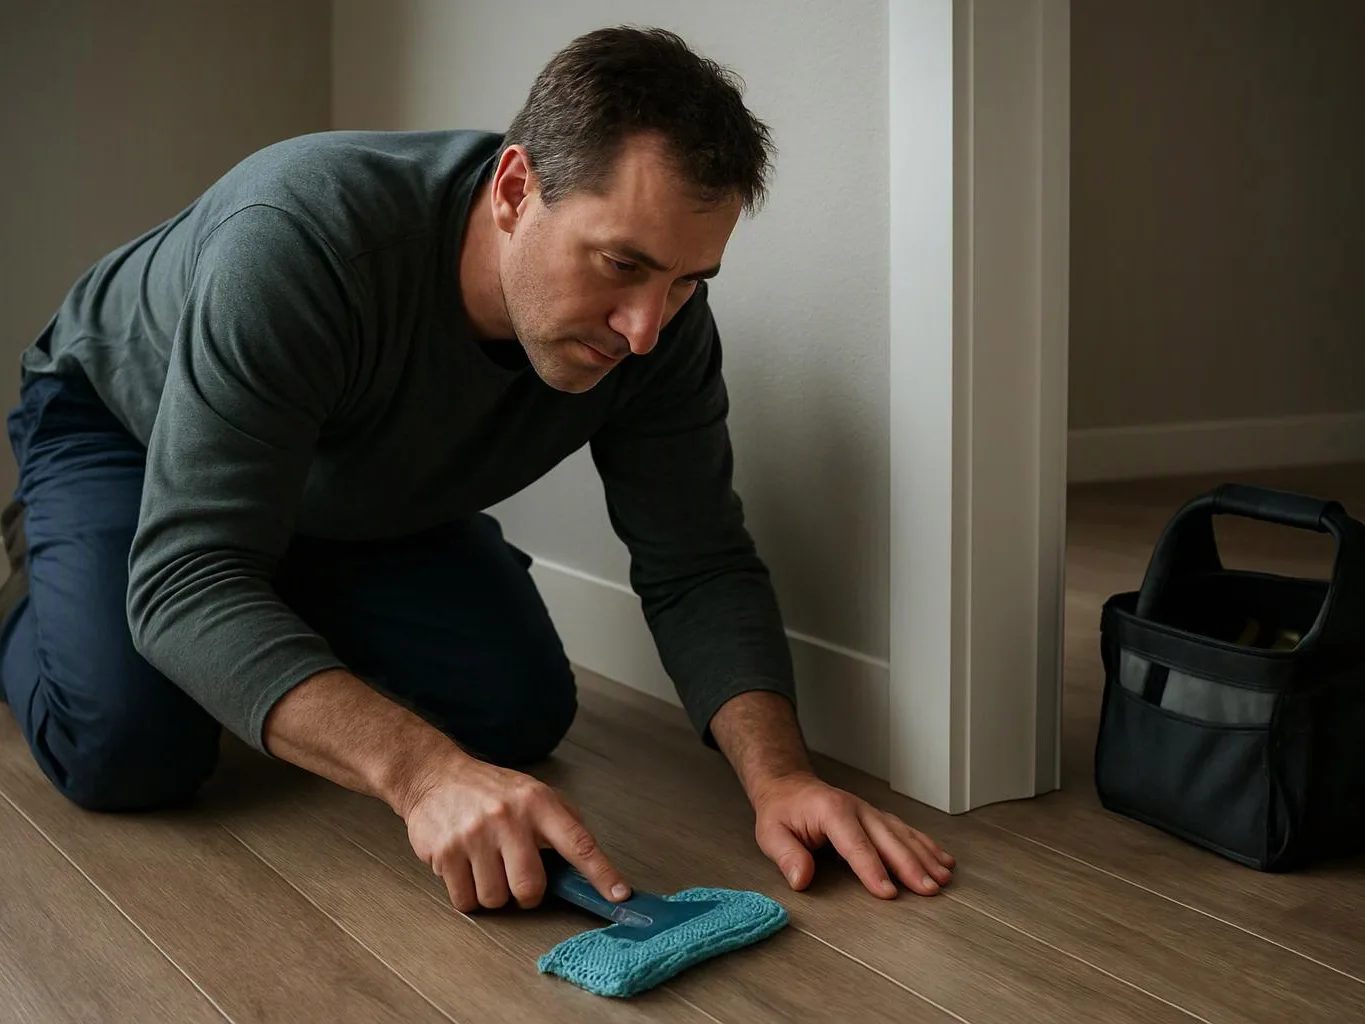
We inspect the room, access points, existing surface, base condition, and areas where the new floor meets other materials.

2

Prepare the subfloor

We address unsuitable areas, remove loose material when needed, and create a clean base for the laminate boards.

3

Plan the board layout

We set the plank direction and room breaks, then account for doorways, edges, trim, and transition pieces.

4

Place boards and finish edges

We install the boards across the prepared area, fit perimeter details, and connect the new surface to adjacent floors.

5

Check the finished surface

We review board joints, edge lines, transitions, and visible finish details before handing the work back.

What to prepare before flooring work

A few choices and room details help us plan the installation with fewer changes.

  • Clear small items and personal belongings from the work area.
  • Tell us about soft spots, water damage, loose boards, or past floor repairs.
  • Share which rooms connect to the new floor and where transitions matter.
  • Choose the preferred board direction and finish style before layout planning.
  • Mention access limits, commercial operating needs, or room-use constraints.

Our Standard

Professional Execution

We keep the flooring area clean while preparing the base, placing boards, fitting transitions, and reviewing the finished surface.

Clear Project Planning

We map rooms, floor breaks, transitions, and preparation needs before laminate boards reach the installation area.

Attentive Project Management

We track subfloor findings, layout choices, edge details, and completion checks from planning through flooring handover.

Customer Reviews for Laminate Floor Installation in Snoqualmie

5(23 Customer Reviews)View our Google Business Profile
Samantha Floersch
Samantha Floersch
6 months ago
Verified on Google
After experiencing water damage in our home, we needed to replace all our flooring, some kitchen cabinets, and redo our primary bath. Linda and her team truly saved the day after a disappointing experience with another contractor. She worked closely with us to choose the perfect tiles for our bathroom and find flooring that suited our home. Her contractors did exceptional work, from leveling the floors to installation and cabinet remaking, all while maintaining a high level of professionalism. Linda answered all our questions along the way, and we cannot speak highly enough of the work she and her team performed!
Smitha Menon
Smitha Menon
11 months ago
Verified on Google
Leaving a long overdue review. Linda helped us remodel our bathroom and kitchen last year. We also did some flooring improvements, and some electrical and plumbing work along the way. The pricing was very reasonable, and we appreciated that Linda was always conscious of our budget, when we made adjustments to our plan. The work was delivered very quickly on promised timelines. She had some really good suggestions around the choice of flooring, which we are thankful for (especially looking back after a year). Also appreciate her sense of style.. it helped us make the right choices for countertops, tiles and fixtures. It all looks great, our guests often comment on how beautiful our kitchen looks. Thank you!
7N7
7N7
Local Guide2 years ago
Verified on Google
Overall I enjoyed working with Linda and her team. Even though there were no major redesign of spaces and I knew exactly what tile/fixtures/cabinets etc I wanted I still was appreciative of her insight on certain details and choices. It was very easy to collaborate with her. She makes an effort to be in-tune with a client. She was very responsive and took care of everything that needed attention as soon as she was able too. She made sure that I was listened to and taken care of as a client with her subcontractors. I would work with her again.

Questions about laminate flooring work

Who installs laminate flooring for homes and commercial spaces?

HomeRemodelSnoqualmie.link installs laminate flooring for residential and commercial projects. We review the existing floor, prepare the base, plan the board layout, and finish transitions. Our team can include the flooring within a broader remodel that also covers cabinetry, lighting, fixtures, or other interior work. The final scope follows the room condition and the customer’s project goals.

What changes the quote for a laminate flooring project?

Subfloor repairs, removal work, room size, layout complexity, trim, and transition points shape the quote. A room with damaged support needs more preparation than a room with a sound base. We review those details before pricing the work, so the quote reflects the actual floor condition and connected finish work instead of only the board material.

What is the main downside of laminate flooring?

Laminate flooring can suffer when moisture reaches the boards or when an uneven base remains below them. It also needs suitable edge spacing and careful transition work. We check the room conditions first and explain whether laminate fits the space. That review helps avoid spending on a finish that does not suit the floor’s use or support.

Should laminate flooring go over an existing floor?

Laminate flooring can go over an existing surface only when that surface is suitable, stable, and sufficiently even. We inspect for loose areas, damage, height changes, and debris before making that choice. Door clearances and transitions also matter. If the existing floor cannot support the new boards, preparation or removal becomes part of the scope.

How do I prepare rooms before the flooring crew arrives?

Room preparation starts with clearing personal items and identifying areas that need access. Tell us about water damage, soft spots, loose boards, and past repairs before work begins. We also need to know which doors, cabinets, and nearby floors connect to the room. Those details help us plan removal, layout, and transition work.

Is laminate flooring cheaper than other floor finishes?

Laminate flooring may cost less than some finish options, but the project quote depends on preparation, removal, trim, layout, and transitions. Material choice alone does not set the final cost. We compare the room condition and intended use with the desired finish, then explain which parts are essential and which details can be left out.

Can laminate flooring fix an uneven floor?

Laminate flooring does not correct an uneven subfloor by itself. Uneven support can cause movement, open joints, or visible dips after installation. We check the base before placing boards and identify the preparation needed for a stable surface. That step protects the layout and helps prevent wasted material caused by covering a hidden floor problem.

Common Mistakes With Laminate Floor Installation

  • Covering a damaged subfloor hides the cause and can leave soft or uneven areas beneath the boards. We inspect the base before installation and include needed preparation in the scope.
  • Ignoring doorways and floor height creates poor transitions and may affect door clearance. We map connected rooms and check the transition details before placing boards.
  • Pushing boards tight against walls can contribute to lifted edges as the floor moves. We plan perimeter spacing and inspect the edge finish during the final review.
  • Choosing a layout without checking room shape can leave awkward cuts at visible edges. We plan plank direction, room breaks, and trim before material placement.

Key Points About Laminate Floor Installation

  • Laminate boards need a suitable, even subfloor.
  • Moisture and floor movement can damage laminate boards.
  • Transitions matter where rooms and materials meet.
  • Subfloor preparation often drives the project scope.
  • A planned board layout reduces waste and awkward edge cuts.
Contact

Request A Laminate Flooring Quote In Snoqualmie

Start with a flooring review and quote based on your rooms, existing floor, subfloor condition, and transition needs.
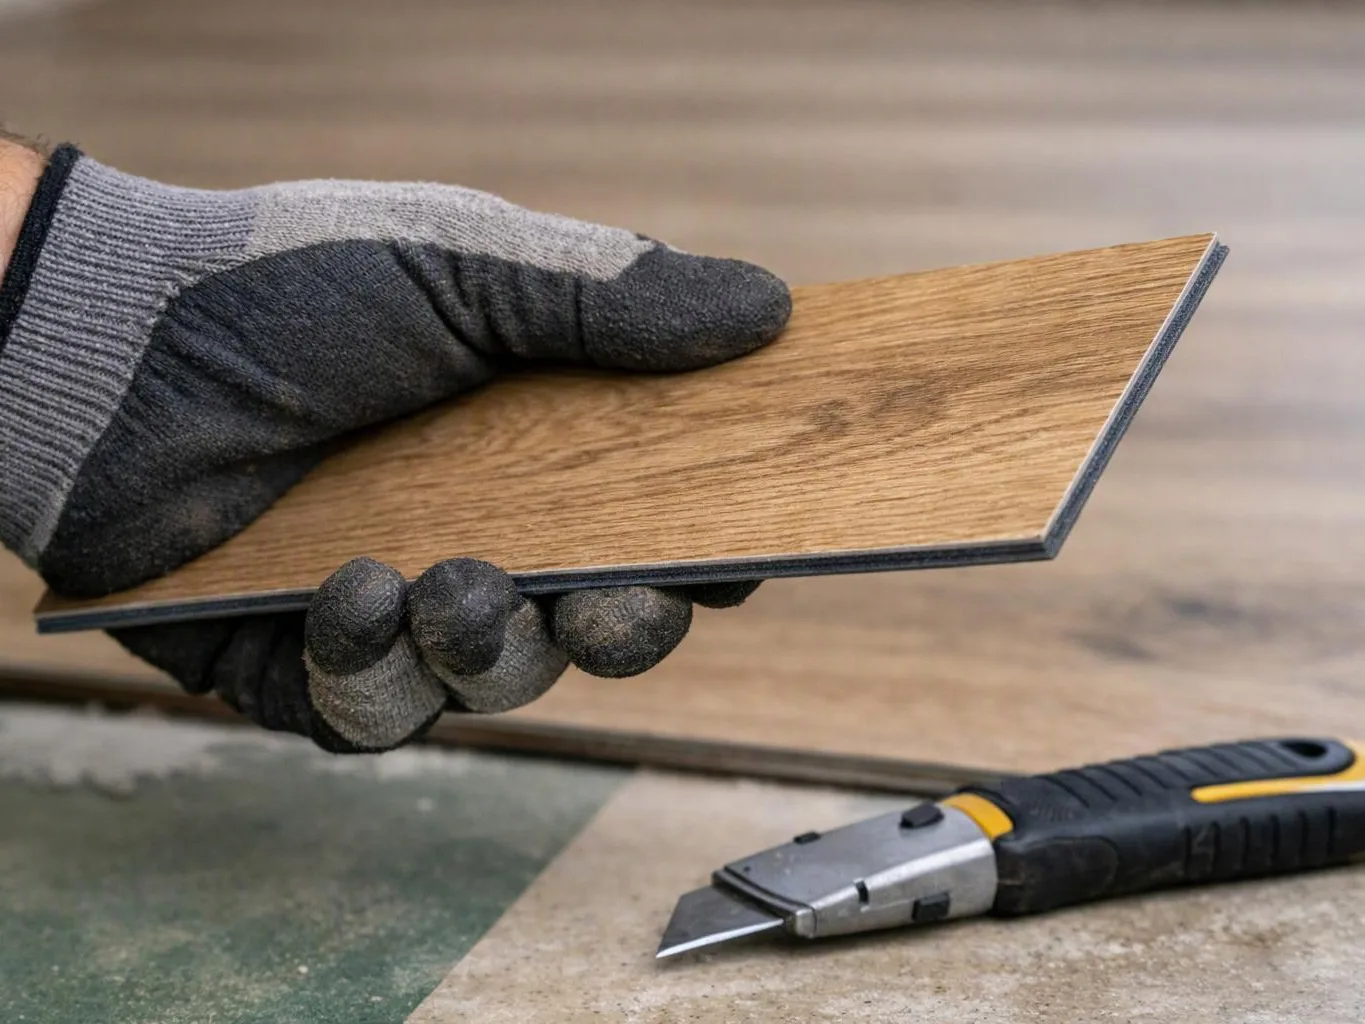
A gloved hand holds a wood-look laminate plank above a utility knife on a work surface
Scenarios

When Customers Call Us About Laminate Floor Installation

1

Worn Floors During A Home Update

A worn surface can make a larger room update feel unfinished, especially when new cabinets or fixtures meet old flooring. The key questions are whether the base remains sound and how the new boards will meet nearby rooms. We inspect the existing floor, map the transitions, and prepare a quote around removal, subfloor work, and installation.

2

Lifted Boards Near Room Edges

Raised boards or widening gaps near walls often point to movement, tight edges, or a base problem below the finish. The visible symptom does not always show the full scope of work. We inspect the perimeter, check the surrounding boards, and explain whether targeted repair or a broader replacement makes sense.

3

Commercial Space With Floor Changes

A commercial room may need a new floor that connects neatly with offices, work areas, or shared paths. Foot traffic, access, and transition points shape the installation plan. We review the space with the client, coordinate the flooring scope with related improvements, and set out the work needed for a clean handover.

Our Other Services

Accessory Dwelling Unit ConstructionAn accessory dwelling unit can provide space for family, guests, or rental income. We coordinate the kitchen, bathroom, utility connections, insulation, and separate entry required for an independent living space.
Deck ConstructionA new deck creates room for outdoor meals, seating, and summer gatherings. We build framed platforms with appropriate footings, structural posts, decking boards, railings, and stairs for safe daily use.
Bathroom RemodelingBathroom remodeling can replace cramped layouts, worn finishes, and outdated fixtures with a room that fits your routine. We coordinate shower systems, waterproofing, tile, vanities, flooring, and lighting from start to finish.
Bathroom remodelerA dated bathroom can waste space and feel difficult to use. We plan shower surrounds, vanities, tile layouts, and lighting upgrades that create a cleaner, more practical room.
Kitchen remodelerBetter kitchen flow starts with the way you cook, store, and gather. We coordinate cabinet layouts, quartz countertops, appliance placement, and task lighting for a kitchen that works harder.
Basement RemodelingAn unfinished basement can become valuable living space for guests, hobbies, or work. We handle framing, insulation, drywall, flooring, and egress planning for a comfortable finished level.
(425) 414-7221