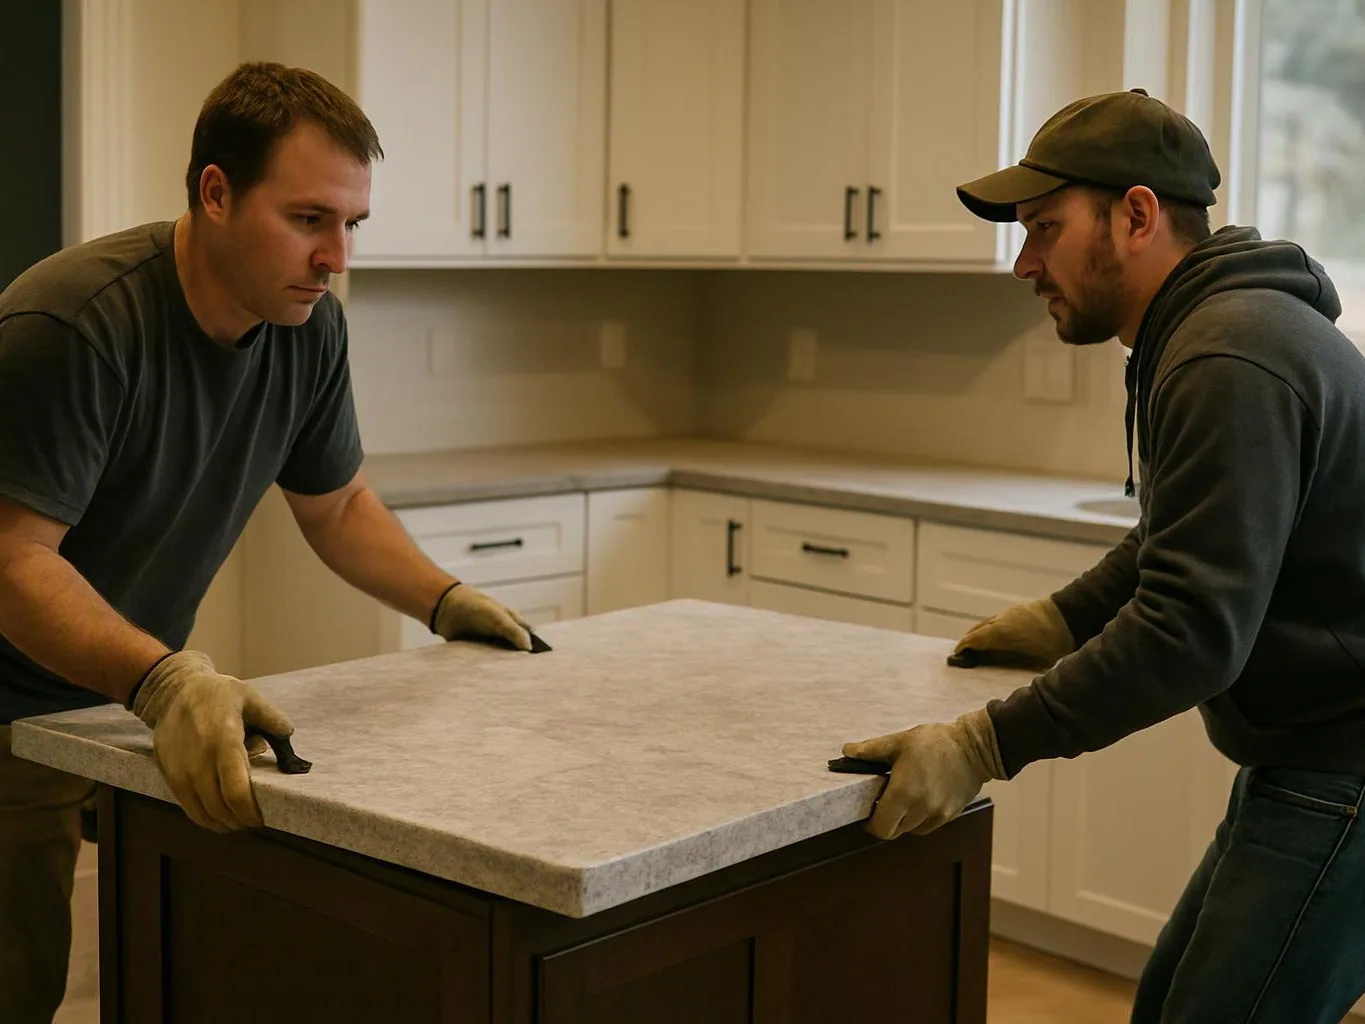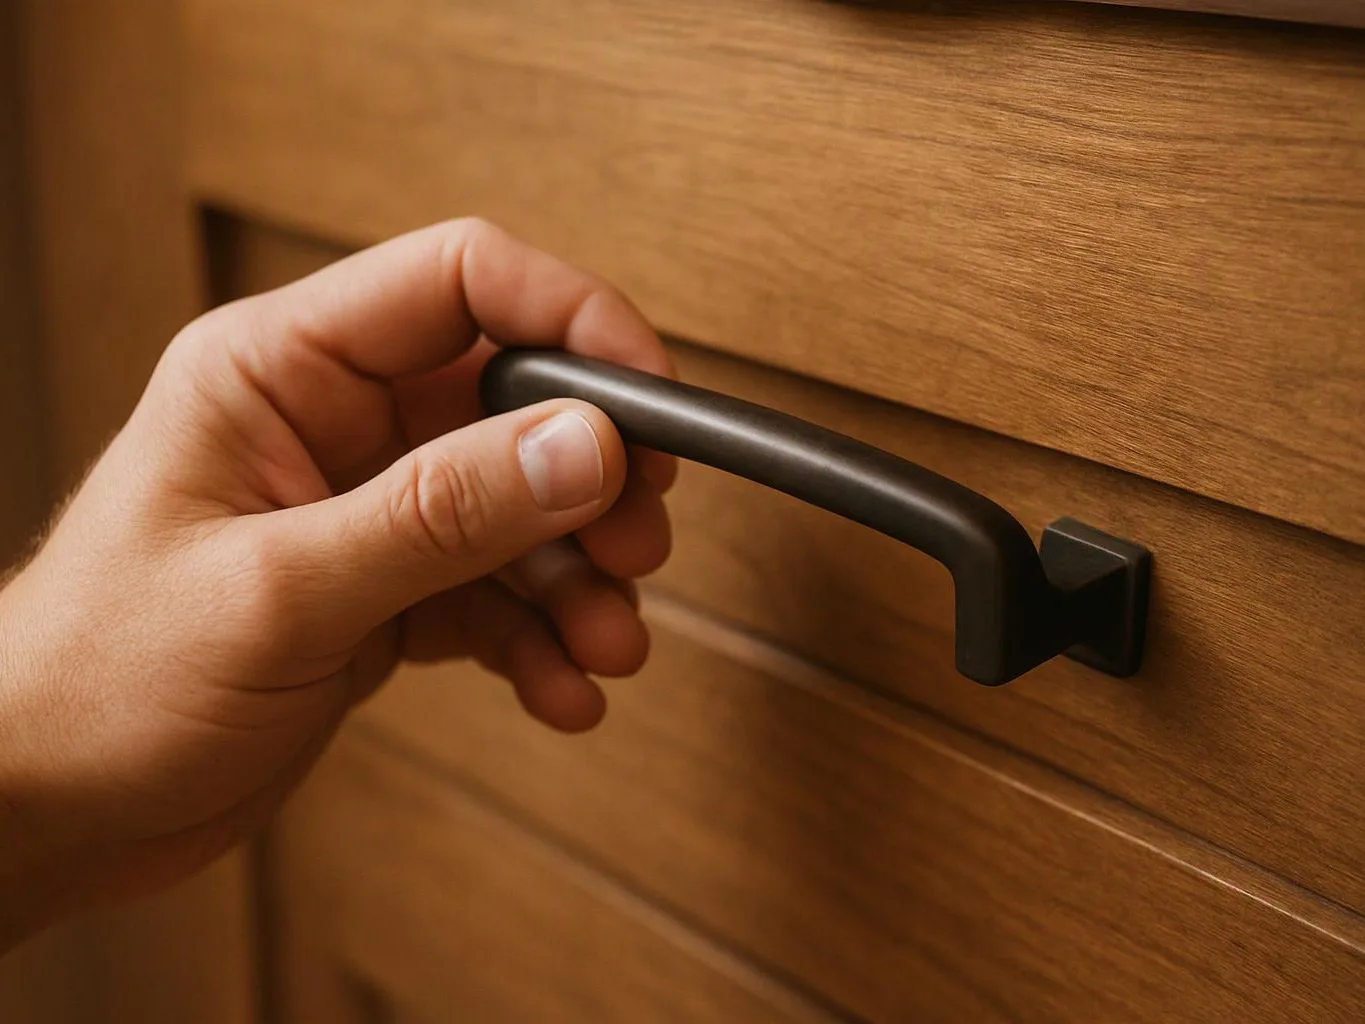
Define the property brief
We discuss intended use, room needs, style, budget priorities, and the work you want included. This gives the project a clear starting scope.
We plan custom homes around your goals, daily needs, site conditions, and budget. Our process connects design decisions with construction details from concept through handover.
Your rooms follow the way you live or work, with spatial planning tied to daily use.
One project scope connects construction, lighting, flooring, fixtures, and finish choices.
Design decisions stay linked to budget priorities, so you can separate essential work from later options.
The handover reflects a planned result instead of a collection of unrelated upgrades.
Custom home building is a construction service that turns a client's needs, design, and site plan into a finished property.
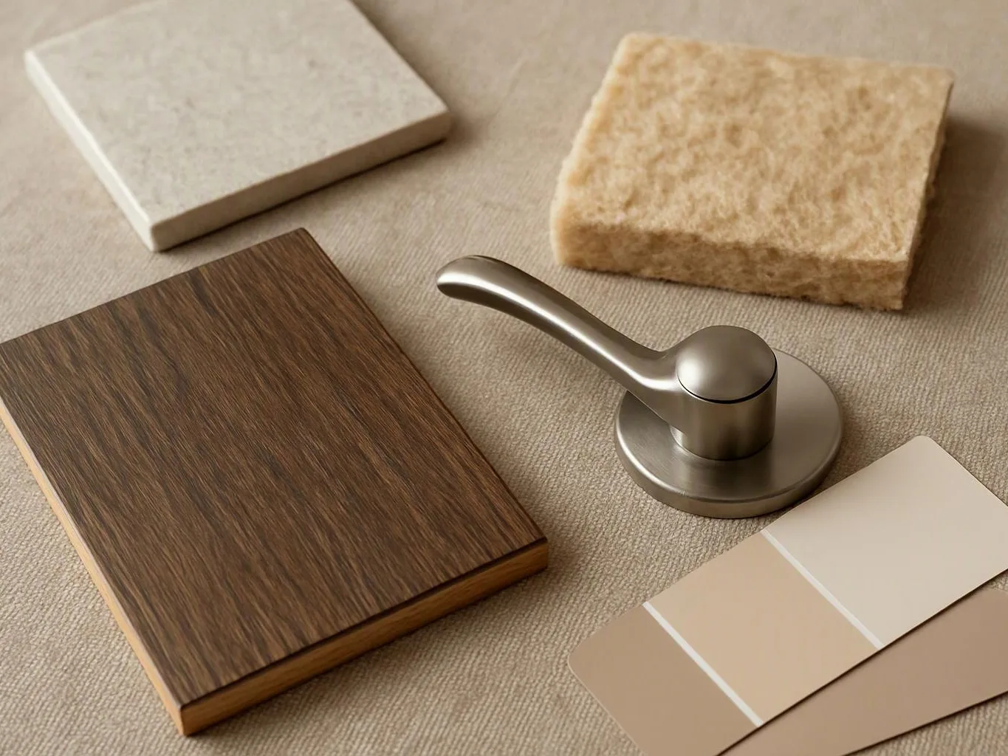
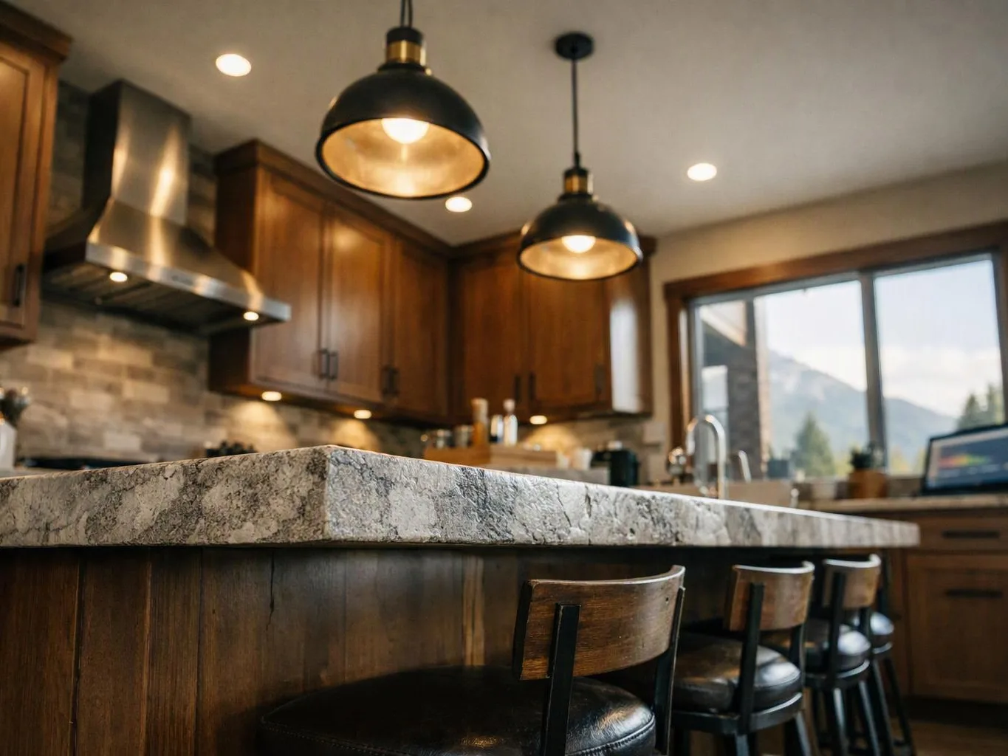
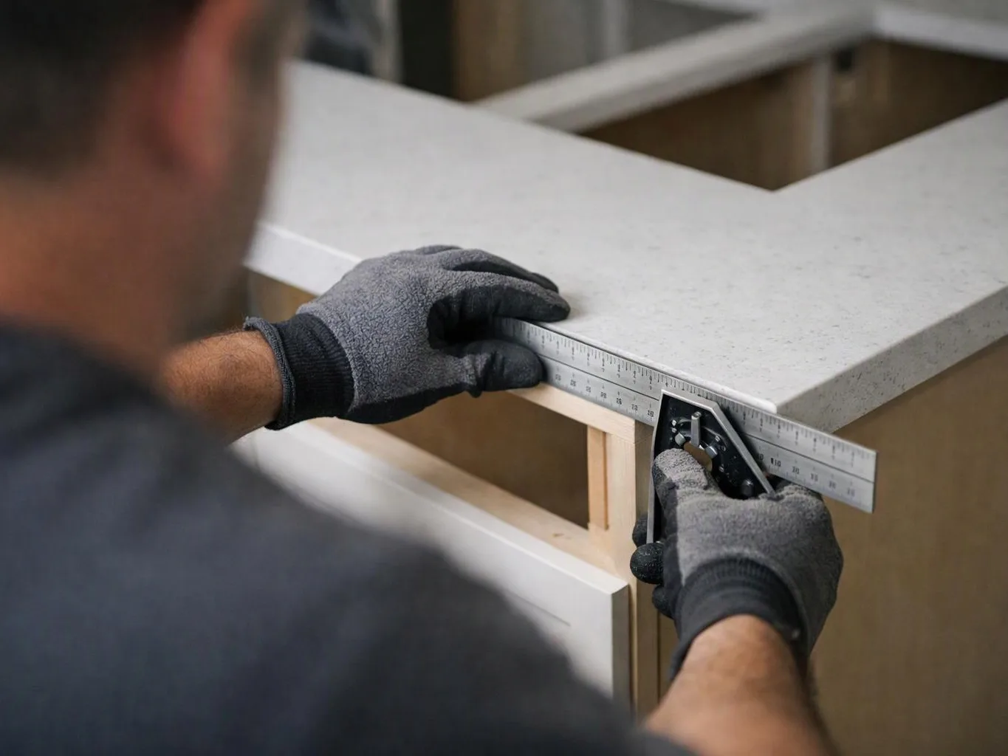
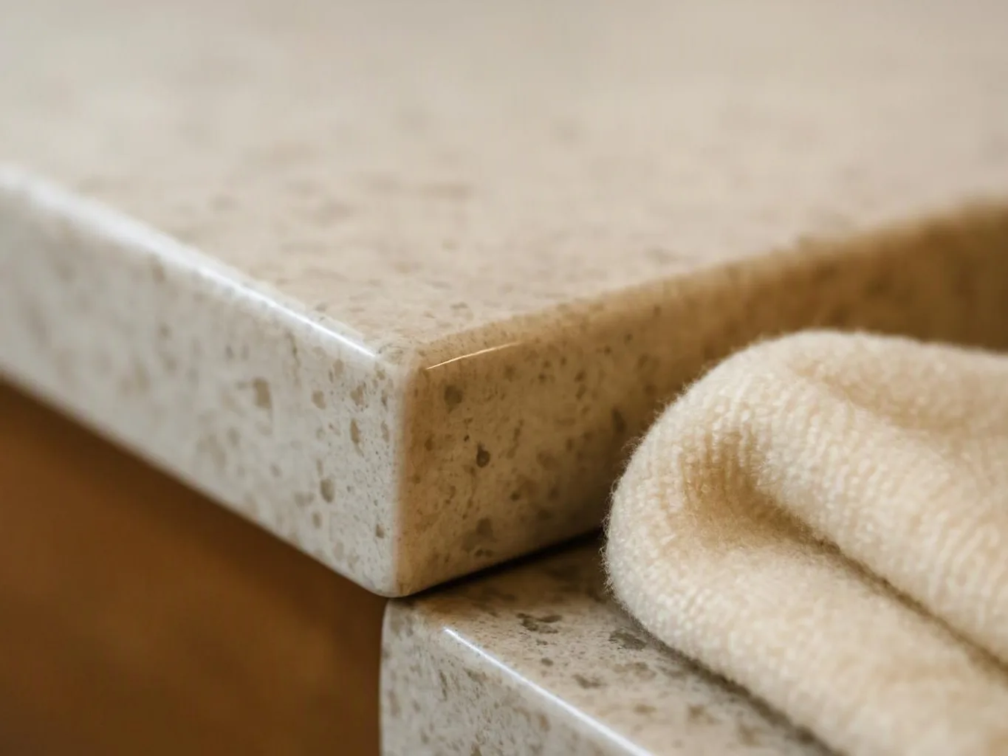
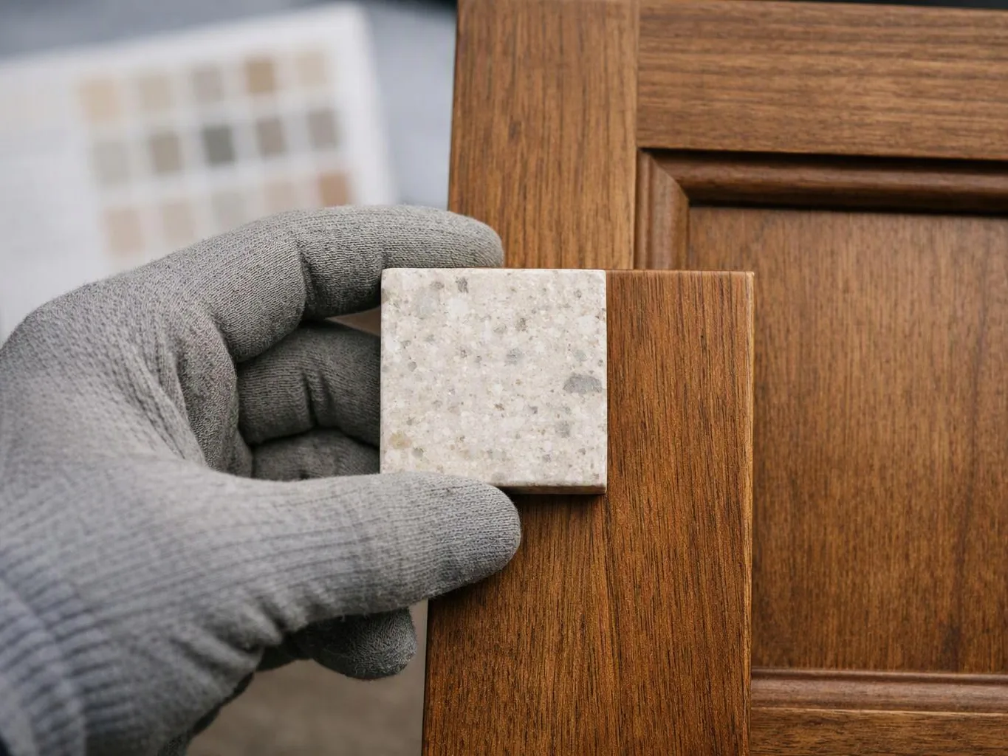
Custom home building starts with the decisions that shape the whole property. We review the intended use, spatial needs, design direction, and budget before the construction scope takes form. The work can include layout changes, cabinetry, countertops, lighting, flooring, fixtures, and finish upgrades. We connect those details to the larger plan so the finished space feels purposeful rather than pieced together. Buyer fit matters. This service suits clients who want a tailored property and are ready to make clear choices about use, layout, and finish level. A focused brief helps us size the engagement and flag items that need more study. Our view is simple: custom work needs a defined scope before it needs more finishes. Early decisions protect the layout and help keep later construction choices aligned.
We discuss intended use, room needs, style, budget priorities, and the work you want included. This gives the project a clear starting scope.
We shape the layout around movement, room relationships, storage, fixtures, and daily tasks. The plan gives construction decisions a practical purpose.
We organize the work across construction, installations, finishes, and related trade details. The scope shows what belongs in the project and what needs a separate decision.
We manage applicable work through construction and finishing, while tracking project details as the planned scope moves toward completion.
We check the finished spaces against the planned design and scope before handover. Open details are addressed as part of the completion process.
“$30,000 for general contractors.”
Source: lni.wa.gov
“$250,000 combined single limit.”
Source: lni.wa.gov
A focused brief helps us understand the property you want and the decisions that will shape it.
We map room use, layout choices, construction scope, and finish decisions before work moves into production.
We track applicable work from the first property brief through construction, finishing, review, and handover.
We coordinate interior and exterior construction, installations, repairs, and finishing work within the agreed project scope.

Best remodel experience we have ever had. The oversight, careful workmanship and ownership of the project was above expectations. Our design team was amazing. We also had the same person do all the work start to finish and was a total Pro. Could not recommend enough and will be doing any and all projects through them. This place is a gem.

Overall I enjoyed working with Linda and her team. Even though there were no major redesign of spaces and I knew exactly what tile/fixtures/cabinets etc I wanted I still was appreciative of her insight on certain details and choices. It was very easy to collaborate with her. She makes an effort to be in-tune with a client. She was very responsive and took care of everything that needed attention as soon as she was able too. She made sure that I was listened to and taken care of as a client with her subcontractors. I would work with her again.

After experiencing water damage in our home, we needed to replace all our flooring, some kitchen cabinets, and redo our primary bath. Linda and her team truly saved the day after a disappointing experience with another contractor. She worked closely with us to choose the perfect tiles for our bathroom and find flooring that suited our home. Her contractors did exceptional work, from leveling the floors to installation and cabinet remaking, all while maintaining a high level of professionalism. Linda answered all our questions along the way, and we cannot speak highly enough of the work she and her team performed!
Share your property goals, intended use, and design priorities so we can discuss a custom home building quote for your Snoqualmie project.

Your current property no longer supports the way your household lives, and scattered upgrades won't solve the layout problem. Custom home building starts with room use, circulation, storage, and finish priorities. Gather your must-have spaces and daily pain points, then request a planning discussion so we can shape the project scope around them.
A commercial client may need a space that supports staff, customers, or changing operations. Layout, lighting, fixtures, finishes, and access all need to support that use from the start. Write down the work the space must perform, then share those needs before construction planning begins.
A project can lose focus when every new idea enters the main scope. The key decision is which features belong in the planned build and which can wait. Group your choices by daily need, design value, and future use, so we can review the scope and explain the next planning step.