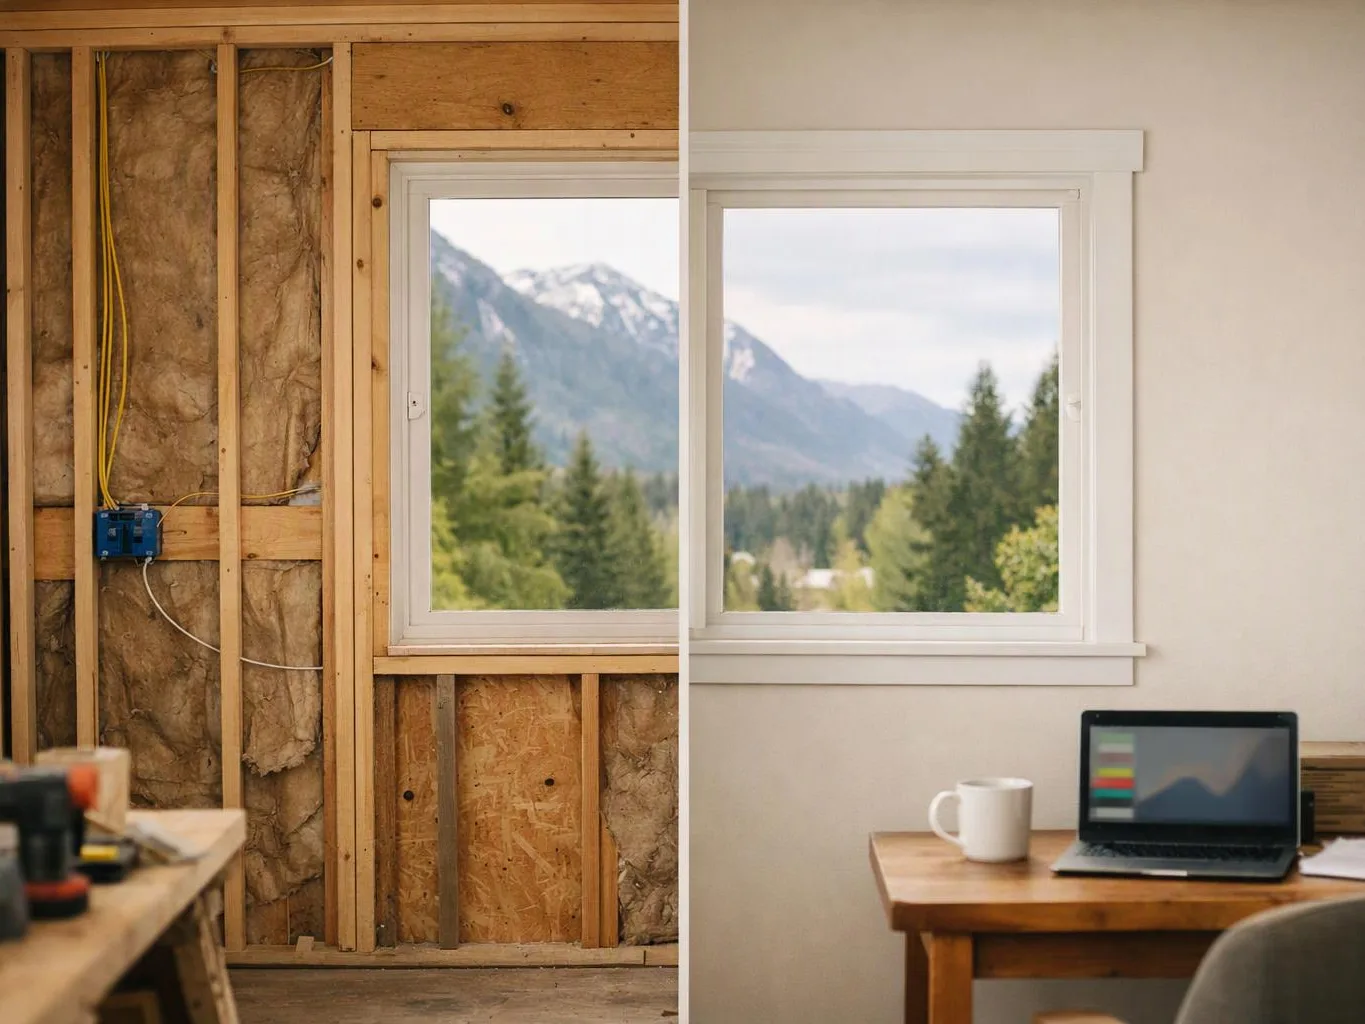
Review the room and existing floor
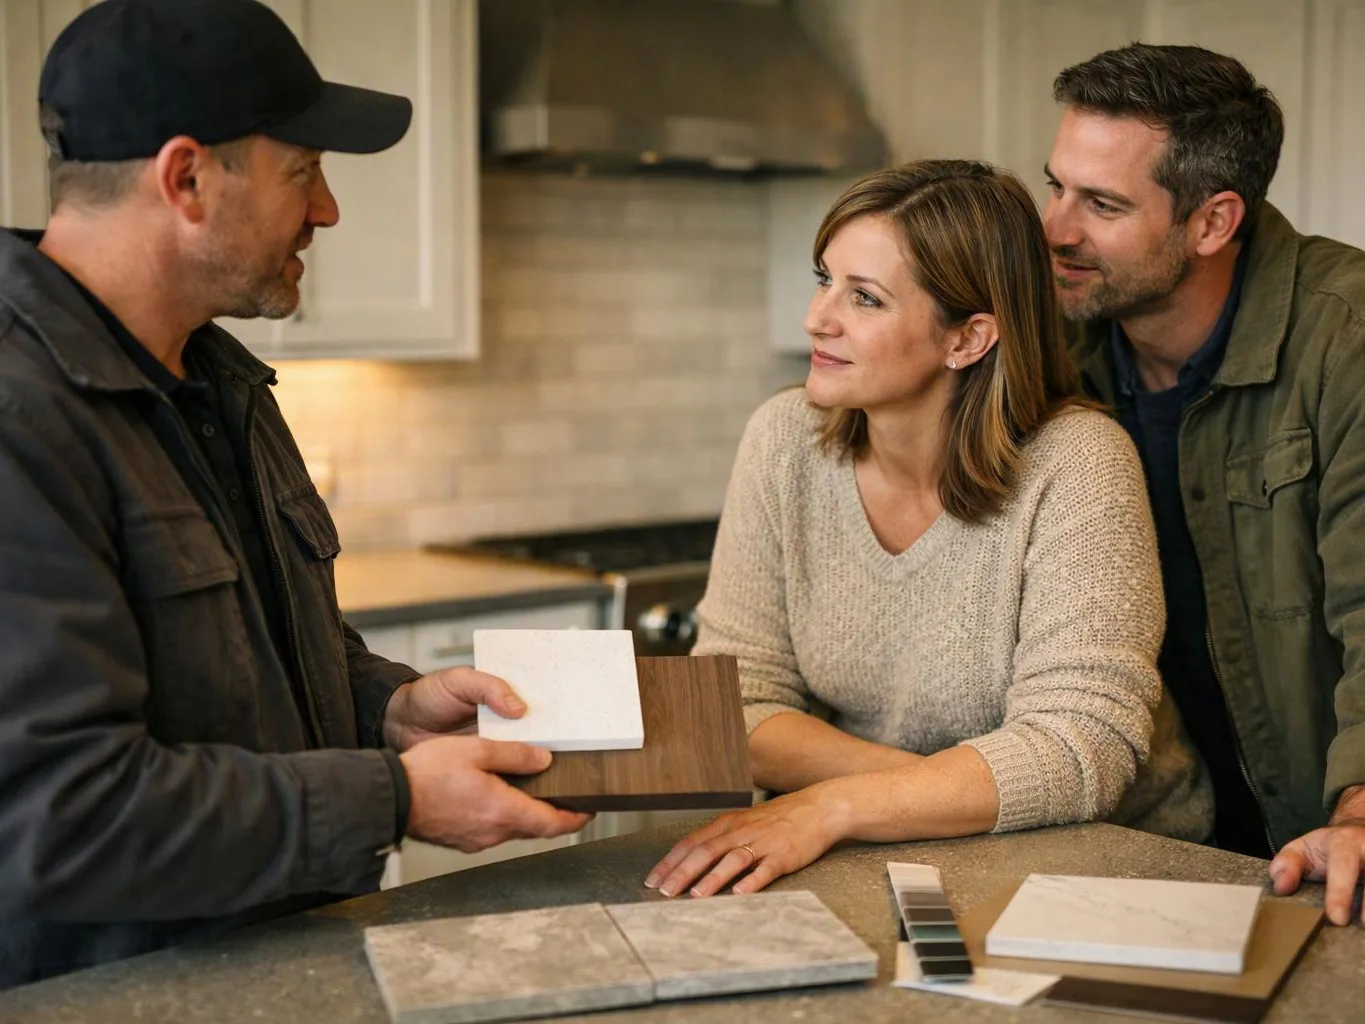
We inspect the room, note surface conditions, and discuss the intended use before choosing the work path.
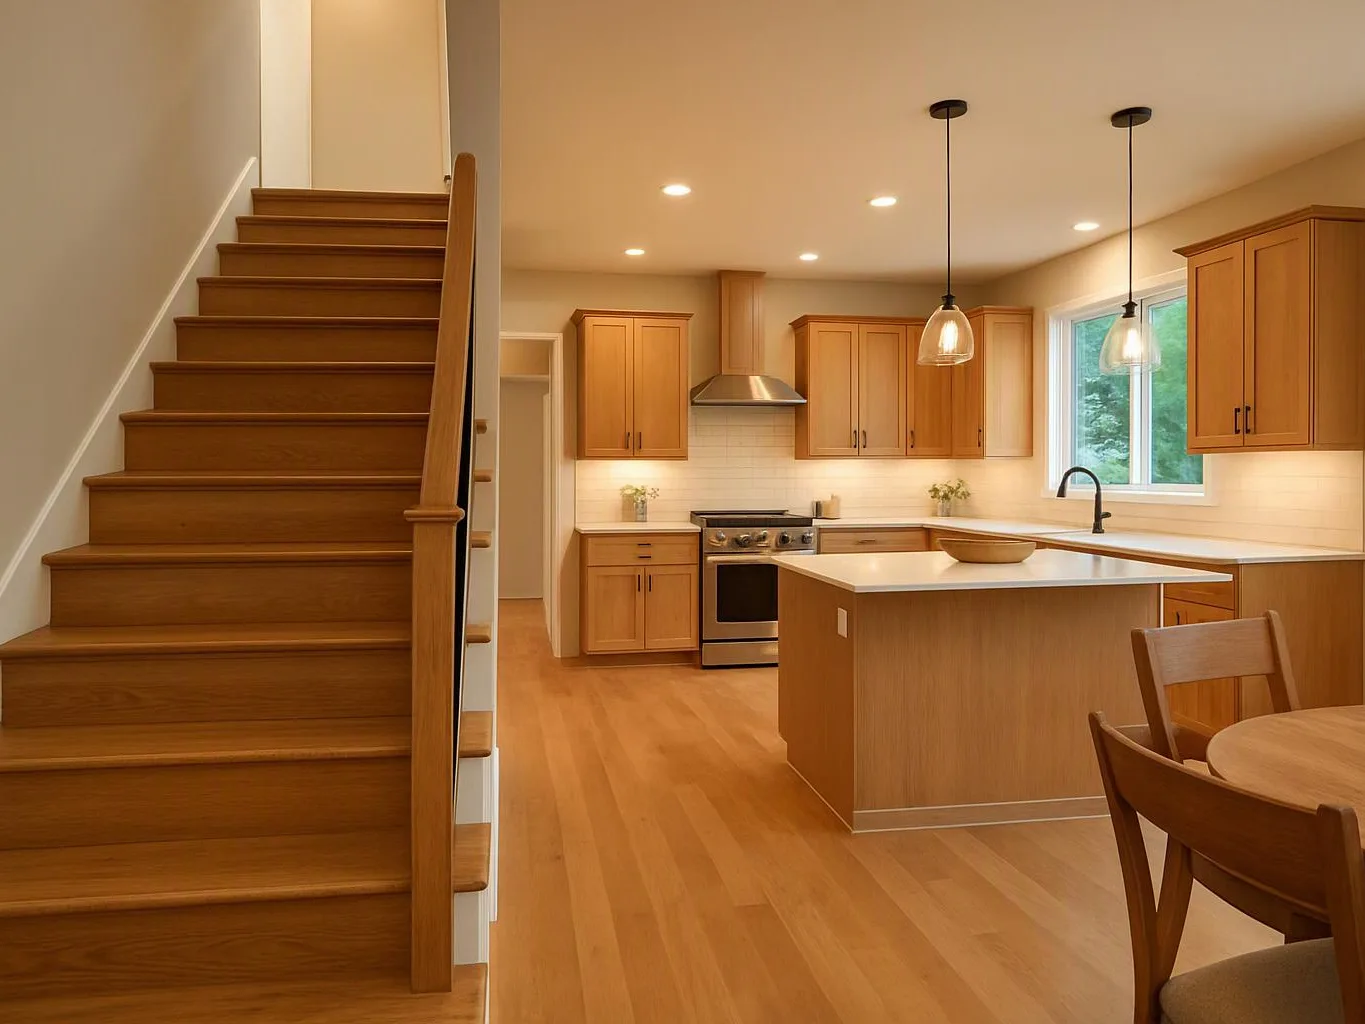
We install vinyl plank flooring for homes and commercial spaces in Snoqualmie. Our work brings design planning and construction skill together for a floor that fits the room.
A planned plank direction can make the room feel more settled and easier to furnish.
New edge and transition details help the floor meet adjoining surfaces cleanly.
The selected finish can support a home update, property sale, or commercial interior refresh.
Vinyl plank flooring installation is a floor service that prepares a surface and places resilient planks in a planned layout.

Vinyl plank flooring installation starts with the room, the existing floor, and the way you plan to use the space. We review the surface, room layout, plank direction, transitions, and edge conditions before work begins. Surface preparation matters because planks follow the conditions below them. We address the work needed for a sound installation, then place the planks according to the agreed layout and finish plan. The service can stand alone or fit within a kitchen update, bathroom transformation, office remodel, tenant improvement, or whole-home renovation. We also coordinate related flooring, fixture, lighting, and finish work when the larger project requires it.
We inspect the room, note surface conditions, and discuss the intended use before choosing the work path.
We set the plank direction, review transitions, and account for walls, thresholds, cabinets, and other fixed features.
We address surface conditions that could affect plank placement and check the area before laying material.
We install the planks in the planned pattern, then complete trim, transitions, and visible edge details.
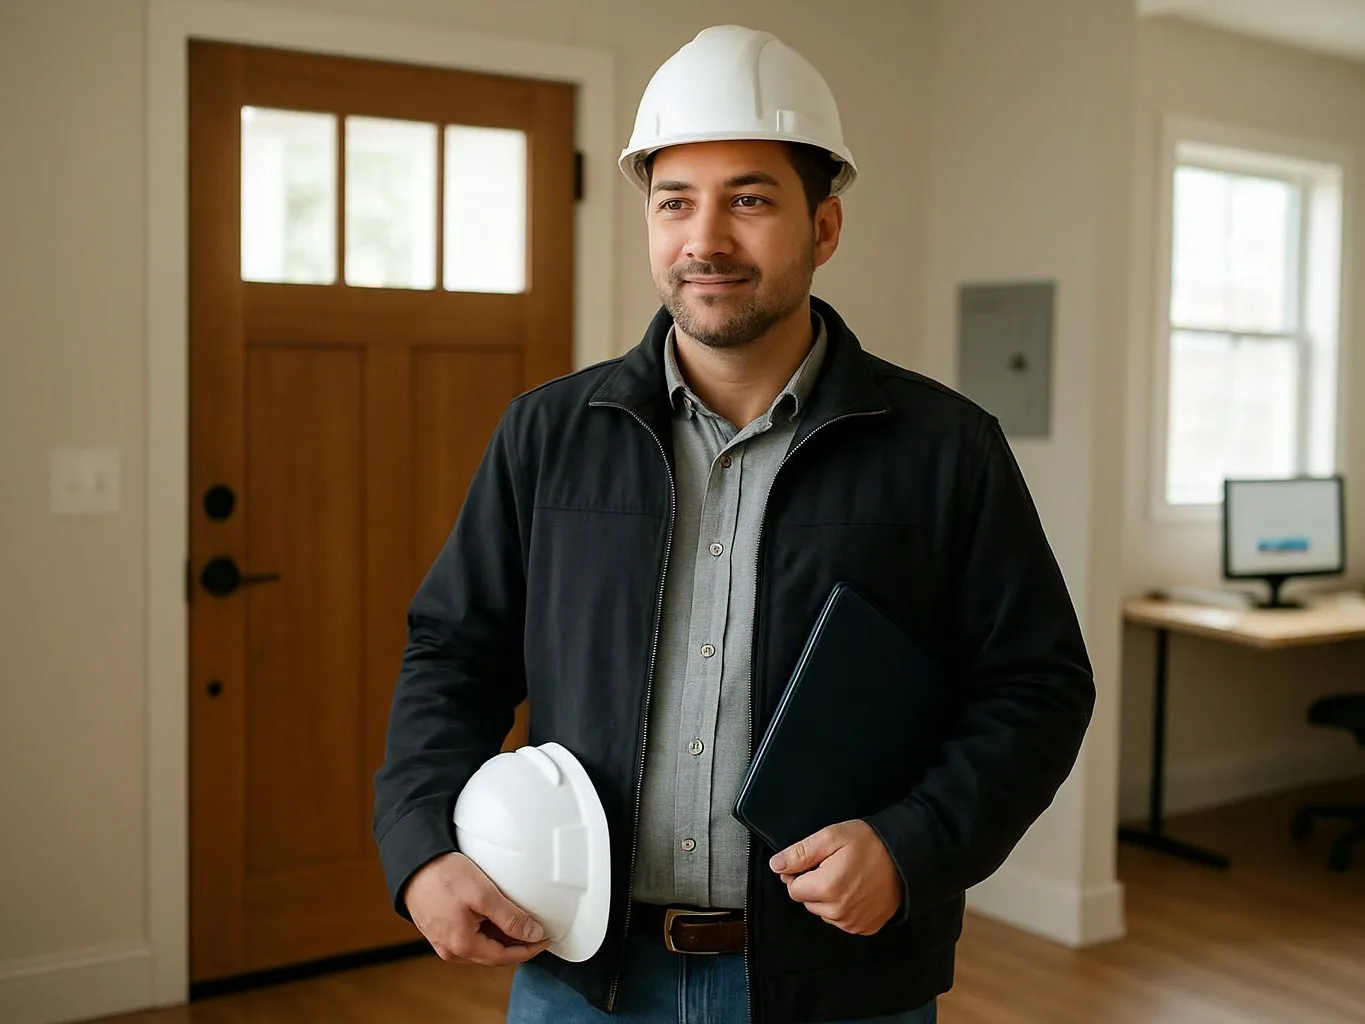
We review the finished surface, check the visible joints and transitions, and explain the completed flooring scope.
A few decisions and room details help us plan the flooring work with fewer surprises.
We record the plank layout, surface preparation, trim details, and handover items within the project plan.
We track the flooring scope from room review through plank placement, edge inspection, and completion.
We coordinate flooring installation with related repairs, fixtures, cabinetry, transitions, and finish work when required.

Leaving a long overdue review. Linda helped us remodel our bathroom and kitchen last year. We also did some flooring improvements, and some electrical and plumbing work along the way. The pricing was very reasonable, and we appreciated that Linda was always conscious of our budget, when we made adjustments to our plan. The work was delivered very quickly on promised timelines. She had some really good suggestions around the choice of flooring, which we are thankful for (especially looking back after a year). Also appreciate her sense of style.. it helped us make the right choices for countertops, tiles and fixtures. It all looks great, our guests often comment on how beautiful our kitchen looks. Thank you!

After experiencing water damage in our home, we needed to replace all our flooring, some kitchen cabinets, and redo our primary bath. Linda and her team truly saved the day after a disappointing experience with another contractor. She worked closely with us to choose the perfect tiles for our bathroom and find flooring that suited our home. Her contractors did exceptional work, from leveling the floors to installation and cabinet remaking, all while maintaining a high level of professionalism. Linda answered all our questions along the way, and we cannot speak highly enough of the work she and her team performed!

Linda and her team did an excellent job! We would highly recommend them. We hired her for a kitchen remodel and asked for a very tight timeline. She delivered and we absolutely love the result. She was very commutative and available to us. Thank you Design and Build NW!
Are worn floors affecting your home or commercial space? Request a quote for vinyl plank flooring installation, and we'll review the room, surface, and finish scope with you.

A dated floor can make a larger room update feel incomplete, even after cabinets or fixtures change. Plank direction, edge trim, and the condition beneath the old floor all affect the final result. We review the room with you, connect the flooring scope to the wider remodel, and outline the preparation needed before installation.
Soft spots, raised areas, or visible movement can point to conditions below the current floor. New planks won't correct every surface problem by themselves. We inspect the floor, identify areas that need attention, and explain the work needed before plank placement can proceed.
An office or tenant improvement may need a new floor that fits the layout and daily use of the space. Access, thresholds, furniture, and adjacent finishes must be considered together. We review the commercial scope, plan the flooring sequence, and coordinate the finish details with the broader construction work.