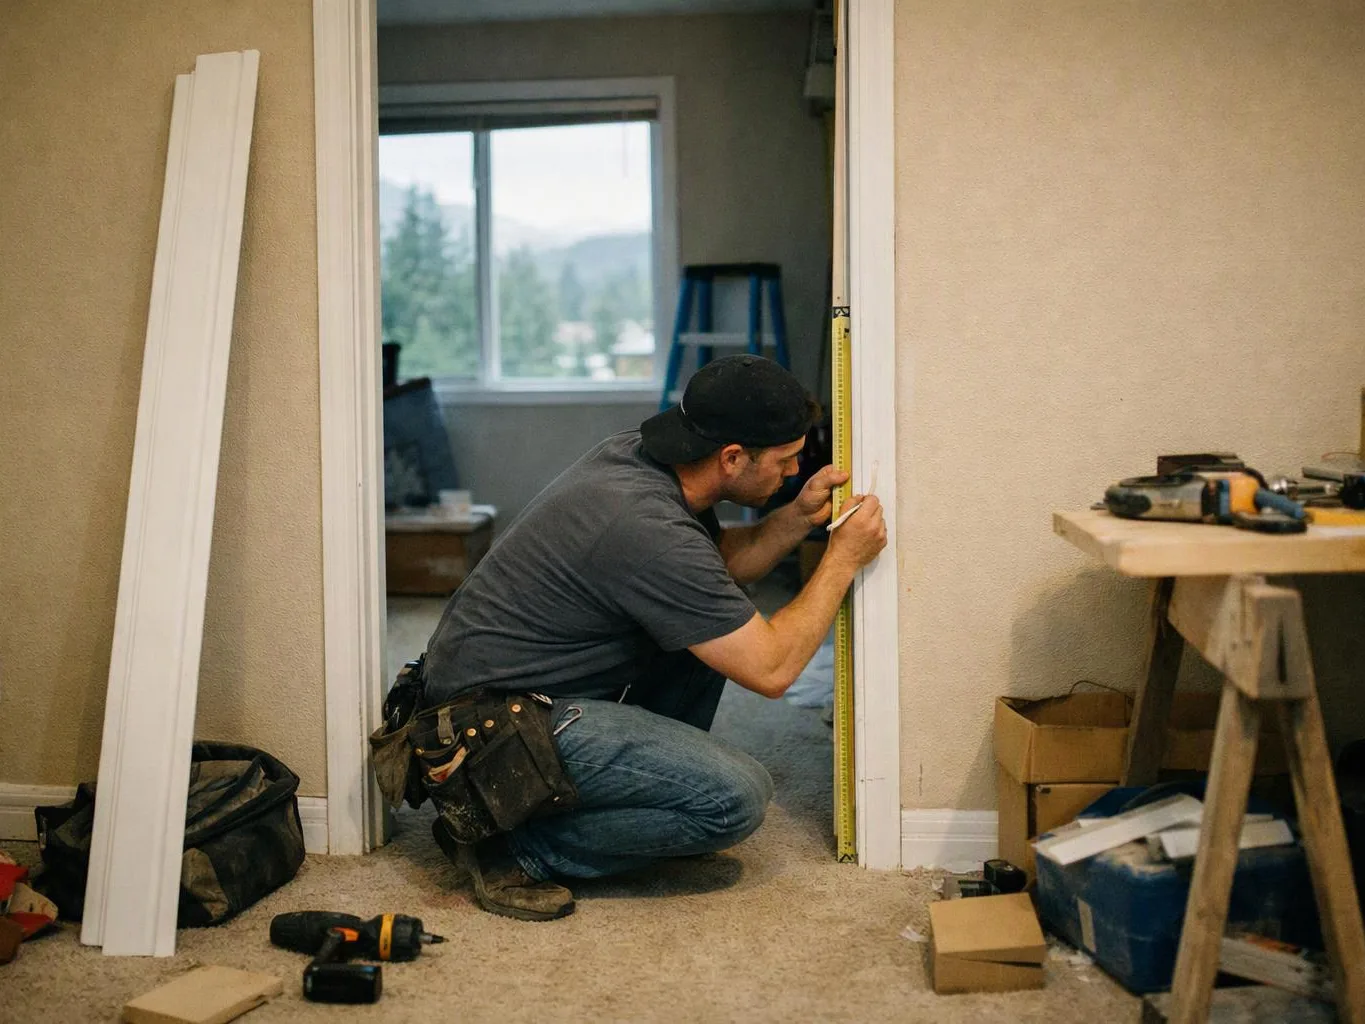
Review the room and framing
We inspect access, framing, openings, existing surfaces, and visible damage. This review defines the panel areas and identifies work that must happen before installation.
We install drywall for homes, offices, and commercial remodels in Snoqualmie. Our work covers wall panels, ceilings, joint finishing, and clean hand-off.
New panels give remodeled rooms a clean surface for paint and finish work.
Careful joint treatment reduces visible seams across walls and ceilings.
Planned panel layouts support cleaner corners around doors, windows, outlets, and fixtures.
A coordinated drywall stage helps keep cabinetry, lighting, flooring, and trim work aligned.
Drywall installation is a wall and ceiling construction service that attaches gypsum panels and prepares their joints for finish work.
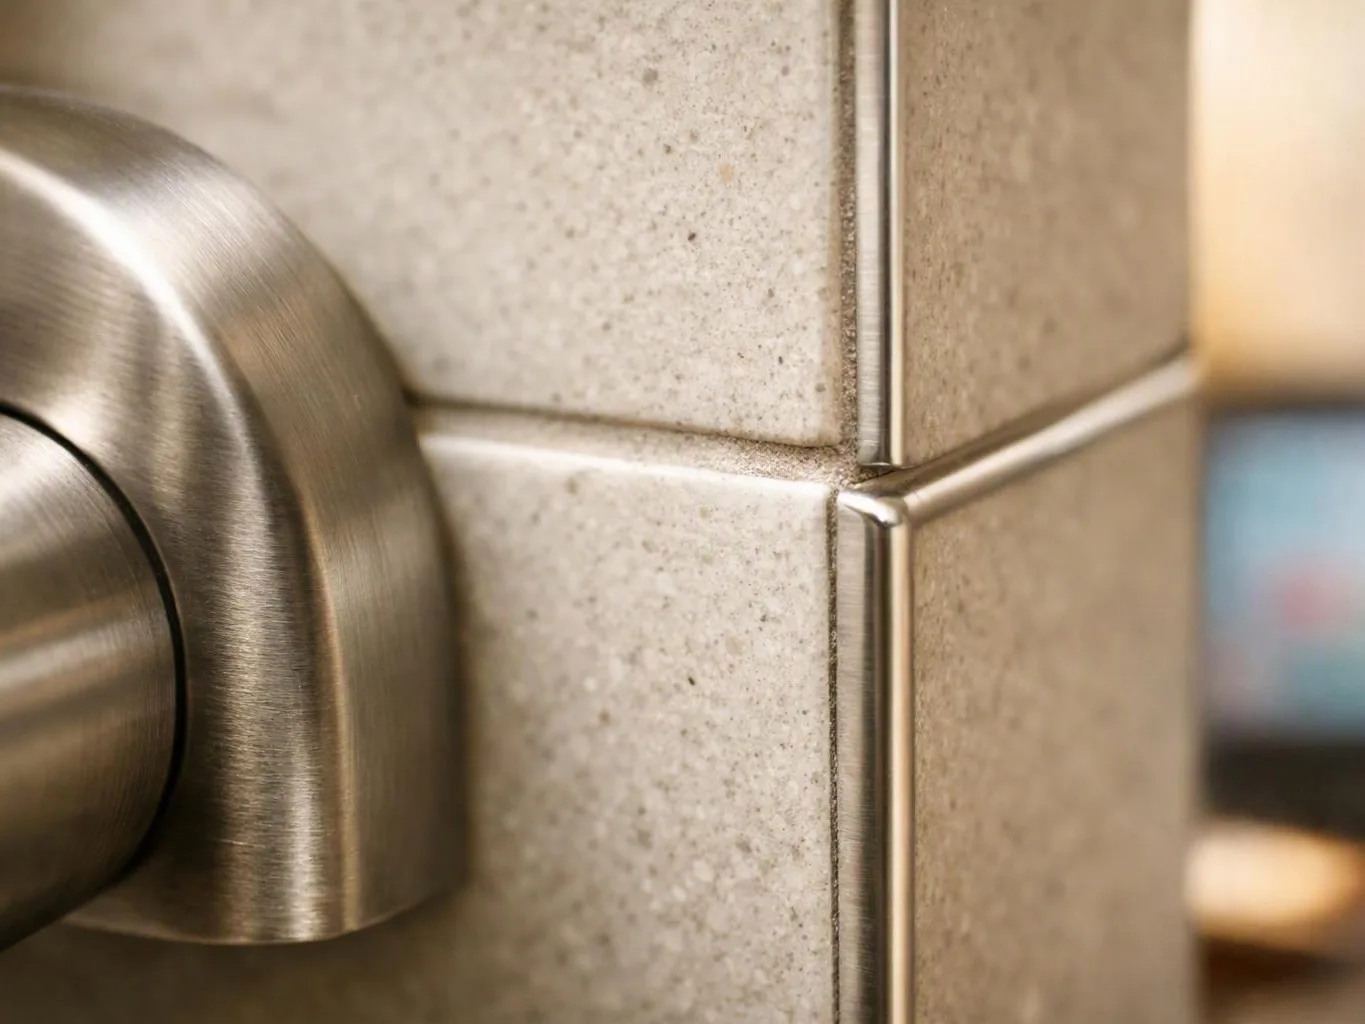
Drywall installation covers the panel surface between framing and the final finish. We work on walls, ceilings, partitions, and areas changed by a remodel. The workflow starts with access and layout. We account for doors, windows, outlets, vents, corners, and ceiling lines before panels are placed. Panel cuts must meet the room layout without crowding openings or leaving weak seams. Joint finishing follows panel placement. We treat seams, inside corners, outside corners, and fastener marks so the surface can receive paint or another finish. The scope also depends on whether the project needs new panels, a partial replacement, or repairs around existing work. For a kitchen, bathroom, office, or tenant improvement, drywall connects with electrical, plumbing, cabinetry, flooring, and lighting work. We coordinate the panel stage with the wider construction plan so later trades have the access they need.
We inspect access, framing, openings, existing surfaces, and visible damage. This review defines the panel areas and identifies work that must happen before installation.
We map seams, corners, outlets, vents, doors, windows, and ceiling lines. The layout guides panel cuts and keeps joints away from weak or crowded areas where possible.
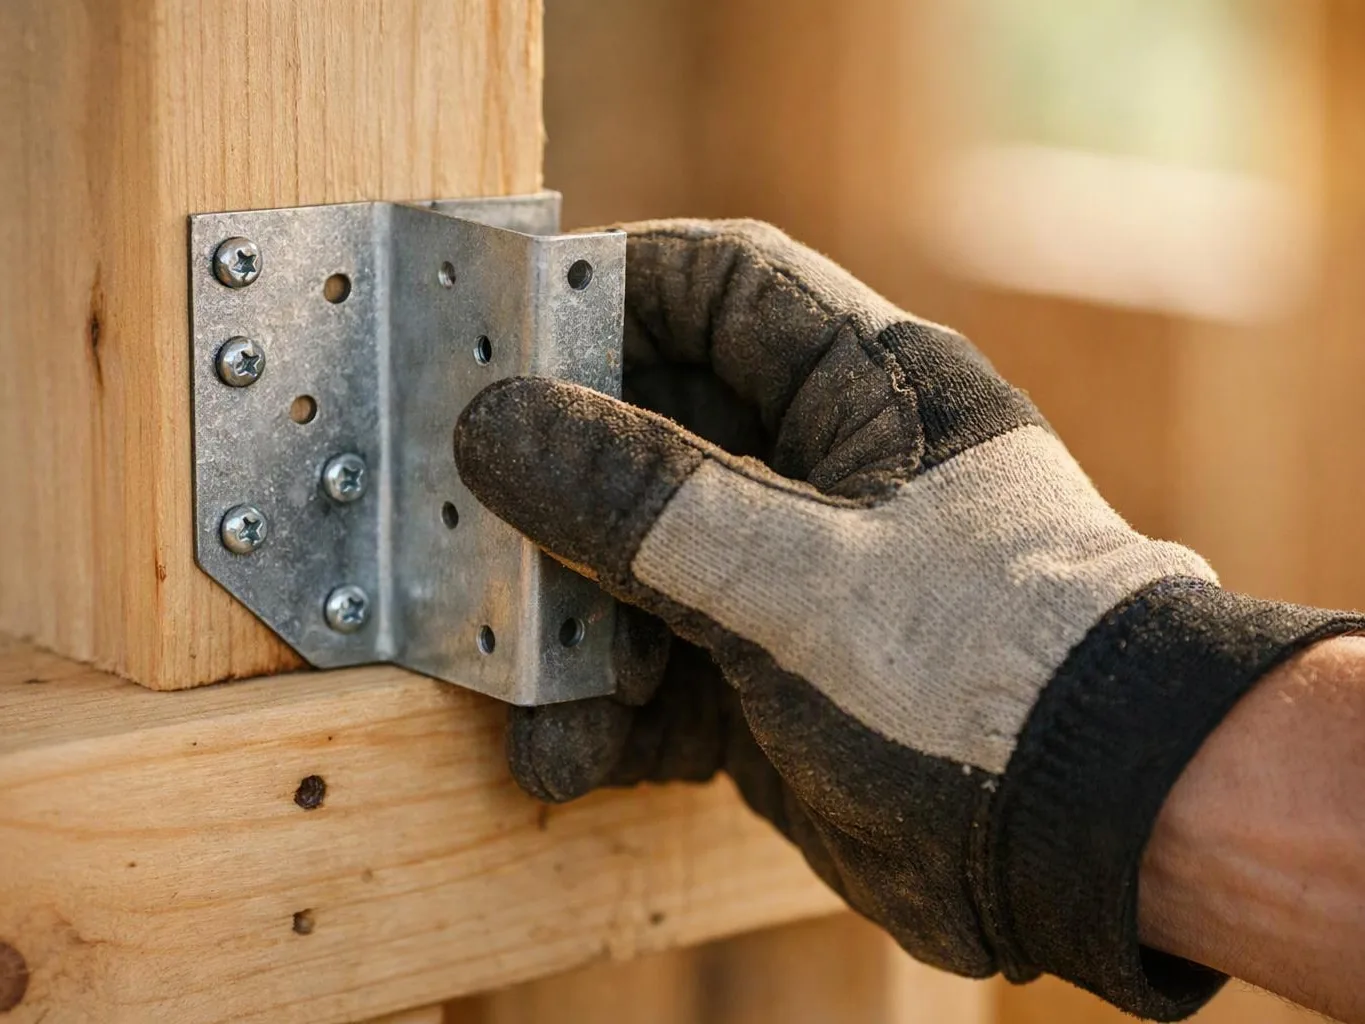
We place and secure the panels across the planned surfaces. Panel edges, fastener locations, and transitions receive attention before joint work begins.
We apply joint treatment to seams, corners, and fastener marks. Each area is checked for surface shape and readiness for the selected finish.
We review the finished drywall with the project scope and note any remaining work before the next construction or finish stage begins.
A few details help us plan panel access, cuts, and the finish stage before work begins.
We keep drywall areas orderly, protect nearby surfaces, and leave panel cuts, seams, and finish work ready for review.
We map openings, panel joints, access needs, and finish hand-offs before drywall work begins.
We track drywall from room review through panel placement, joint finishing, surface checks, and hand-off.

After experiencing water damage in our home, we needed to replace all our flooring, some kitchen cabinets, and redo our primary bath. Linda and her team truly saved the day after a disappointing experience with another contractor. She worked closely with us to choose the perfect tiles for our bathroom and find flooring that suited our home. Her contractors did exceptional work, from leveling the floors to installation and cabinet remaking, all while maintaining a high level of professionalism. Linda answered all our questions along the way, and we cannot speak highly enough of the work she and her team performed!

Best remodel experience we have ever had. The oversight, careful workmanship and ownership of the project was above expectations. Our design team was amazing. We also had the same person do all the work start to finish and was a total Pro. Could not recommend enough and will be doing any and all projects through them. This place is a gem.

Linda and her team did an excellent job! We would highly recommend them. We hired her for a kitchen remodel and asked for a very tight timeline. She delivered and we absolutely love the result. She was very commutative and available to us. Thank you Design and Build NW!
Share your wall or ceiling scope, room layout, and any damage so we can discuss a drywall installation quote for your Snoqualmie project.

Water damage can leave drywall stained, soft, or swollen after the source is addressed. The visible panel may not show the full affected area, so we inspect edges, seams, and nearby surfaces before setting the replacement scope. Share photos and identify where moisture entered, then we can discuss access, panel replacement, and the finish hand-off.
A kitchen, bathroom, office, or tenant improvement may leave framing and services exposed. Panel placement must follow the revised layout, outlet locations, vents, cabinets, and lighting plan. Send the current drawings or room notes before the visit, and we'll review which surfaces need panels and which trades must finish first.
A recurring crack along a drywall seam needs more than a fresh coat of paint. Movement, loose fasteners, moisture, or weak joint treatment can keep the line visible. Note the crack's location and any nearby stains or door changes, then we can inspect the panel, framing, and joint before choosing repair or replacement.