Inspect the wall and ceiling lines
We review the room, existing trim, corner types, cabinet edges, and ceiling changes before setting the cut plan.
We fit crown molding to room lines, ceiling changes, and corner details. Our design and build team brings clear pricing and timelines to each project.
Crown molding creates a defined edge where the wall meets the ceiling.
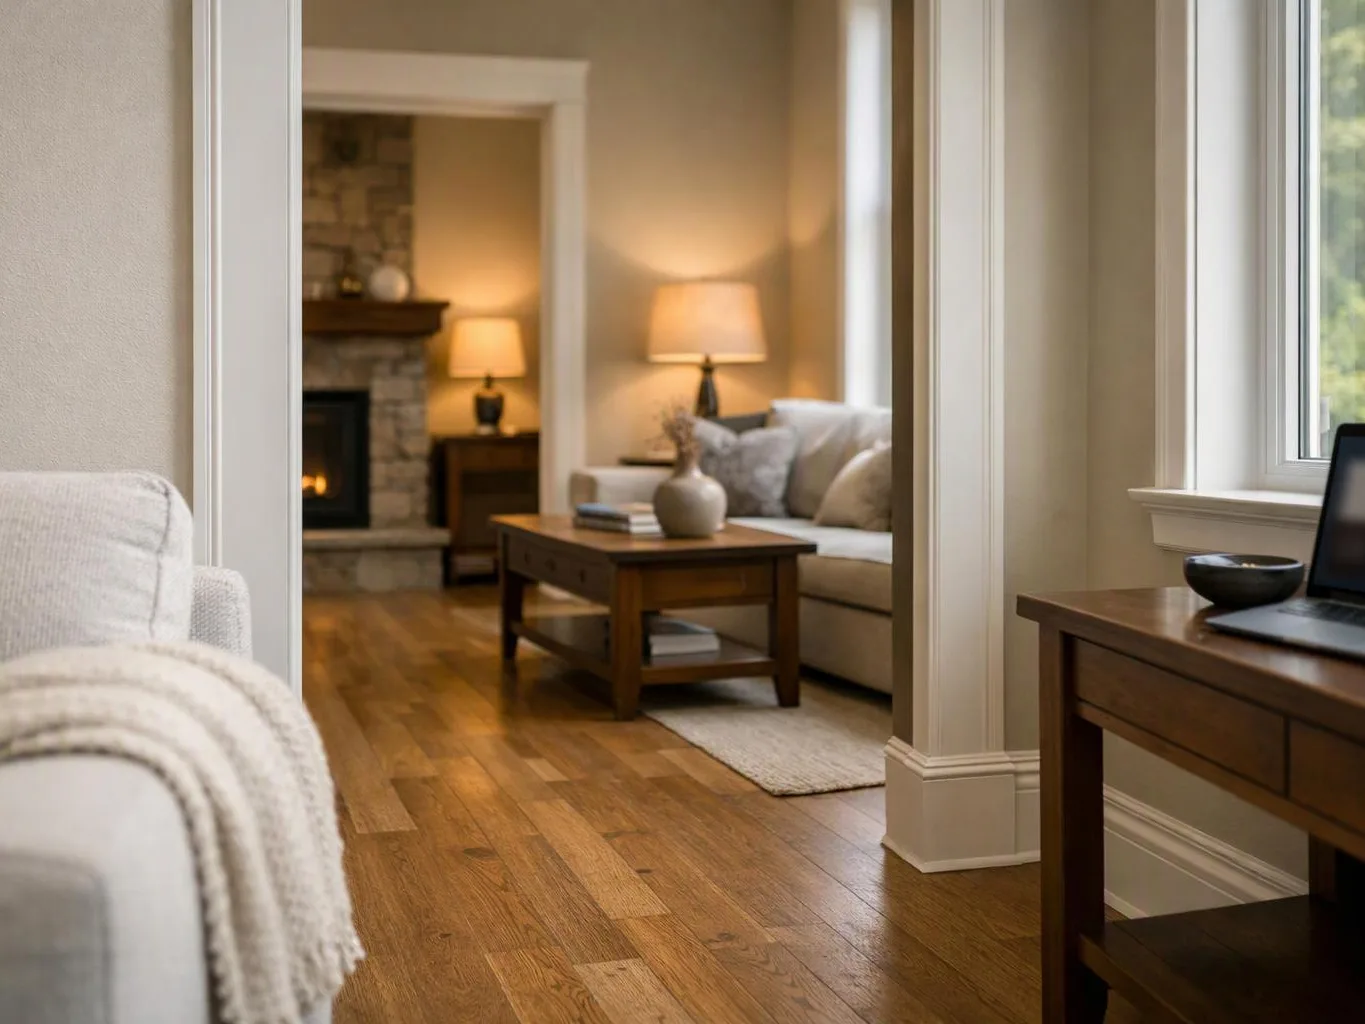
Matched profiles help new trim sit naturally beside doors, cabinets, and baseboards.
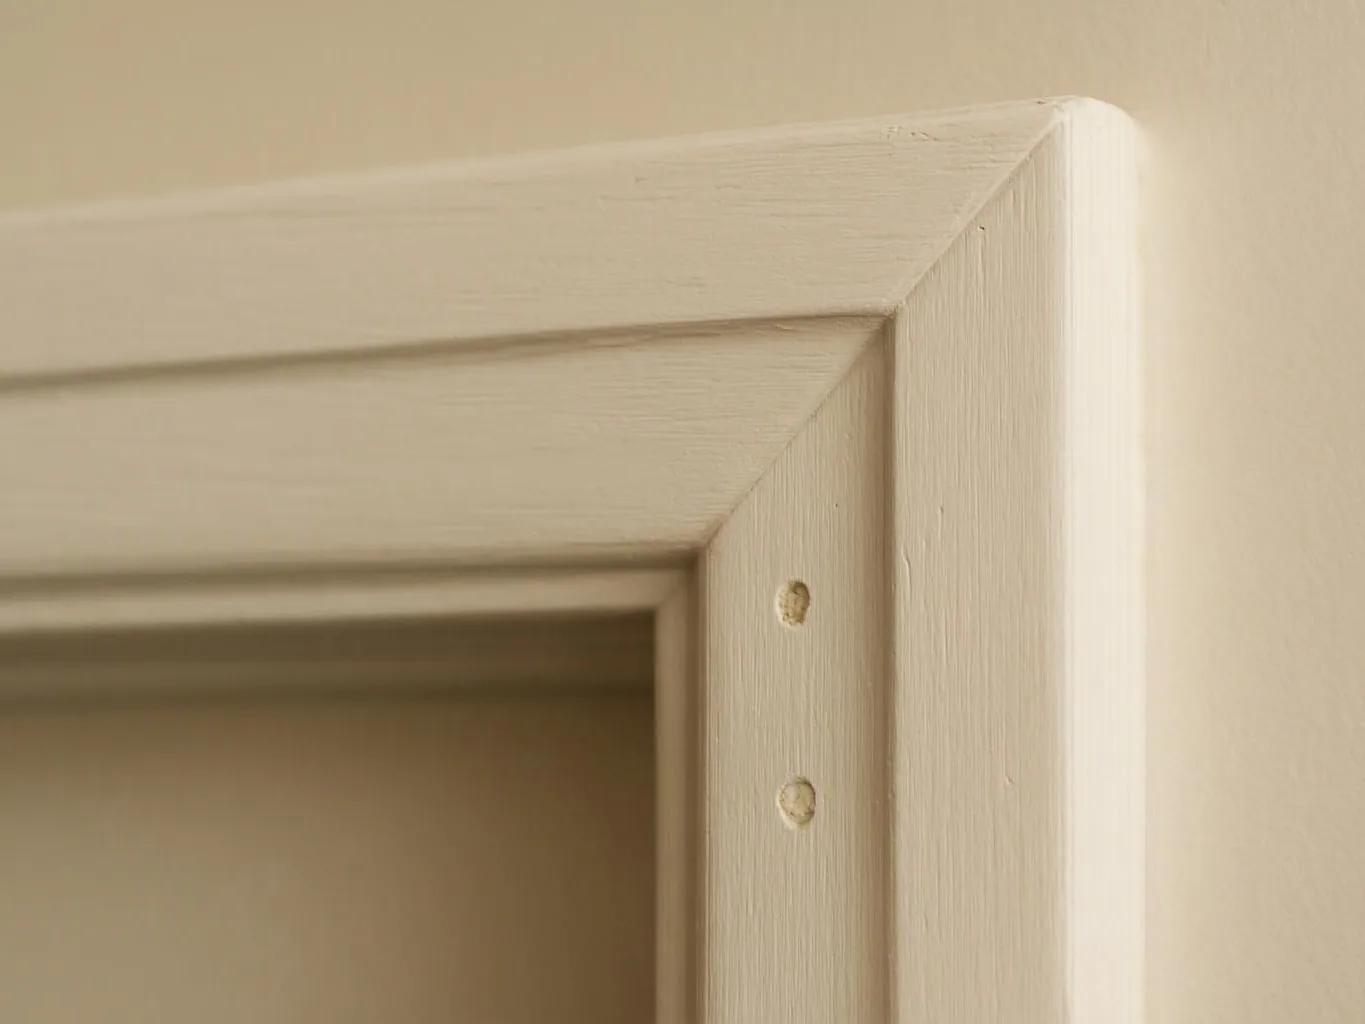
Careful corner fitting reduces visible gaps that caulk alone cannot hide.
A planned finish gives remodels a more complete look without changing the room layout.
Crown Molding Installation is a finish carpentry service that fits decorative trim where walls meet ceilings.
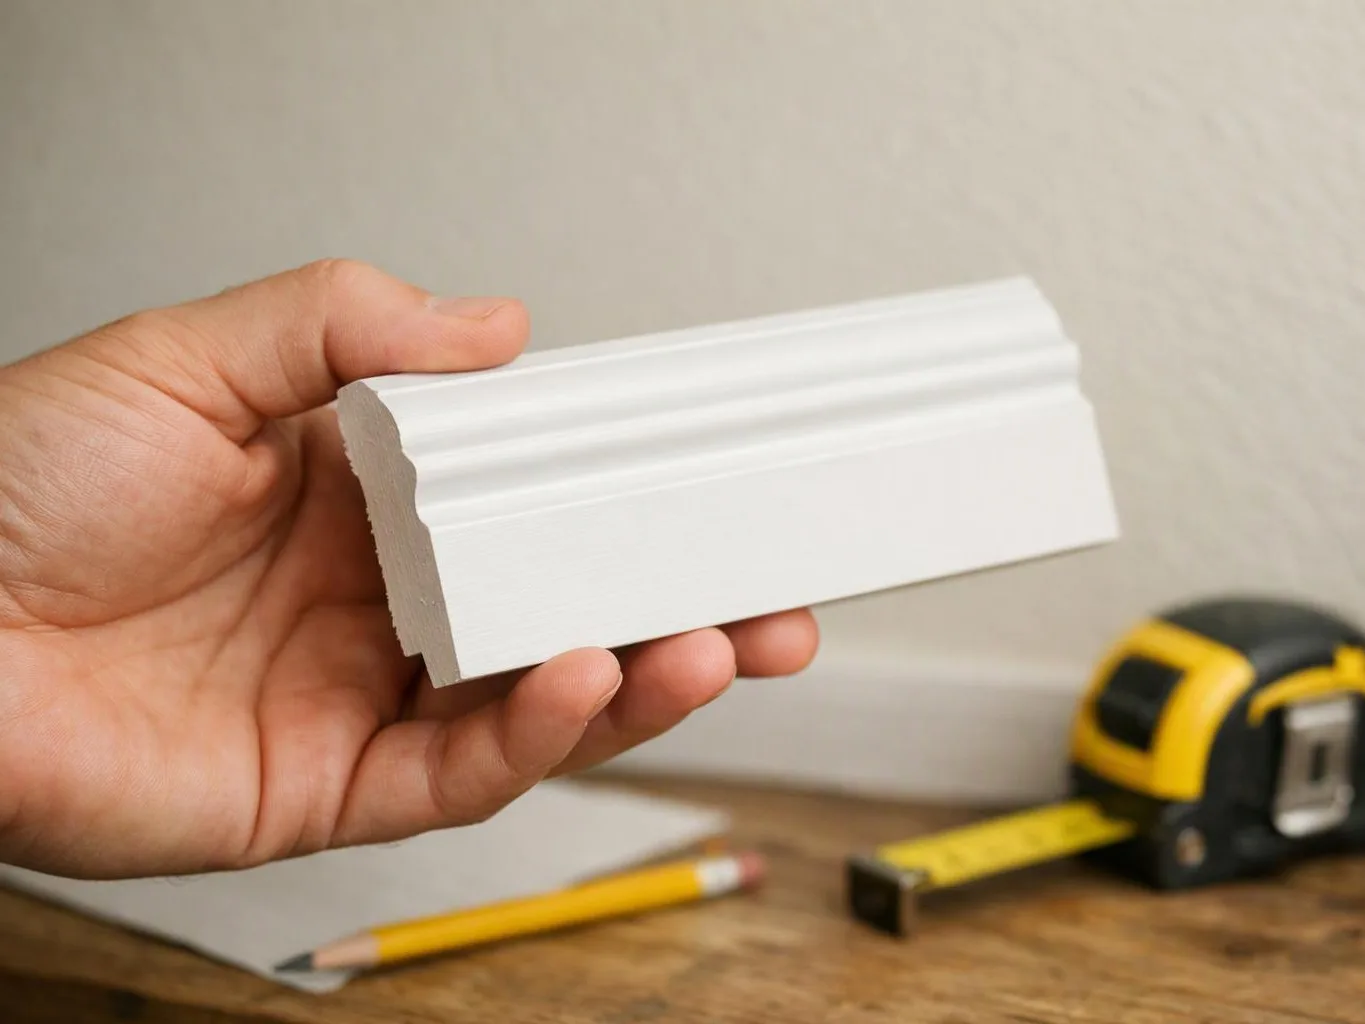
Crown molding installation starts with the room, not a stock trim length. We study the wall and ceiling lines, note inside and outside corners, and check how the profile meets doors, cabinets, and other trim. The cut plan matters most at the joints. We measure each corner, fit sample pieces when needed, and adjust the cuts before fastening the molding. This approach helps us address uneven walls and ceiling changes without hiding every gap under thick caulk. The service covers layout, material selection, cutting, fitting, fastening, caulking, and finish preparation. Painting or stain work depends on the project scope and the selected material, so we include those details in the quote. We recommend reviewing adjacent trim before installation. A new profile may expose differences in height, shape, or finish, especially during a larger remodel.
We review the room, existing trim, corner types, cabinet edges, and ceiling changes before setting the cut plan.
We record wall lengths and corner angles, then plan joints so the profile meets cleanly at inside and outside corners.
We cut the selected molding and test the joints in place before fastening, which exposes fit issues while adjustments remain possible.
We set each piece along the planned line, align the profile, and check the meeting points as the room takes shape.
We fill suitable fastener points, address small joint gaps, and leave the trim ready for the agreed finish work.
We inspect the ceiling edge, corners, transitions, and finish readiness with you before handing over the completed scope.
A few decisions before the visit help us plan the trim and protect the room's finish.
We map each room, record corner conditions, and explain the trim scope before crown molding work begins.
We track the molding layout from measurement through fitting, finish preparation, and final room review.
We coordinate trim installation with related repairs, cabinetry, lighting, and finish work when the project requires it.

Best remodel experience we have ever had. The oversight, careful workmanship and ownership of the project was above expectations. Our design team was amazing. We also had the same person do all the work start to finish and was a total Pro. Could not recommend enough and will be doing any and all projects through them. This place is a gem.

Overall I enjoyed working with Linda and her team. Even though there were no major redesign of spaces and I knew exactly what tile/fixtures/cabinets etc I wanted I still was appreciative of her insight on certain details and choices. It was very easy to collaborate with her. She makes an effort to be in-tune with a client. She was very responsive and took care of everything that needed attention as soon as she was able too. She made sure that I was listened to and taken care of as a client with her subcontractors. I would work with her again.

Linda and her team did an excellent job! We would highly recommend them. We hired her for a kitchen remodel and asked for a very tight timeline. She delivered and we absolutely love the result. She was very commutative and available to us. Thank you Design and Build NW!
Bring your room photos, trim questions, and finish goals to a free consultation. We’ll discuss Crown Molding Installation for your Snoqualmie project and prepare a clear quote.

Open joints at inside corners often point to an angle or wall-line issue, not a simple caulk problem. Crown molding installation needs a close look at both walls and the ceiling before new cuts are made. We can review the trim profile, measure the corner, and outline whether adjustment or replacement fits the room.
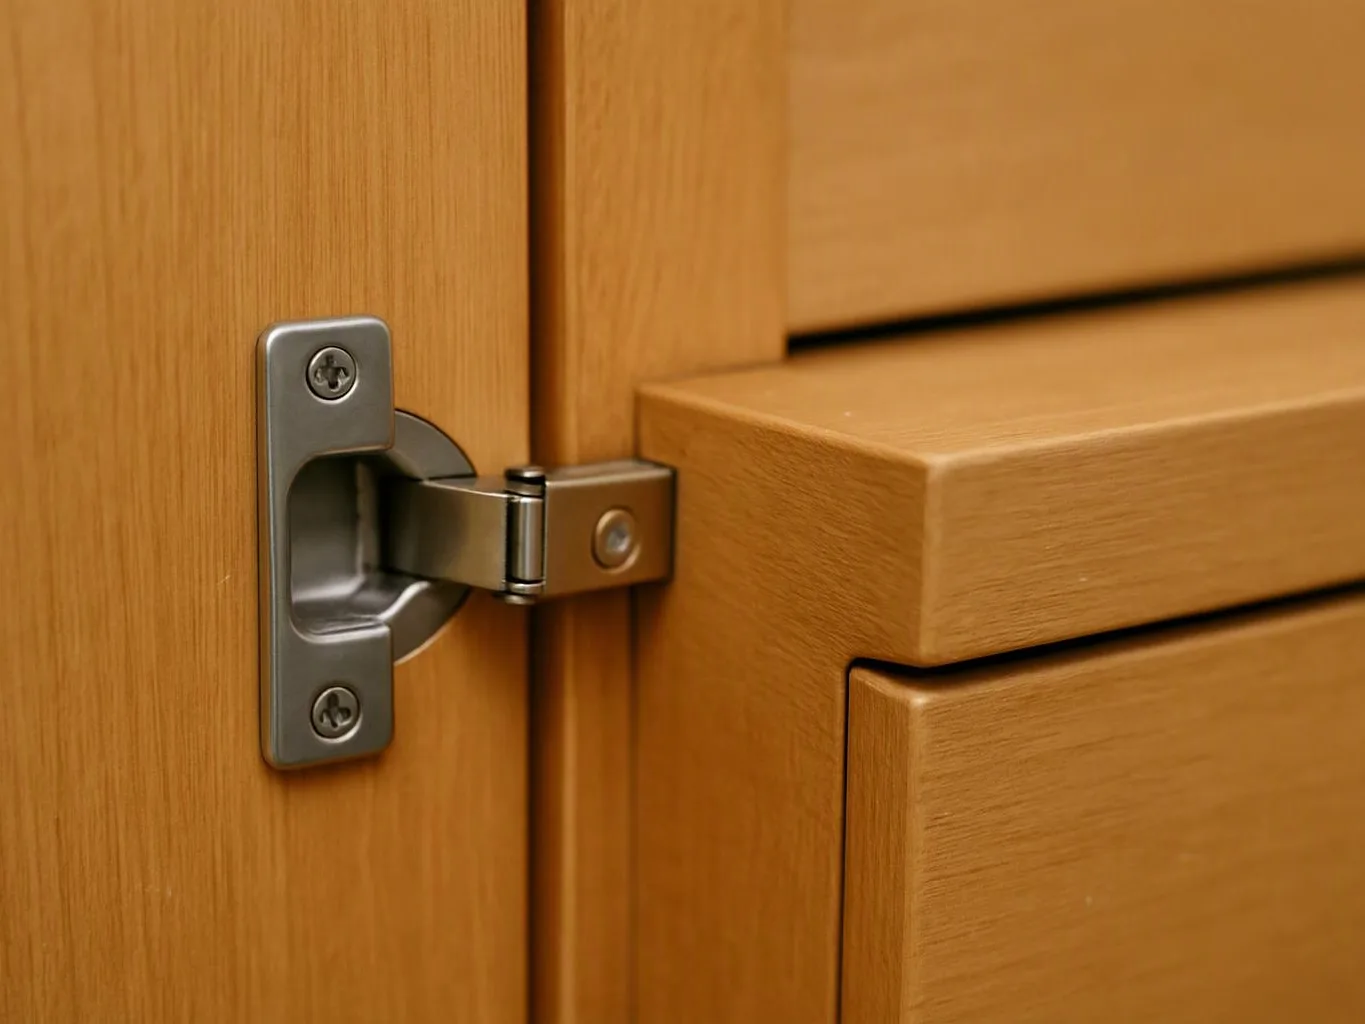
A kitchen or office remodel may leave new ceiling trim meeting older cabinets and door casings. The profile, height, and finish must line up so the transition feels planned. We’ll compare the surrounding trim, mark the meeting points, and include the needed fit work in the project quote.
A ceiling that shifts height or direction can make long molding sections show waves and gaps. The layout needs more than one straight measurement, especially where corners change. We inspect the full run, plan shorter sections where needed, and explain the cut and finish choices during the consultation.