Permits, Inspections, and Trade Work in a Remodel — Snoqualmie, Washington
Remodel permits and inspections depend on the project scope, trade work, structural changes, and local requirements. HomeRemodelSnoqualmie.link reviews the work plan, coordinates the needed process, and explains what each inspection checks.
Request an EstimateWhen Does a Remodel Need a Permit?
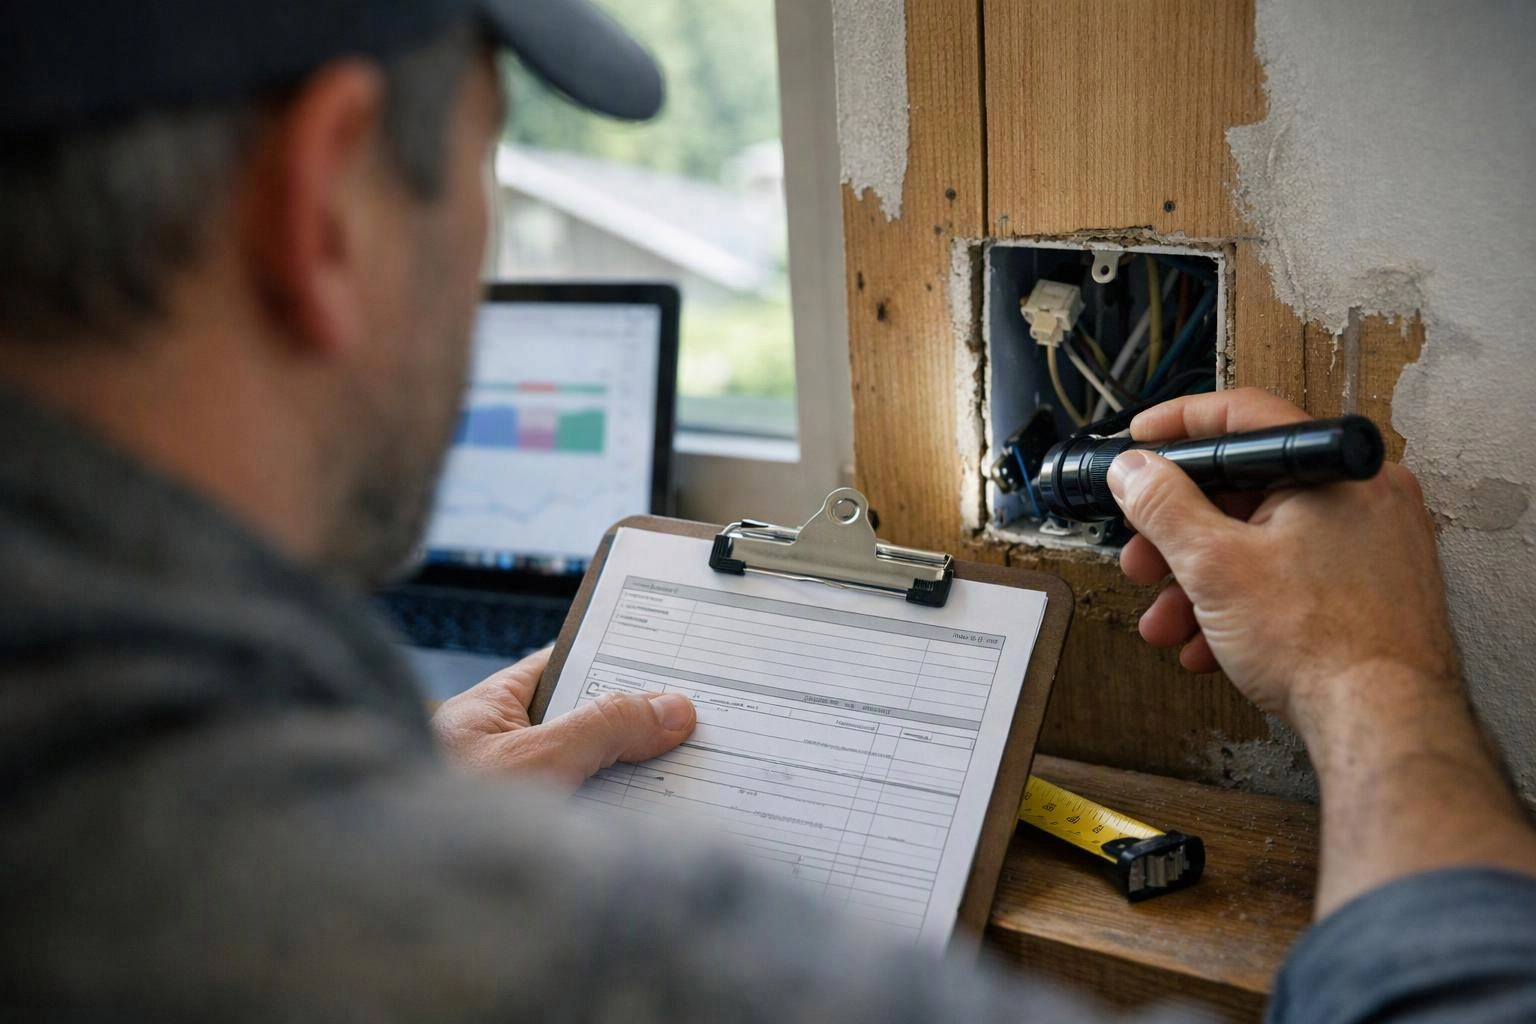
Remodel permits may be needed when work changes structure, systems, safety conditions, or the use of a space. At HomeRemodelSnoqualmie.link, we review the planned work before construction starts.
Project scope guides the review. Removing a non-load-bearing finish may receive a different review from wall removal or other structural work.
Electrical work, plumbing work, and gas work can involve separate trade permits. A licensed trade should handle regulated work, and our team coordinates the scope with the right trade contractor.
What Kitchen and Bathroom Work Can Trigger Review?
Kitchen remodeling and bathroom remodeling can trigger permit review when the plan changes plumbing, wiring, ventilation, walls, or structural elements. Finish choices alone may not tell the full permit story, so we review the complete scope.
| Work area | What may prompt review | Planning question |
|---|---|---|
| Cabinet and countertop installation | Changes that affect walls, plumbing, or electrical service | Does the layout change connected systems? |
| Plumbing fixtures | New fixtures or plumbing relocation | Is a plumbing permit or inspection part of the scope? |
| Electrical circuits | New circuits, changed wiring, or relocated devices | Will electrical work require a trade inspection? |
| Ventilation | Changed exhaust routes or mechanical equipment | Does the ventilation plan affect another system? |
| Wall removal | Possible load-bearing structure or changed room layout | Does the wall affect the building structure? |
Our Kitchen Remodeling team connects the layout plan with the related trade work. That approach helps keep approved plans, field work, and inspection requests aligned.
How Permits and Inspections Fit Into the Remodel Process
The inspection process follows the approved scope and the order of construction. Our team keeps the project documents and trade coordination connected as the work moves forward.
Each step can affect the next one. Work that changes after plan review may require updated documents or a revised inspection sequence.
Who Handles Permits and Inspections During the Work?
HomeRemodelSnoqualmie.link handles permit and inspection coordination within the agreed remodel scope, while the property owner remains involved in project decisions.
We explain permit responsibility before work begins. Our team coordinates the general contractor role with each trade contractor, so the building permit and trade permit needs stay connected.
The homeowner still makes decisions about the design, scope, and property. We keep the owner informed about plan review, inspection requests, correction notices, and final records.
What Inspectors Check at Each Stage
Inspectors check the work that is visible and ready for review at each stage. Our team plans the sequence so covered work is available for the correct inspection.
| Inspection | Typical focus |
|---|---|
| Rough-in inspection | System layout, connections, and work that will later be covered |
| Framing inspection | Framing changes, openings, support, and structural connections |
| Electrical inspection | Circuits, boxes, wiring, devices, and electrical safety requirements |
| Plumbing inspection | Pipes, fixtures, connections, and drainage work |
| Mechanical inspection | Ventilation, equipment, duct routes, and related safety conditions |
| Final inspection | Completed work, safe operation, approved plans, and code compliance |
Code compliance means the completed work matches the applicable requirements and approved plans. An inspection isn't a substitute for careful construction, so we check the work before requesting review.
How to Check Local Permit Requirements Before Work Starts
Local permit requirements can be checked by matching the project scope to the responsible jurisdiction and reviewing the required trade inspections.
Start with the full scope of work, not only the visible finish work. Include project drawings, wall changes, new circuits, plumbing relocation, ventilation changes, gas work, and structural modifications.
We then compare the scope with the permit office process and expected inspection sequence. This review helps identify whether a building permit, electrical permit, plumbing permit, mechanical permit, or structural permit may apply.
How Permit Planning Protects the Remodel
Permit planning protects the remodel by connecting approved documents with the work built in the home. Our team uses the plan set and inspection records to manage changes clearly.
Good records also help our team explain why a change affects the inspection schedule. We keep the owner informed when the approved plans need attention.
Which Remodel Services May Involve Trade Inspections?
Kitchen remodeling, bathroom remodeling, home additions, accessory dwelling unit construction, roof repair, and structural modifications may involve building or trade inspections.
A home addition can combine structural, electrical, plumbing, mechanical, and site planning needs. Accessory dwelling unit construction can also require a coordinated review of the building and connected systems.
Roof repair depends on the work scope and whether the repair changes structural or safety conditions. Our team reviews the planned work before deciding how inspection coordination fits the project.
What We Review Before Preparing a Remodel Quote
We review existing conditions, the project scope, permit needs, trade coordination, design documents, and inspection planning before preparing a remodel quote.
Our team looks for hidden connections between finish choices and regulated work. Wall removal, plumbing relocation, new circuits, ventilation changes, and structural work can change the construction documents and inspection sequence.
We explain what the quote includes and which decisions can change the scope. Free Consultations give homeowners a way to discuss the project plan before the work is organized.
You can contact our team about your remodel scope so we can review the work and explain the next permit steps.
Questions About Remodel Permits and Inspections
Can a homeowner do remodel work before the permit is approved?
Homeowners should wait for required permit approval before starting work that needs a permit. Our team reviews the scope first because early construction can conflict with approved plans or inspection requirements.
What happens if an inspection finds a problem?
An inspection problem creates a correction notice that identifies work needing attention. Our team reviews the notice, coordinates the correction, and requests the needed follow-up inspection.
Does roof repair require a permit?
Roof repair may require a permit when the work changes structural or safety conditions, so the scope must be reviewed first. Our team checks the planned repair and coordinates the applicable inspection process.
Can permit needs change after demolition reveals hidden conditions?
Permit needs can change when demolition reveals hidden structural, electrical, plumbing, gas, or mechanical conditions. Our team pauses the affected scope, documents the finding, and reviews the required plan or permit response.