What Shapes the Cost of a Kitchen Remodel?
Snoqualmie kitchen remodel cost depends on the layout, cabinet plan, surfaces, systems, finishes, and project conditions. At HomeRemodelSnoqualmie.link, we review these choices and explain what our quote includes.
Request an EstimateWhich Kitchen Remodel Choices Change the Cost?
Kitchen remodeling cost changes with the work included, the materials selected, and the difficulty of installation.
The project scope sets the starting point. A kitchen update with new finishes creates different work from a full kitchen renovation with demolition, layout changes, and system updates.
Material selections also matter. Cabinets, countertops, flooring, appliances, lighting, and finish materials each bring different installation needs.
Labor changes with access and installation complexity. Our team reviews the existing kitchen, confirms the scope of work, and prepares a remodeling quote that matches the planned work.
Our kitchen remodeler service covers the planning details that connect selections to installation work.
Kitchen Remodel Cost Factors at a Glance
Kitchen remodel cost factors come from both visible selections and hidden site conditions. The table shows what to prepare before we build the scope.
| Factor | Why it changes the cost | What to prepare |
|---|---|---|
| Kitchen layout | Moving walls, work zones, or fixtures can add planning and installation work. | Layout preferences and a list of problems with the current kitchen. |
| Cabinet installation | Cabinet size, configuration, filler work, and wall conditions affect installation. | Storage needs, cabinet style, and appliance locations. |
| Custom cabinetry | Unique dimensions and built-in features require more detailed design coordination. | Sketches, storage goals, and special cabinet features. |
| Countertop installation | Countertop material, edge details, seams, sinks, and support conditions affect the work. | Countertop material and sink preferences. |
| Backsplash installation | Tile pattern, surface preparation, outlets, and trim affect installation complexity. | Backsplash design, tile choice, and outlet locations. |
| Appliances | Appliance placement can change cabinet openings, electrical work, plumbing, and ventilation. | Appliance plans, dimensions, and connection needs. |
| Electrical work | New lighting, outlets, circuits, and appliance connections require coordinated work. | Lighting goals and a list of needed outlets or appliance connections. |
| Plumbing work | Sink, faucet, dishwasher, and water line changes can require rough plumbing coordination. | Fixture locations and plumbing relocation goals. |
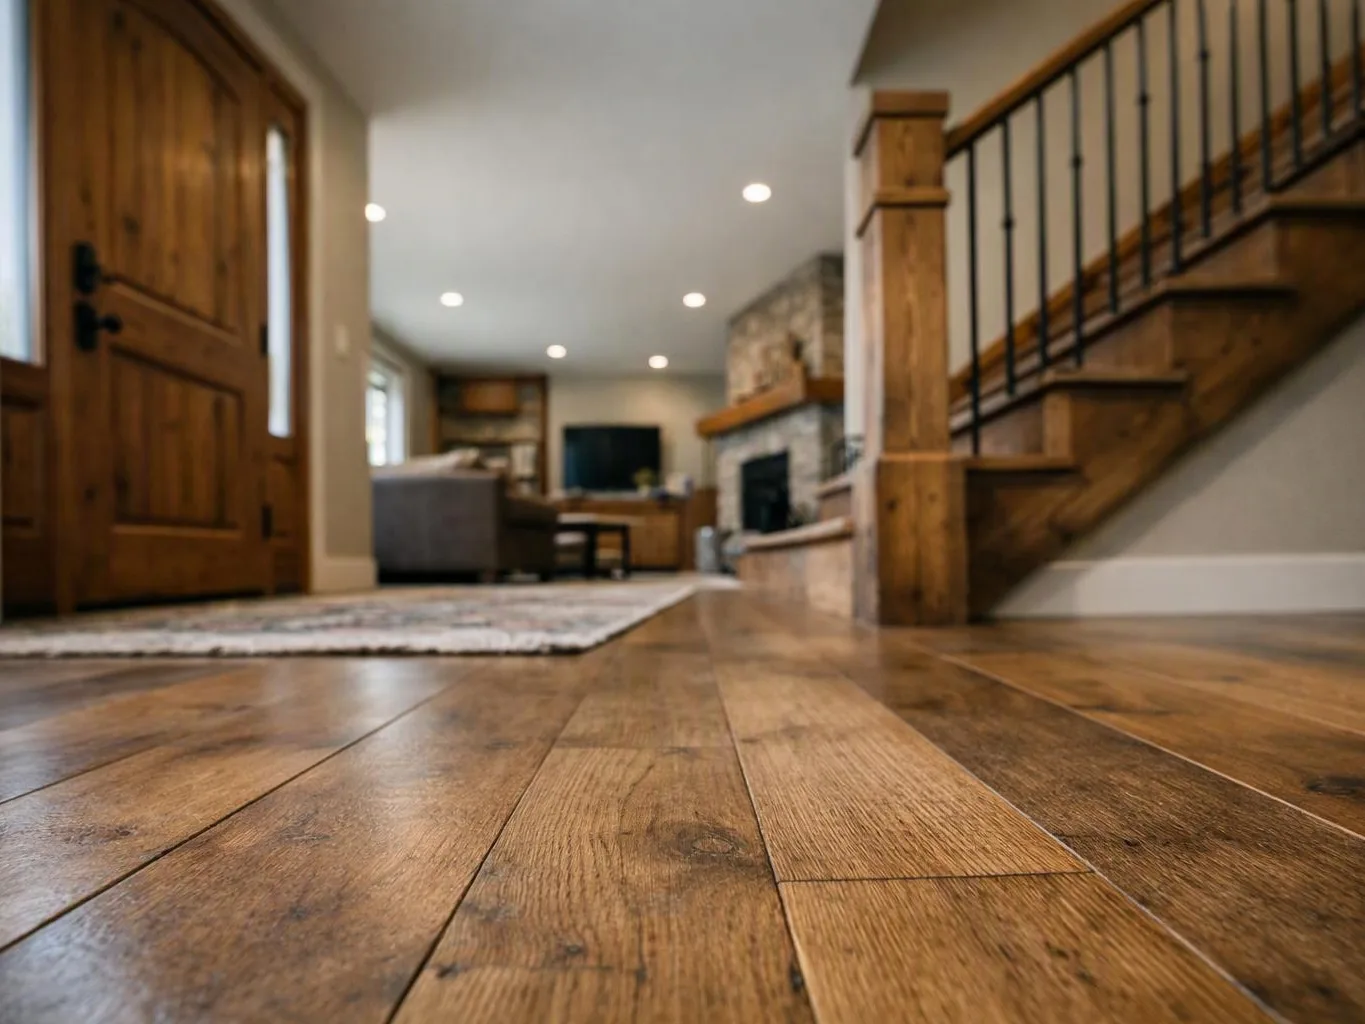
| Flooring | Material choice, subfloor condition, transitions, and the covered area affect the work. | Flooring material and plans for nearby rooms. |
| Demolition | Removal, protection, disposal, and discoveries behind finished surfaces shape the scope. | Existing condition photos and areas planned for removal. |
Layout Changes and Existing Kitchen Conditions
Kitchen layout changes can increase remodeling cost because the work may include demolition and system relocation.
Moving a sink, dishwasher, or appliance can affect plumbing locations and electrical locations. Removing walls may also require structural planning before installation begins.
Our team reviews the existing conditions before confirming the scope. We check access, wall conditions, floor conditions, and the demolition scope so the quote reflects the work we can see.
Electrical work and plumbing work should be handled by qualified, licensed workers. Our crew coordinates these tasks as part of the project plan and does not treat regulated systems as do-it-yourself work.
Cabinets, Countertops, and Finishes
Cabinet installation changes with the cabinet configuration, wall conditions, and the amount of fitting required.
Custom cabinetry adds design coordination because each piece must work with the room, appliances, and storage goals. Countertops also depend on the material, sink cutouts, seams, and support conditions.
Kitchen backsplash installation depends on the backsplash design, surface preparation, outlets, and trim. Hardware, paint, lighting, and flooring complete the finish plan and can create more coordination for the crew.
What Our Kitchen Remodeling Quote Includes
Our kitchen remodeling quote should connect the planned scope, selected materials, installation work, and site conditions to the requested work.
We identify the project scope and describe the planned demolition. We also outline cabinet installation, custom cabinetry, countertop installation, and kitchen backsplash installation when those items are included.
Our team notes plumbing coordination and electrical coordination for sinks, appliances, lighting, and outlets. Finish work can include paint, hardware, flooring, trim, and other selected finish materials.
A clear remodeling quote should also show assumptions and areas that need confirmation. That structure helps reduce surprises and makes change orders easier to understand if the scope changes.
Five Ways to Control Kitchen Remodeling Costs
Kitchen remodeling costs are easier to control when decisions are made before installation starts. These steps help keep the scope clear and limit avoidable changes.
How to Prepare for an Accurate Kitchen Remodel Quote
Accurate kitchen remodel quotes begin with clear information about the room and the desired result. You can help by gathering the details below before our site review.
How We Build a Snoqualmie Kitchen Remodeling Plan
Our team builds a Snoqualmie kitchen remodeling plan by matching the site conditions to the requested scope. Each step supports a clearer installation plan.
How Kitchen and Bathroom Remodel Cost Factors Differ
Kitchen and bathroom remodel cost factors overlap, but kitchens often add cabinetry, countertop, appliance, and layout decisions.
Bathroom remodeling usually gives more weight to plumbing, tile, ventilation, waterproofing, and fixture installation. Kitchen remodeling often gives more weight to cabinet configuration, countertops, appliance placement, and work zones.
Moving plumbing can increase either project when fixtures move from their current locations. Our team reviews access and existing conditions before coordinating rough plumbing or electrical updates.
Snoqualmie homeowners planning a bathroom project should prepare fixture goals, tile preferences, ventilation needs, plumbing locations, and existing condition photos. Those details help us build a bathroom remodel quote that reflects the requested scope.
Request a Kitchen Remodeling Quote in Snoqualmie
HomeRemodelSnoqualmie.link can review your kitchen scope, existing conditions, and selections to prepare an exact quote.
Send our team your project goals, layout preferences, appliance plans, material selections, and existing condition photos. We’ll use that information during the site review and explain the quote inclusions clearly.
A kitchen remodel quote is most useful when it connects every selection to the work it creates. Our team can help you turn that plan into a clear kitchen remodeling scope for Snoqualmie.
Questions About Kitchen Remodel Cost Factors
Does moving plumbing increase kitchen remodeling cost?
Yes, moving kitchen plumbing can increase remodeling cost because the work may include demolition, rough plumbing, access work, and finish repairs.
What information should I provide for a kitchen remodel quote?
Kitchen remodel quotes need measurements, project goals, layout preferences, material selections, appliance plans, and existing condition photos.
Do kitchen cabinets or countertops affect remodeling cost more?
Kitchen cabinets and countertops affect remodeling cost in different ways, so the larger driver depends on the selected materials, cabinet configuration, installation needs, and site conditions.
What bathroom remodel cost factors should Snoqualmie homeowners consider?
Bathroom remodel cost factors include plumbing locations, fixture installation, ventilation, tile, waterproofing, demolition, and existing conditions.