Home Addition Estimates: What Affects the Scope and Cost?
Home addition cost factors in Snoqualmie include the addition type, structural changes, site conditions, utilities, finishes, and project planning. At HomeRemodelSnoqualmie.link, we review these details and explain what our estimate includes before preparing a quote.
Request an EstimateWhat Changes a Home Addition Estimate?
Home addition estimates change when the design, structure, site, systems, finishes, or approval work changes. Our team reviews each factor so the quote reflects the planned work.
| Factor | Why it changes the cost | What to prepare |
|---|---|---|
| Project scope | A larger or more complex home addition requires more construction work and coordination. | Your preferred rooms, layout, access needs, and intended use. |
| Site conditions | Slopes, drainage concerns, limited access, or difficult ground can change site preparation. | Property information, site photos, and known access limits. |
| Structural work | The foundation, framing, roof connection, and load-bearing wall changes affect the construction plan. | An existing floor plan and any available structural drawings. |
| Utility connections | New electrical wiring, plumbing, heating and cooling, or other utility work adds coordination. | Known utility locations and the systems you want extended. |
| Interior finishes | Finish level affects materials, installation steps, and the final appearance. | Flooring, cabinets, fixtures, windows, doors, insulation, and drywall preferences. |
| Permits and inspections | Approval work and inspection coordination add planning requirements to the project. | Available design plans and information about the planned addition. |
These factors work together. For example, a new bathroom can affect plumbing, electrical work, ventilation, finishes, and inspections.
How Do Different Home Addition Types Compare?
Addition types compare by foundation needs, structural work, utility changes, access, and finish requirements. Our team uses the intended use of the space to define the right scope.
| Addition type | Main scope considerations | Common planning needs |
|---|---|---|
| Bump-out addition | A smaller extension can still require foundation, framing, roof, and exterior connection work. | Wall changes, windows, doors, insulation, and finish matching. |
| Single-story addition | The plan usually centers on new foundation work and a roof connection. | Site access, grading, drainage, utilities, and exterior integration. |
| Second-story addition | The existing structure must support added loads and changed roof conditions. | Structural review, stair planning, framing, utilities, and weather protection. |
| Room addition | The room’s use determines its layout, systems, windows, doors, and finish level. | Furniture needs, lighting, heating and cooling, and finish selections. |
| Primary suite addition | A suite often combines sleeping, storage, and bathroom requirements. | Privacy, plumbing, ventilation, storage, lighting, and connected finishes. |
| Kitchen addition | Kitchen work can involve cabinets, counters, plumbing, electrical capacity, and ventilation. | Appliance locations, cabinet plans, lighting, flooring, and material selection. |
| Bathroom addition | A bathroom needs coordinated plumbing, electrical work, ventilation, waterproofing, and finishes. | Fixture locations, tile preferences, storage, lighting, and utility access. |
The best comparison depends on the existing home and the intended space. Our Home Additions service begins with scope and site review.
How Site Conditions Affect Addition Planning in Snoqualmie
Home additions on sloped or uneven sites may need more grading, drainage, access, and structural planning. In Snoqualmie and the broader King County region, site conditions can vary across properties.
Limited site access can affect material delivery, staging, and the construction sequence. Uneven terrain can also change foundation planning and the way water moves around the addition.
Our team reviews the property conditions before finalizing the scope. We account for grading, drainage, access, and structural needs in the quote.
What Our Home Addition Quote Includes
Our home addition quote explains the planned work, materials, site requirements, allowances, and items that may change the scope. We prepare the quote after reviewing the project conditions and intended design.
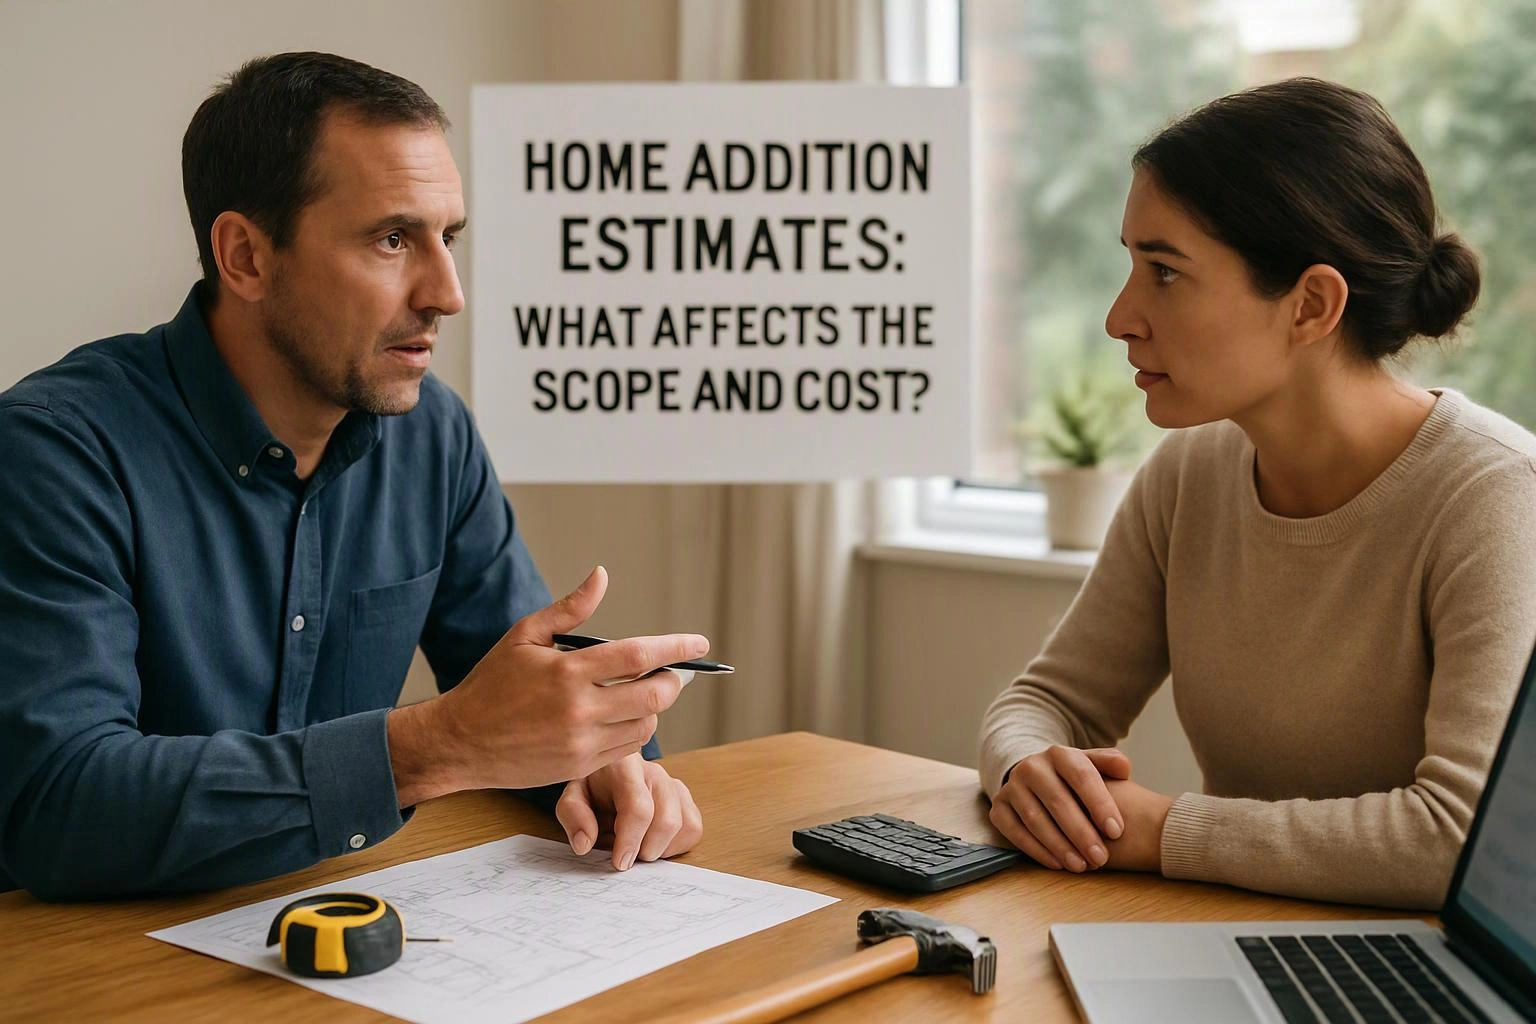
Our scope of work identifies the construction tasks and the areas included. The quote also explains design assumptions, material selections, utility work, and inspection coordination.
Allowances identify selections that still need final approval. A change order may be needed when the project scope changes after quote preparation.
How to Prepare for an Accurate Home Addition Quote
An accurate home addition quote starts with clear goals, property details, existing plans, finish preferences, and site information. The more complete the starting information, the clearer the scope can be.
How to Control Home Addition Costs During Planning
You can control addition costs by setting the scope early, choosing finishes promptly, and limiting late design changes. Clear decisions help our team plan labor, materials, and coordination.
What Happens After You Request an Estimate?
After you request an estimate, we review your goals, inspect the project conditions, confirm the scope, and prepare the quote. Our process keeps the proposed work clear before construction begins.
Free Consultations give homeowners a clear starting point for discussing the project and its requirements.
When Should You Request a Home Addition Estimate?
Request a home addition estimate after you define the intended space and before you finalize detailed design choices. This timing lets our team review scope, site conditions, utilities, and approval needs together.
Early planning can also guide material selection and budget decisions. A quote prepared before construction readiness gives you time to resolve design questions and confirm the work.
To discuss your project, contact our team through our contact page.