ADU Project Quotes: Comparing Conversions, Attached Units, and New Builds
Snoqualmie ADU construction costs depend on the existing structure, site conditions, utility work, design, finishes, and inspections. HomeRemodelSnoqualmie.link reviews these factors during Free Consultations and prepares a project-specific quote.
Request an EstimateWhat Changes the Cost of an ADU Project in Snoqualmie?
ADU construction costs change with the project type, existing conditions, utility connections, structural work, finishes, and site access.
A garage conversion may reuse part of an existing structure. An attached ADU can share some walls or systems with the home, while a detached ADU usually needs more new construction.
Design choices also shape the quote. Layout, windows, doors, plumbing, electrical, HVAC, insulation, flooring, cabinetry, and inspection needs all affect the work. Site access can add planning when crews or materials have limited paths to the building area.
In King County, parts of the area around Snoqualmie have sloped or uneven land. That condition can affect access, drainage, grading, foundation planning, and structural design for a new ADU.
How Conversions, Attached Units, and New Builds Compare
Garage conversions usually reuse more existing work, while attached and detached units can require more new structural and site work.
The right comparison depends on what the property already has. Our team reviews the existing structure, foundation, utility connections, site preparation, and planned living space before preparing the quote.
| Project type | Work commonly reused | Work that may add scope |
|---|---|---|
| Garage conversion | Existing garage walls, slab, framing, and some utility routes | Moisture control, insulation, windows, doors, plumbing, electrical, and interior finish work |
| Attached ADU | Some connection points and possibly shared building elements | Structural connections, separate systems, layout changes, and finish work |
| Detached ADU | The planned layout and selected finish package | New foundation, framing, roofing, site preparation, utility trenching, and site access planning |
Which Cost Factors Should Your ADU Quote Address?
An ADU quote should connect each cost factor to the work required, the existing conditions, and the preparation needed.
A clear scope of work helps you see which items are included. It also shows where site conditions, design choices, or project exclusions may change the final scope.
| Factor | Why it changes the cost | What to prepare |
|---|---|---|
| Project scope | A larger layout or more complete finish package requires more work and materials. | Desired rooms, layout, use, and finish level |
| Existing garage or structure | The condition of the slab, framing, ceiling, walls, and openings determines what can remain. | Existing plans, photos, garage details, and known repairs |
| Foundation and framing | New construction may need foundation work and structural framing before finishes begin. | Site information, proposed footprint, and structural design needs |
| Roofing, windows, and doors | Openings and weather protection affect structure, installation, and finish details. | Opening locations, exterior design, and selected products |
| Plumbing, electrical, and HVAC | Utility routes and service needs depend on the layout and existing connections. | Utility locations, fixture plans, appliance needs, and heating preferences |
| Insulation, drywall, flooring, and cabinetry | Interior finish selections change labor, material requirements, and coordination. | Finish preferences, cabinet layout, flooring, and wall details |
| Site access, drainage, and grading | Limited access or uneven land can increase preparation and structural planning. | Driveway access, slope information, drainage concerns, and work area limits |
| Inspections | Required inspections affect sequencing, access, and coordination during construction. | Project plans and the inspection points identified during planning |
How Existing Conditions Affect a Garage Conversion
Garage conversions depend heavily on the condition of the existing garage slab, ceiling height, framing, and walls.
Our team checks moisture control before interior finishes cover the space. We also review insulation, windows, doors, plumbing, and electrical routes to identify work that needs correction or expansion.
A garage can look ready for conversion but still need changes for comfortable living space. Our quote connects those findings to the proposed layout and finish scope.
How Site Work Affects a New ADU
Site access affects how our crew can prepare the ground, move materials, and build a detached unit.
Grading and drainage can shape foundation planning on sloped land. Utility trenching may also be needed when the new building sits away from existing service connections.
Our team reviews these conditions before finalizing structural planning. The quote should show the site preparation and utility work tied to the proposed location.
What Our ADU Construction Quote Includes
Our ADU construction quote explains the planned work, materials, site conditions, utility needs, finish scope, and exclusions.
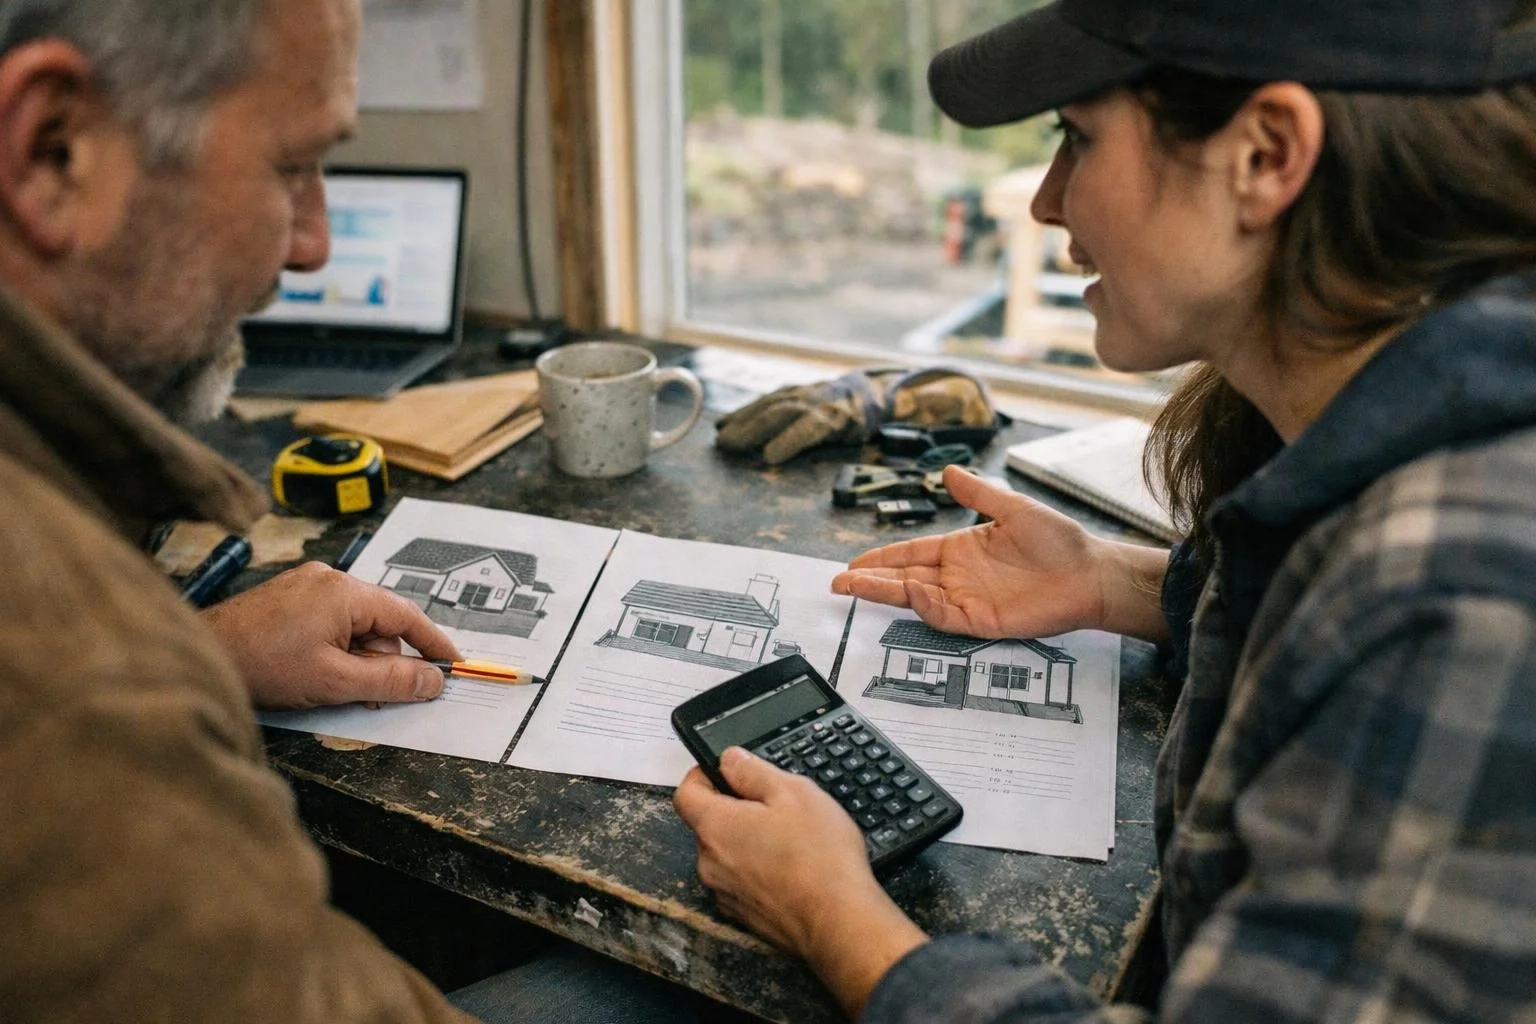
We begin with a site review and a written scope of work. We then coordinate the design, materials, labor, structural work, utility work, and finish work around the project plan.
Our team also identifies project exclusions so the quote does not hide important assumptions. Inspection coordination is included in the planning process, and regulated electrical, plumbing, structural, and related work should be handled by licensed professionals.
Our Accessory Dwelling Unit Construction service connects the design scope with the construction work needed for the property.
Five Ways to Control ADU Project Costs
Early decisions help keep the ADU project scope clear and reduce avoidable changes.
Our team uses these cost-control steps during planning and quote preparation.
How to Prepare for an Accurate ADU Quote
Useful property information helps our team connect your goals with the work the site requires.
Bring the details you have, and we’ll identify the items that need closer review.
How We Review a Snoqualmie ADU Project
HomeRemodelSnoqualmie.link reviews each ADU project by connecting the property, design, construction scope, and inspection needs.
Our process keeps the quote tied to the actual site instead of relying on a broad project label.
Plan Your Snoqualmie ADU Quote
Accessory Dwelling Unit Construction quotes become more useful when they connect the project type to existing conditions, site work, utilities, and finishes.
We can review garage conversions, attached ADUs, and detached ADUs during Free Consultations. Our team will explain the work needed and prepare an exact quote based on the project scope and property conditions.
Use our project consultation to discuss your goals, layout, access, utility locations, and finish preferences.