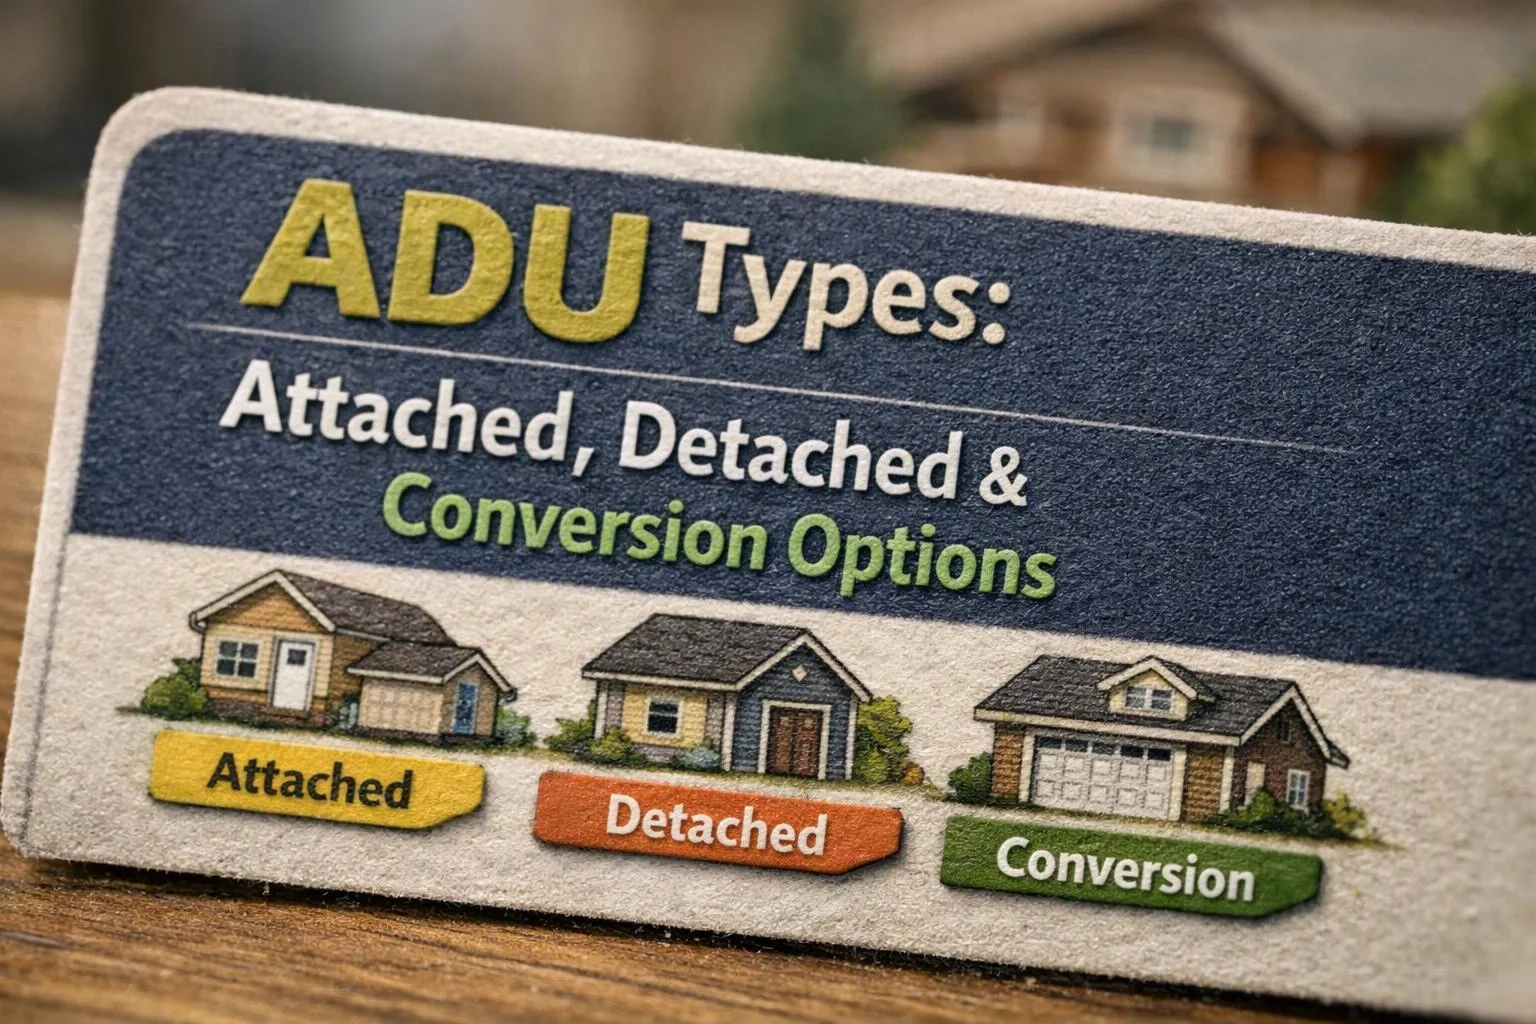
ADU Types: Attached, Detached, and Conversion Options
ADU types include attached units, detached backyard units, garage or basement conversions, and additions. At HomeRemodelSnoqualmie.link, we help you compare space, access, privacy, structure, and construction needs before planning the work.
Request an EstimateWhat Are the Main Types of ADUs?
Accessory dwelling units are independent living spaces that are attached to a home, built separately, or created by converting existing space.
An attached ADU shares a wall or structure with the main home. A detached ADU stands separately as a backyard dwelling. A conversion ADU uses enclosed space such as a garage or basement, while an addition ADU expands the home to create a separate unit.
Each layout can include a kitchen, bathroom, sleeping area, living area, and separate entrance. The right choice depends on the property layout, existing structure, privacy goals, and construction scope.
How Do Attached, Detached, and Conversion ADUs Compare?
Attached ADUs share a wall with the home, detached ADUs stand separately, and conversion ADUs reuse existing enclosed space.
The comparison below shows how each option affects access, privacy, structure, and construction needs. Our team uses these factors to shape a practical plan for the property.
| ADU type | Connection to home | Privacy and access | Existing structure and scope |
|---|---|---|---|
| Attached ADU | Shares a wall or structural connection. | Can offer convenient access, but sound separation needs careful planning. | May use part of the home or connect through a home addition. |
| Detached ADU | Uses a separate structure on the same property. | Usually provides stronger separation and an independent entrance. | Needs site planning, foundation work, and utility connections. |
| Garage conversion | Reuses an attached or detached garage. | Privacy depends on the garage location and entrance design. | Existing slab, ceiling height, insulation, light, and plumbing affect the work. |
| Basement conversion | Uses enclosed space below the main living area. | Can offer separation, but natural light and egress require review. | Moisture control, drainage, ceiling height, and utility routing shape the scope. |
| Home addition | Adds new space to the main home. | Privacy depends on the separate entrance and interior layout. | Requires new structural, exterior, utility, and finish work. |
What Is an Attached ADU?
An attached ADU is a separate living unit that connects to the main home through a shared wall or structure.
An attached accessory dwelling unit may use part of the existing home or connect through a home addition. A separate entrance helps define the unit and supports independent use.
Our team plans utilities, walls, doors, and sound separation together. We also review how the unit will affect privacy between households and how occupants will move through the property.
What Is a Detached ADU?
A detached ADU is a separate dwelling structure on the same property as the main home.
A detached accessory dwelling unit may be called a backyard cottage or a separate backyard apartment. It has its own entrance and can provide clear separation from the main household.
Our team reviews site access, drainage, foundation needs, and utility connections before planning construction. The property layout must support the new structure without creating unsafe or impractical access.
Can a Garage or Basement Become an ADU?
Yes, a garage or basement can become an ADU when the existing space can support safe living conditions and required building work.
A garage conversion may need changes to the floor, insulation, ceiling height, natural light, and egress. A basement conversion may need moisture control, drainage work, improved light, and safe exit paths.
Our team also reviews the electrical system, plumbing, heating and cooling, and structural conditions. Regulated electrical, plumbing, structural, and heating work should be planned and completed by our qualified crew and checked through the required inspection process.
What Should You Check Before Choosing an ADU Type?
Choosing an ADU type starts with checking the property, the existing structure, and the intended living experience.
Our team uses the following review points to identify design limits and construction risks before work begins.
How We Plan the Right ADU Conversion or Addition
Our team plans an ADU by matching the property review with the intended independent living space.
We coordinate design, permits, construction, and inspections so the work follows one clear scope. Our Accessory Dwelling Unit Construction service follows this same planning approach.
How Is an ADU Different From a Room Addition?
An ADU is an independent living space, while a room addition expands the main home's shared living area.
An ADU usually has its own kitchen, bathroom, and separate entrance. It also needs a layout and utility plan that supports independent use.
A room addition may enlarge a bedroom, living area, or kitchen for the existing household. It can connect directly to shared household space without creating a separate dwelling.
Which ADU Type Fits Your Property?
The best ADU type depends on the space you have, the privacy you need, and the structural and utility work involved.
An attached ADU may fit when the home has usable connected space. A detached ADU may fit when the property supports a separate structure and stronger privacy.
A garage conversion or basement conversion may use existing space efficiently, but existing conditions can control the construction scope. A home addition may fit when no suitable enclosed space exists and the property can support new construction.
We compare budget drivers, privacy goals, property constraints, and construction feasibility before recommending a path. Request a consultation so our team can review the property and prepare a clear scope for the selected ADU type.
Free Consultations
Questions About Choosing an ADU Type
Does an ADU need its own entrance?
An ADU generally needs a separate entrance to function as an independent living space. Entrance placement also affects privacy, access, and how the unit connects to the main home.
Can an ADU share utilities with the main house?
Yes, an ADU can share utility connections with the main house when the systems have enough capacity and the plan meets applicable requirements. Our team reviews electrical, plumbing, heating, and cooling needs during design coordination.
Is a detached ADU more private than an attached ADU?
A detached ADU often provides more physical separation than an attached ADU. Privacy still depends on the site layout, windows, entrances, walls, and how the property is used.
What existing conditions can make a garage conversion difficult?
Low ceiling height, limited natural light, poor drainage, moisture, weak insulation, and limited utility capacity can make a garage conversion difficult. Structural conditions and safe egress also need review before construction planning.
Can an ADU be added to an existing home without changing the main living area?
Yes, a detached ADU or a carefully planned conversion can add independent living space without changing the main living area. The property must still support the required structure, entrance, utilities, access, and inspections.
Related Resources
Home Addition Estimates: What Affects the Scope and Cost?
What It CostsADU Project Quotes: Comparing Conversions, Attached Units, and New Builds
What It CostsWhat to Prepare Before Requesting a Contractor Quote
Compared ToDesign-Build or Separate Design and Construction: Which Fits Your Project?