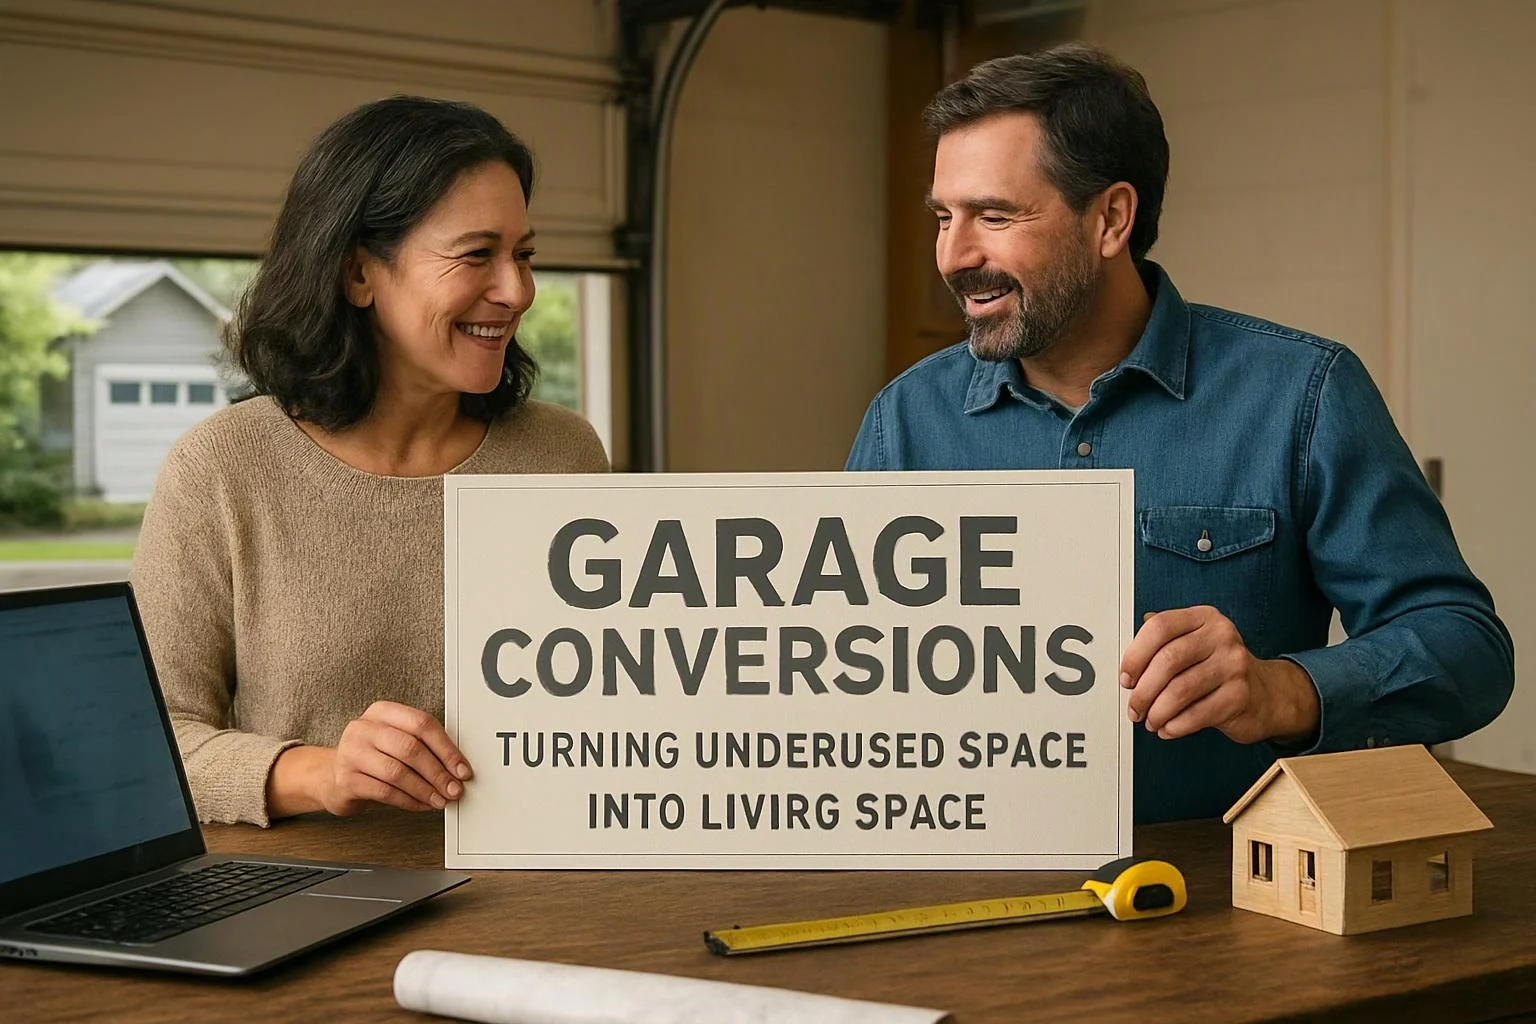
Garage Conversions: Turning Underused Space Into Living Space
A garage conversion ADU turns an attached or detached garage into a permitted living unit when the space meets dwelling, safety, utility, and access requirements. HomeRemodelSnoqualmie.link helps plan the conversion around the building’s condition and intended use.
Request an EstimateCan a Garage Become a Legal Dwelling?
A garage conversion can become a dwelling when the conversion meets applicable zoning, building, safety, utility, and occupancy requirements.
An accessory dwelling unit is a self-contained living unit with areas for living, sleeping, cooking, and bathing. The converted space must satisfy the local building code and zoning approval process before occupancy.
We review the garage, property use, access, utilities, and proposed layout before planning the work. We also account for permits, required inspections, and any conditions that affect legal occupancy.
What Makes a Garage Conversion ADU Useful?
A garage conversion ADU adds flexible living space while making better use of an existing structure.
The best use depends on the property, the household, and the planned level of privacy. A clear layout can support daily living without making the home feel crowded.
| Use | How the space helps |
|---|---|
| Guest suite | Gives visitors a more private place to stay. |
| Rental unit | Creates a separate living area when local rules allow that use. |
| Multigenerational housing | Supports family members who need nearby but separate space. |
| Home office | Separates work from the main household and improves privacy. |
What Does a Garage Conversion ADU Need?
A garage conversion ADU needs safe, code-compliant living areas with suitable light, ventilation, insulation, exits, and fire protection.
Habitable space needs adequate natural light and ventilation for healthy daily use. The design should also address ceiling height, insulation, and moisture control.
Emergency egress gives occupants a safe way out during an emergency. Fire separation, a suitable entry door, and other protective features may be required between the unit and the rest of the property.
Our team checks the garage slab, floor height, walls, openings, and structural condition. We plan corrections before finish work begins, so hidden issues don't disrupt the project later.
How Utilities Shape the Conversion
Utility capacity shapes the layout, equipment choices, and permit scope for a garage conversion ADU. Our team coordinates regulated work with the design and inspection plan.
Garage Conversion ADU or Detached ADU: Which Fits Better?
A garage conversion ADU usually fits properties with a sound garage, while a detached ADU suits sites that need a separate new structure.
We compare the existing structure, site layout, privacy goals, utility connections, and construction scope before recommending a direction.
| Factor | Garage conversion ADU | Detached accessory dwelling unit |
|---|---|---|
| Starting point | Uses an existing garage. | Uses new construction on the property. |
| Privacy | Depends on the garage location and entry design. | Often allows more separation from the main home. |
| Utility connections | May use nearby existing services, subject to capacity. | May require longer or more involved connections. |
| Construction scope | Focuses on adapting and upgrading the garage. | Includes a new foundation, structure, and enclosure. |
Garage Conversions can help you evaluate whether the existing building supports your goals. The choice should follow the site and code requirements, not the label alone.
What Are the Downsides of Converting a Garage?
Garage conversion downsides can include lost parking, difficult floor levels, limited daylight, hidden moisture, and costly utility or structural work.
Lost parking can change how the property functions each day. A garage may also have a low ceiling, limited windows, or a slab that needs correction.
Moisture damage can remain hidden behind walls or under finishes. Structural changes, utility upgrades, and permit risk can also increase the work needed for code compliance.
We identify these concerns during the existing-condition assessment. That review helps you decide whether the garage supports a safe and practical living space.
What Changes the Cost of a Garage Conversion ADU?
Garage conversion ADU cost depends on the garage’s condition, required utility work, room layout, permit scope, and finish choices.
Floor leveling, insulation, windows, doors, and moisture control can change the construction scope. The plumbing layout and electrical capacity also affect how easily we can place the kitchen and bathroom.
Structural work can become necessary when the existing openings, walls, slab, or roof do not support the planned design. Finish selections affect the final scope after the required work is defined.
Our quote is based on the existing structure, design decisions, trade work, permits, inspections, and selected finishes. Request a consultation so we can review the garage and prepare an exact project scope.
How We Plan a Garage Conversion ADU
Our team plans a garage conversion ADU by checking the site, defining the design, coordinating trades, and preparing for inspection.
Plan a Safer, More Useful Living Space
Garage conversions work best when the project scope follows the existing structure and the intended living space.
Our team can help plan accessory dwelling unit construction around floor conditions, utilities, access, fire separation, natural light, and inspection needs. We focus on a clear design that supports safe, useful daily living.
Contact our team about your garage conversion to discuss the next step.
Questions About Garage Conversion ADUs
Can a garage conversion ADU have a kitchen and bathroom?
A garage conversion ADU can have a kitchen and bathroom when the layout, plumbing, electrical service, ventilation, and permits support them. Our team plans the kitchenette and bathroom around utility capacity and inspection requirements.
Does a garage conversion ADU need a separate entrance?
A garage conversion ADU generally needs an approved entry arrangement that supports safe access and the intended unit layout. We review the entry door, path, privacy, and applicable zoning and building requirements.
How do I know if my garage is suitable for conversion?
A garage is suitable for conversion when its structure, slab, floor height, utilities, openings, and location can support code-compliant living space. Our team checks those conditions before we define the project scope.
Can a garage conversion ADU keep the existing garage door?
A garage conversion ADU may keep the existing garage door only when the opening can meet the dwelling’s insulation, security, weather, fire, and access requirements. Our team evaluates the opening and recommends a compliant design.
What happens if the garage floor is lower than the home floor?
A lower garage floor may require floor leveling, drainage planning, moisture control, or a redesigned transition. Our team checks the garage slab and floor height before selecting the safest approach.