Basement Remodeling Options: More Living Space or a Separate Unit?
Basement remodeling options usually fall into a shared living area or a separate accessory dwelling unit. HomeRemodelSnoqualmie.link helps you compare access, privacy, layout, safety, and approval needs before planning the work.
Request an EstimateWhat Can You Do With an Underused Basement?
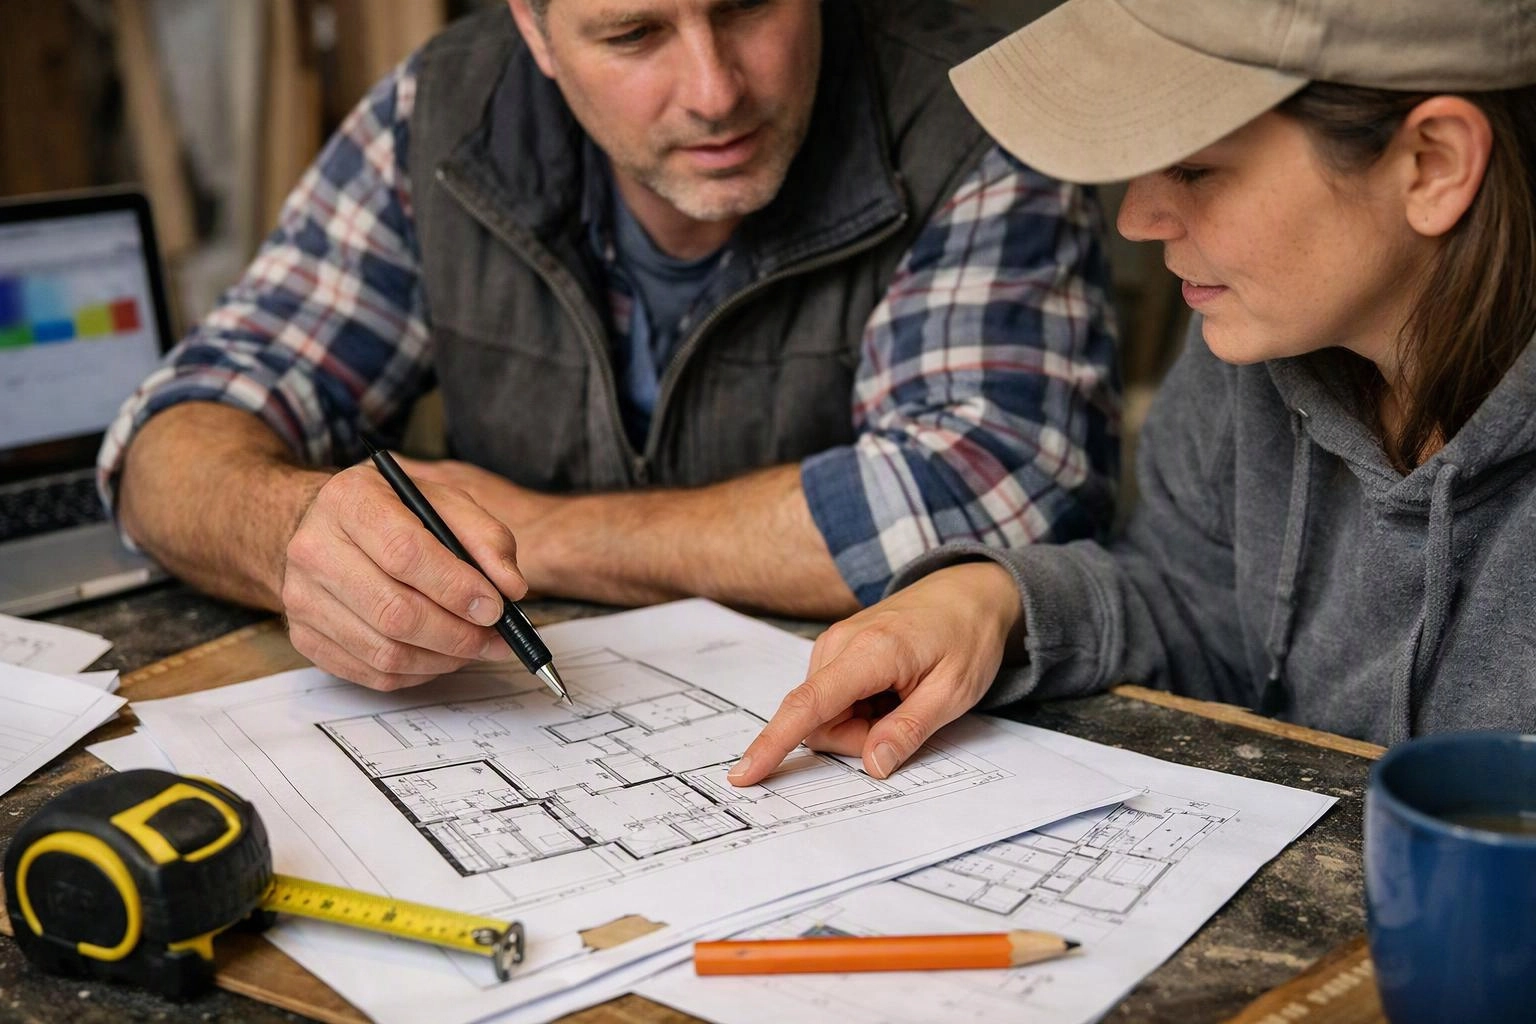
Basement remodeling can turn underused space into shared living space, private guest space, or a separate unit. The best choice depends on how your household plans to use the lower level.
A finished basement can become a family room, guest space, or home office. A larger basement conversion may support an accessory dwelling unit with independent daily living areas.
Our Basement Remodeling planning process starts with the existing structure and your goals. We then shape the room layout around access, comfort, safety, and future use.
Shared Living Space or a Separate Unit: Which Fits Your Goals?
A shared living area suits household use, while a separate unit suits privacy and independent daily living. The table below shows how the main choices differ.
| Planning point | Basement family room | Accessory dwelling unit |
|---|---|---|
| Privacy | Supports shared household activities and connected spaces. | Creates more privacy for guests, relatives, or renters. |
| Kitchen and bathroom | May use the main home's kitchen and bathroom. | Usually needs living functions that support independent use. |
| Entrance | Often uses household access through the home. | May need a separate entrance and a clear path for occupants. |
| Best fit | Family time, recreation, work, or flexible guest use. | Rental use or multigenerational living with greater separation. |
Your choice should match household access and privacy needs. A separate unit also requires more planning for utilities, approvals, and daily independence.
What Are the Benefits of a Finished Basement?
A finished basement adds usable rooms without changing the home's main footprint. Basement finishing can make underused interior space feel like part of the home.
A family room supports gatherings and recreation. A home office creates a quieter work area, while a guest room offers more comfortable accommodation.
Storage can be built into the room layout so daily spaces stay clear. Our crew coordinates drywall installation, interior house painting, and vinyl plank flooring installation to create a clean, durable result.
Can a Basement Become an Accessory Dwelling Unit?
Yes, a basement can become an accessory dwelling unit when the layout and required safety, utility, and approval conditions support independent living.
A basement ADU commonly needs an independent entrance, kitchen, bathroom, and sleeping area. Utility systems must also support the added use without creating unsafe conditions.
Our team reviews fire safety, building code requirements, and inspection needs before setting the project scope. We coordinate regulated electrical and plumbing work through qualified trades, and we don't recommend DIY changes to those systems.
What Should You Check Before Finishing a Basement?
Basement finishing should start with moisture, safety, access, utility, and approval checks. Early review helps prevent hidden conditions from changing the room plan.
Our team documents these conditions before construction begins. Warning signs such as recurring dampness, staining, unsafe wiring, or poor drainage need attention before cosmetic work.
How Do the Layout and Finishes Shape the Result?
The layout and finish choices determine how comfortable, private, durable, and easy to maintain the basement feels. A clear room division can separate quiet work areas from active family spaces.
Drywall installation defines walls and helps support sound control. Interior house painting adds a finished surface, while vinyl plank flooring installation provides a practical option for daily use and cleaning.
Lighting should respond to natural light, ceiling height, and each room's purpose. Built-in storage can improve organization, and durable finishes can reduce maintenance demands.
How We Plan a Basement Remodeling Project
We plan basement remodeling by reviewing the space, defining the use, setting the scope, and coordinating the work. Our process keeps design decisions connected to safety and approval needs.
What Changes the Cost of Each Basement Option?
Basement remodeling cost depends on existing conditions, room count, utility changes, access, finishes, and approval requirements. We review those items before preparing a quote.
A shared living area may need fewer utility changes than an independent unit. An ADU can involve added plumbing for a kitchen and bathroom, electrical work, a separate entrance, and egress improvements.
Moisture control, drywall, painting, and vinyl plank flooring also depend on the project's condition and finish level. Our quote connects each cost driver to the project scope, so you can see what the work includes.
We offer Free Consultations to review your basement goals and next steps.
Which Basement Remodeling Option Makes Sense for You?
Choose shared living space for flexible household use, or choose a separate unit when independent access and privacy matter most.
A family room or guest suite may suit households that want easy access and flexible use. A basement ADU may better support multigenerational housing or rental goals.
Future flexibility also matters. Our team considers maintenance, access, room layout, and budget priorities before recommending a practical direction.
Questions About Basement Remodeling Options
Does a basement ADU need its own entrance?
A basement ADU may need a separate entrance when independent access is required by the planned use or applicable code. Our team reviews the entry path, egress, privacy, and approval needs during planning.
What makes a basement suitable for a separate living unit?
A basement suits a separate living unit when it can support safe access, comfortable rooms, required utilities, fire safety, and code approval. Moisture, ceiling height, natural light, egress, and structural condition also shape suitability.
How can basement remodeling improve privacy between living areas?
Basement remodeling can improve privacy through room division, controlled access, sound control, and a separate entrance. Our team plans walls, doors, lighting, and circulation around how each household will use the space.
Related Resources
Planning a Whole-Home Remodel: Scope, Selections, and Quote Factors
What It CostsADU Project Quotes: Comparing Conversions, Attached Units, and New Builds
How Long It TakesHow to Evaluate a Whole-Home Renovation Schedule
What Goes With ItHome Addition or ADU: Which Creates the Space You Need?