Skip to content

Custom Cabinetry in Covington, Washington

Pull-out shelves can improve daily storage in Covington kitchens and work areas. We plan each cabinet feature around access, layout, and your goals, with free consultations available.

5 · 23 ReviewsLicensed & InsuredUpfront, Transparent PricingServing 12 Communities

Quick Summary: custom cabinetry in Covington, Washington

Custom Cabinetry in Covington is provided by HomeRemodelSnoqualmie.link for kitchens, bathrooms, offices, and commercial spaces. The work covers storage planning, cabinetry, countertops, fixtures, and finish upgrades through a design-build process.

  • What we do: HomeRemodelSnoqualmie.link provides Custom Cabinetry for Covington, Washington homes and commercial spaces, including storage features planned around each room's layout.
  • What is included: Cabinet layout planning, pull-out shelves, tray dividers, drawer organizers, lazy Susans, appliance garages, countertops, fixtures, and finish upgrades.
  • What you get: The finished space gives you storage that fits the room, supports daily use, and matches the broader remodeling plan.

Which custom cabinet feature helps when stored items are hard to reach?

Pull-out shelves bring stored items forward so you can reach them without clearing the cabinet front. They suit base cabinets where depth makes supplies hard to see. Drawer organizers separate utensils or small tools, while lazy Susans improve access in corner cabinets. The right choice depends on cabinet size, door swing, nearby fixtures, and the items you store.

Our Track Record

Average Rating
5
Customer Reviews
23

Custom cabinetry planning for Covington spaces

Custom cabinetry gives homeowners and commercial clients a way to address poor storage, awkward access, or a dated room layout. The work can cover cabinet placement, interior accessories, countertops, lighting, flooring, fixtures, and finish details when the larger remodel calls for them.

The main decision is which storage features fit your space and habits. A narrow cabinet may suit tray dividers, while a deep base cabinet may need pull-out shelves. Corner storage often calls for a lazy Susan, and a small appliance area may work better with an appliance garage.

Our scope also has limits. Cabinetry is the right fit when storage design is part of a planned renovation. A standalone plumbing, electrical, or structural repair may need a separate scope before cabinetry work makes sense.

  • Measure cabinet openings and note door swings, drawer clearances, and nearby fixtures.
  • List the items you want to store and how often you reach for them.
  • Decide whether the cabinet work belongs within a kitchen, bathroom, office, or wider renovation.
  • Flag countertop, lighting, flooring, plumbing, or electrical changes that may affect the layout.
Close-up of tan paving stones with sand joints and a dark strip running diagonally across the surface

Service Overview

Custom cabinetry is a built-to-fit storage service that plans cabinets and interior features around a room's layout and use.

  • Unlike a simple cabinet replacement, the work can include spatial planning, layout changes, countertops, lighting, fixtures, and finish upgrades.
  • We provide this cabinetry service for residential and commercial properties in Covington.

What your custom cabinetry project can include

HomeRemodelSnoqualmie.link provides comprehensive Custom Cabinetry in Covington. Here's what you get:

  • We plan cabinet layouts around room dimensions, access needs, fixtures, and the wider remodeling scope.
  • We provide storage features such as pull-out shelves, tray dividers, drawer organizers, lazy Susans, and appliance garages.
  • We coordinate cabinetry with countertops, lighting, flooring, fixtures, and finish upgrades when those items are part of the project.
  • We manage the work from early design and spatial planning through construction, finishing, and handover.
  • We provide clear project planning, pricing details, timelines, and communication throughout the remodeling process.
Process

How we plan and build the storage

1

Review the room and storage problem

We inspect cabinet openings, wall and counter relationships, door swings, fixtures, and the items you need to store.

2

Set the cabinet feature scope

The plan matches each cabinet to a suitable feature, such as tray dividers for flat items or a lazy Susan for a corner.

3

Coordinate related construction

Cabinetry is planned with countertops, lighting, flooring, plumbing, electrical work, and finish upgrades when those services share the project.

4

Build and install the cabinetry

Our craftsmen and tradesmen complete the agreed cabinet work and related improvements within the construction plan.

5

Check the finished space

We review cabinet access, feature movement, finish details, and the handover items before the project is closed.

A situation this service fits

A homeowner planning a kitchen update may find that deep base cabinets waste space behind the front row of items. We would review the cabinet opening, door clearance, countertop position, and nearby fixtures before choosing an interior feature. The final scope would show how cabinetry fits with the wider renovation rather than treating storage as an isolated purchase.

What to weigh before choosing cabinet features

Match the feature to the cabinet

Pull-out shelves suit deep base cabinets, while tray dividers fit narrow vertical storage. Measure the opening and check nearby doors before selecting an insert.

Coordinate the whole room

Cabinetry should be reviewed with countertops, lighting, flooring, plumbing, and electrical work when several trades share the same space. A coordinated scope helps prevent conflicts during construction.

Know when cabinetry is not the right job

Cabinetry is not a substitute for a structural repair or a standalone plumbing problem. Those concerns need their own review before storage work is set.

Use a full project view

Our licensed and insured project oversight supports planning across design, construction, finishing, and handover. BBB accreditation and M/WBE certification are part of our stated business credentials.

How planned storage changes daily use

Cabinet interiors become easier to reach, so stored items stay visible and usable.

A feature chosen for the right cabinet type reduces wasted space and awkward movement.

Coordinated cabinetry helps countertops, lighting, fixtures, and finishes work as one room.

The design can support a home kitchen, bathroom, office, or commercial workspace without forcing one storage pattern everywhere.

Choosing storage features by cabinet use

This comparison shows which cabinet condition each feature is designed to address.

Storage featureBest fit
Tray dividersFlat cookware or boards
Drawer organizersUtensils and small tools
Lazy SusansCorner cabinet storage
Appliance garagesCountertop appliance storage

Our Standard

  • Professional Execution
  • Clear Project Planning
  • Attentive Project Management
  • Selective Project Acceptance

Customer Reviews for Custom Cabinetry in Covington

5(23 Customer Reviews)View our Google Business Profile
T Foss
T Foss
6 months ago
Verified on Google
Best remodel experience we have ever had. The oversight, careful workmanship and ownership of the project was above expectations. Our design team was amazing. We also had the same person do all the work start to finish and was a total Pro. Could not recommend enough and will be doing any and all projects through them. This place is a gem.
Samantha Floersch
Samantha Floersch
6 months ago
Verified on Google
After experiencing water damage in our home, we needed to replace all our flooring, some kitchen cabinets, and redo our primary bath. Linda and her team truly saved the day after a disappointing experience with another contractor. She worked closely with us to choose the perfect tiles for our bathroom and find flooring that suited our home. Her contractors did exceptional work, from leveling the floors to installation and cabinet remaking, all while maintaining a high level of professionalism. Linda answered all our questions along the way, and we cannot speak highly enough of the work she and her team performed!
7N7
7N7
Local Guide2 years ago
Verified on Google
Overall I enjoyed working with Linda and her team. Even though there were no major redesign of spaces and I knew exactly what tile/fixtures/cabinets etc I wanted I still was appreciative of her insight on certain details and choices. It was very easy to collaborate with her. She makes an effort to be in-tune with a client. She was very responsive and took care of everything that needed attention as soon as she was able too. She made sure that I was listened to and taken care of as a client with her subcontractors. I would work with her again.

Questions about custom cabinetry and storage features

Which feature should I choose for deep base cabinets?

Pull-out shelves are often the clearest choice for deep base cabinets because they bring stored items forward. The cabinet opening, interior depth, door swing, and nearby plumbing still need review. Drawer organizers work better for small items, while tray dividers suit flat cookware. A consultation can match the feature to the cabinet and the way you use it.

How do you check a cabinet before planning an insert?

Cabinet openings, interior depth, door movement, and nearby fixtures determine whether an insert will fit. We also check countertops, plumbing, electrical work, and the items you want to store. These details shape the cabinet scope before construction begins. The review helps prevent a feature from blocking a drawer, outlet, appliance, or walkway.

What should I prepare before a cabinetry consultation?

A list of stored items, room photos, appliance sizes, and your main access problems gives the consultation a useful starting point. Clear the cabinet area enough to show its current layout. Note any planned countertop, lighting, plumbing, or electrical changes. Those details help connect storage choices to the full remodeling scope.

Why might an appliance garage need extra planning?

An appliance garage needs enough depth, usable outlet access, and safe door movement for the appliance inside. Countertop height and nearby cabinets also affect the design. We review those conditions before adding the feature to the scope. A separate electrical or structural issue may require its own work before the cabinet plan is finalized.

When is cabinetry part of a larger remodel?

Cabinetry becomes part of a larger remodel when the room also needs layout changes, countertops, lighting, flooring, fixtures, or finish work. Coordinating those items helps keep cabinet dimensions and trade work aligned. Kitchen updates, bathroom transformations, office remodels, and tenant improvements can all include this type of planning.

How does a general contractor manage related cabinet work?

HomeRemodelSnoqualmie.link coordinates design planning, cabinetry, construction, finishing, and handover as one project scope. We connect cabinet decisions with countertops, lighting, flooring, plumbing, and electrical work when those items are included. The project plan identifies what each trade must complete before the next stage begins.

What changes the quote for storage features?

Cabinet quantity, feature type, layout changes, finish work, countertops, and related trades change the quote. Existing cabinet conditions and room access can also affect the work. We discuss the requested storage features during a consultation, then prepare pricing around the agreed scope rather than a generic package.
Contact

Request a Custom Cabinetry Quote in Covington

Get a clear scope for storage features, cabinet work, and related remodeling needs in Covington. Request your quote after a free consultation.

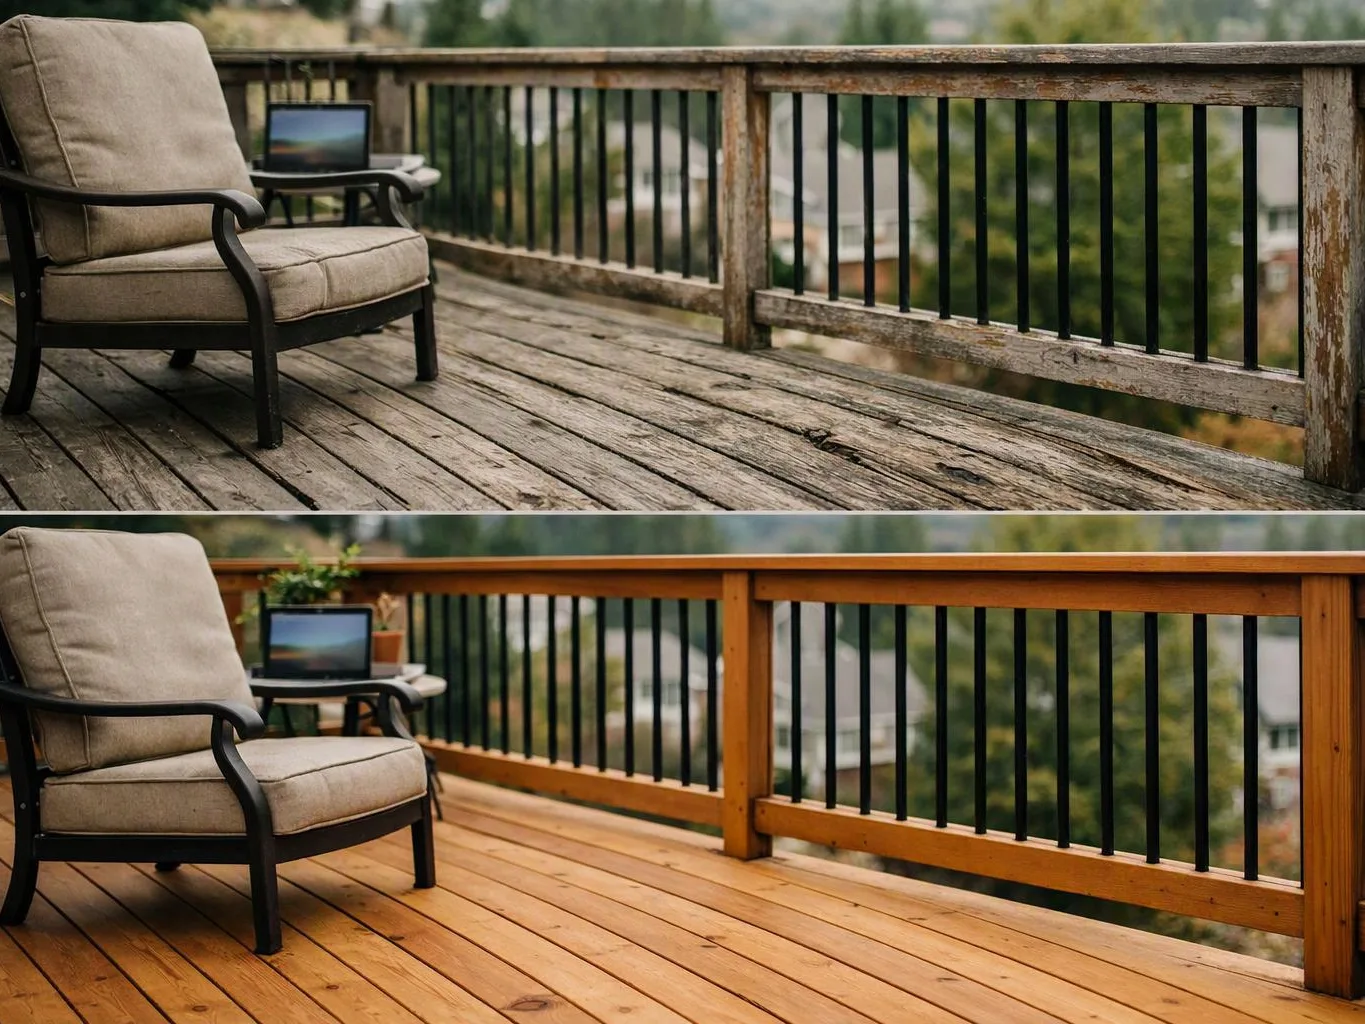
A split view shows a cushioned chair, small table, and porch railing on a weathered deck above a blurred yard
(425) 414-7221