Why does finish variation require careful planning?
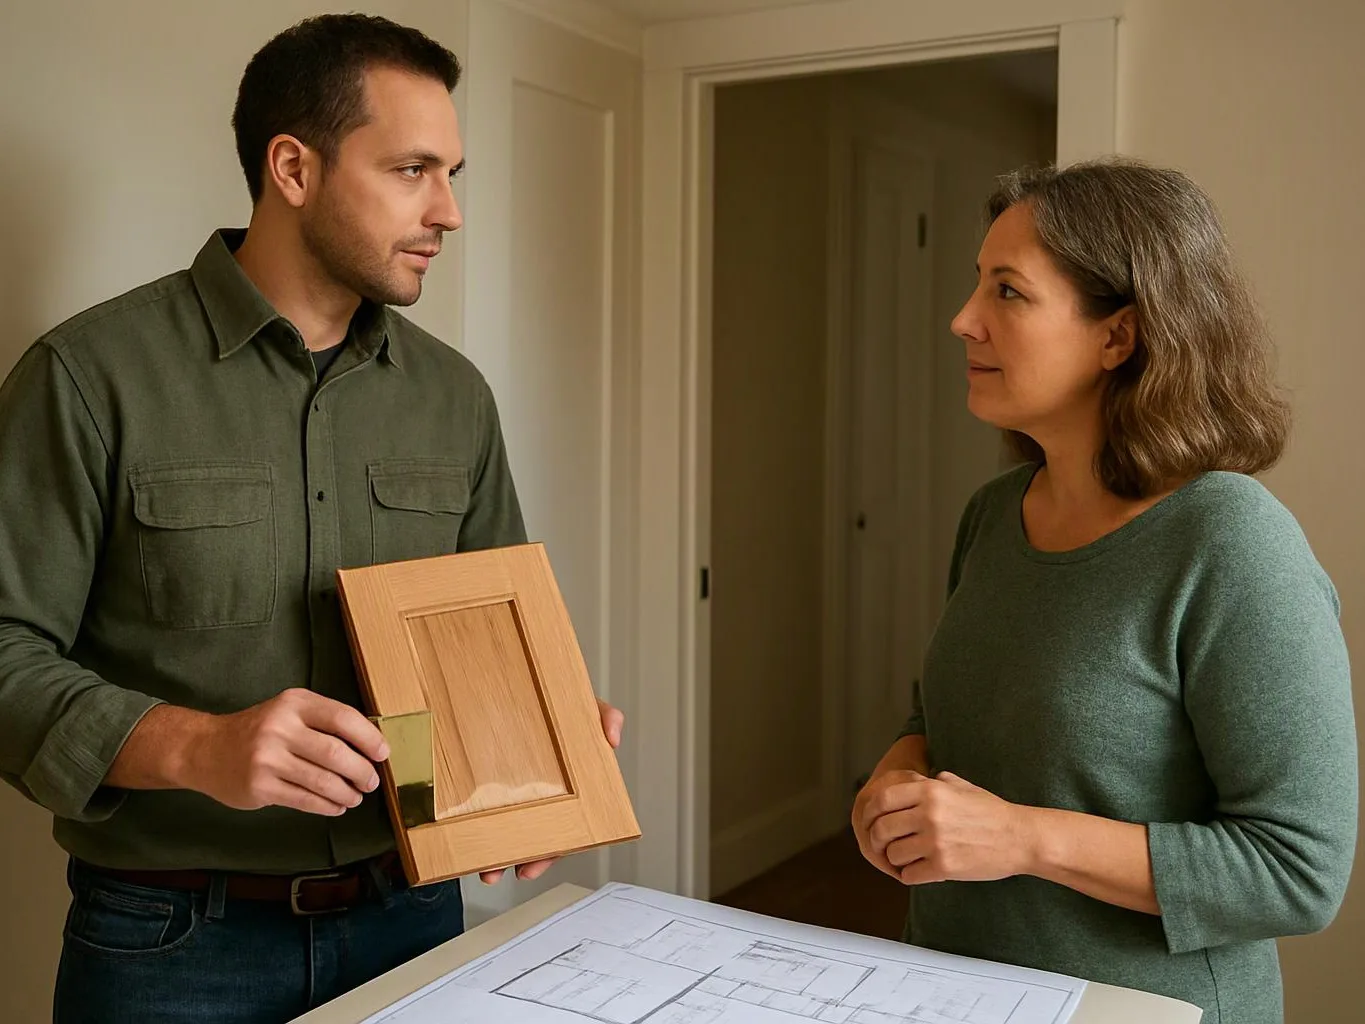
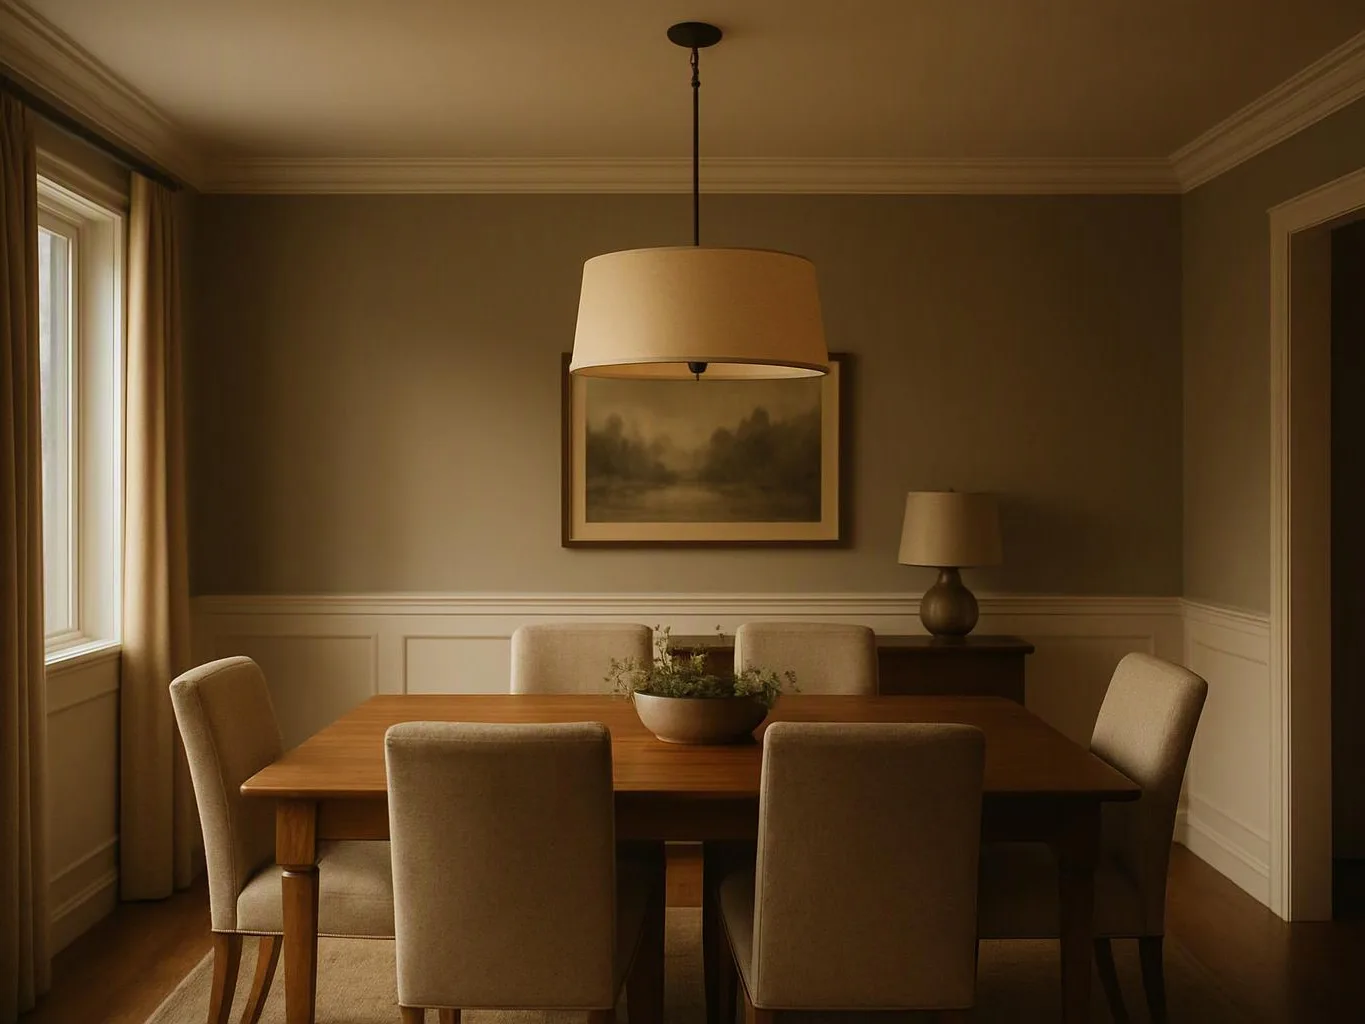
Finish variation requires careful planning because cabinet surfaces can differ from nearby panels, trim, countertops, and flooring. We review those visible relationships before installation. Room lighting also affects how finishes appear, so the plan considers the whole space. This approach helps you decide whether to match existing elements or include related finish work.
How do door clearances affect the cabinet layout?
Door clearances determine whether cabinet doors and drawers open without striking walls, fixtures, appliances, or nearby paths. The layout must account for those opening arcs before cabinet positions are fixed. We also review hardware placement because pulls and knobs need enough room for daily use.
What does uneven wall planning involve?
Uneven wall planning involves checking the wall line before cabinets, fillers, trim, and end panels are set. Small changes in the wall can affect how a cabinet run meets an adjacent surface. We use the room review to decide where construction adjustments belong and how the planned finish should meet the wall.
Which parts of the job change the quote?
The quote changes with the cabinet layout, room condition, access, finish coordination, hardware, and related construction. A larger scope may also include countertops, lighting, flooring, fixtures, or layout changes. The consultation gives us the details needed to separate cabinet work from other remodel items before pricing is prepared.
When does limited access affect installation planning?
Limited access affects installation planning when cabinets, panels, or hardware must pass through tight entries or around existing fixtures. We review the route into the work area and the order of construction before setting the scope. This check helps identify access tasks that belong in the project plan.
How does hardware alignment shape the finished look?
Hardware alignment shapes the finished look by keeping pulls and knobs placed consistently across doors and drawers. The plan considers door sizes, drawer fronts, nearby trim, and how people use the room. We review those details before installation so the hardware supports both the visual layout and daily function.
Who provides cabinet installation for this service?
HomeRemodelSnoqualmie.link provides cabinet installation as part of its design and build remodeling service. We can coordinate cabinetry with countertops, lighting, flooring, fixtures, and other construction details. The right scope depends on the room, the existing conditions, and whether the cabinet work is part of a larger renovation.