Home Addition or ADU: Which Creates the Space You Need?
A home addition usually works best when you want connected living space, while an ADU fits independent living with more privacy. HomeRemodelSnoqualmie.link helps you compare site limits, layout needs, utilities, and future use before planning the project.
Request an Estimate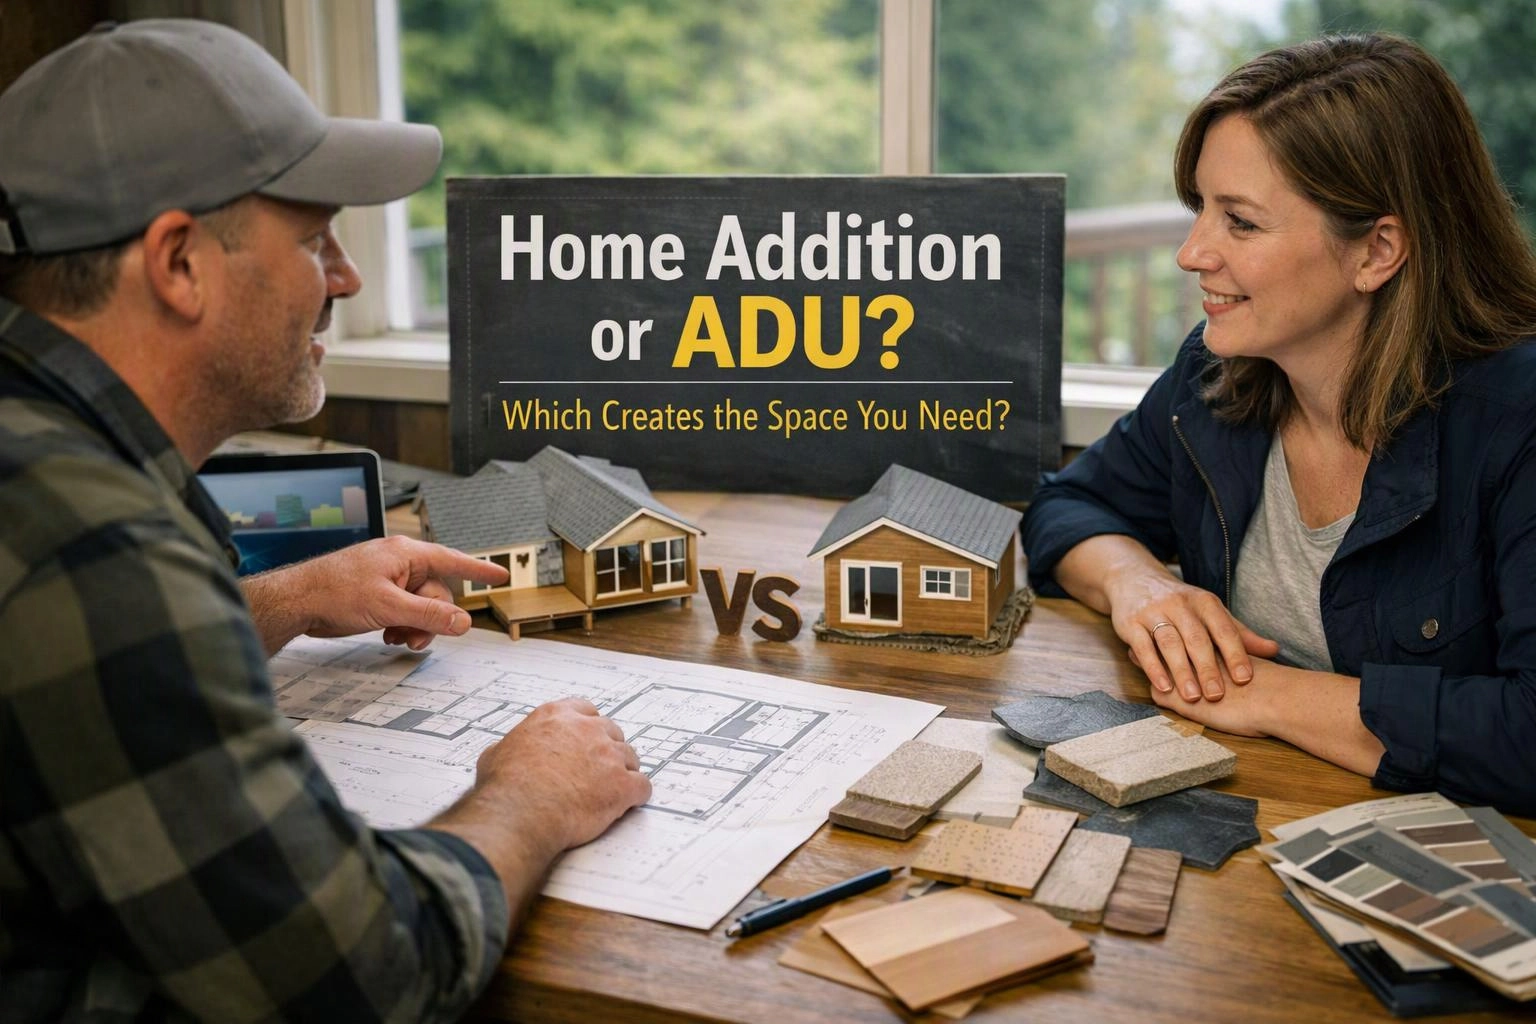
What’s the Difference Between a Home Addition and an ADU?
A home addition expands the main house, while an ADU creates a separate living space on the same property.
A home addition is attached living space that shares the main home’s structure and household flow. An accessory dwelling unit is an independent dwelling with its own living areas. An attached addition may use a shared entry, while a detached ADU usually has a private entry.
We use the phrase attached addition for space that becomes part of the primary residence. We use ADU for a more separate home, whether it is attached or detached.
Home Addition vs ADU Comparison
A home addition keeps daily life connected to the primary residence. An ADU creates more separation for another household or private living arrangement.
The right choice depends on how each room will be used and who will use it. The table shows the main planning differences.
| Planning factor | Home addition | ADU |
|---|---|---|
| Privacy | More connection with the main household | More separation for private living |
| Kitchen | May share the main kitchen | Usually planned as part of an independent home |
| Bathroom and bedroom | Adds rooms to the existing household | Supports a separate daily routine |
| Entry | Often uses the home’s existing circulation | Can use a separate entrance |
| Utilities | May extend existing systems | Needs careful planning for separate or shared connections |
| Household connection | High connection with shared living space | Lower connection with private living space |
| Future flexibility | Flexible rooms within the main home | Flexible use as guest space, family housing, or rental-ready space |
When Does a Home Addition Make More Sense?
A home addition makes more sense when the new space should function as part of your existing household.
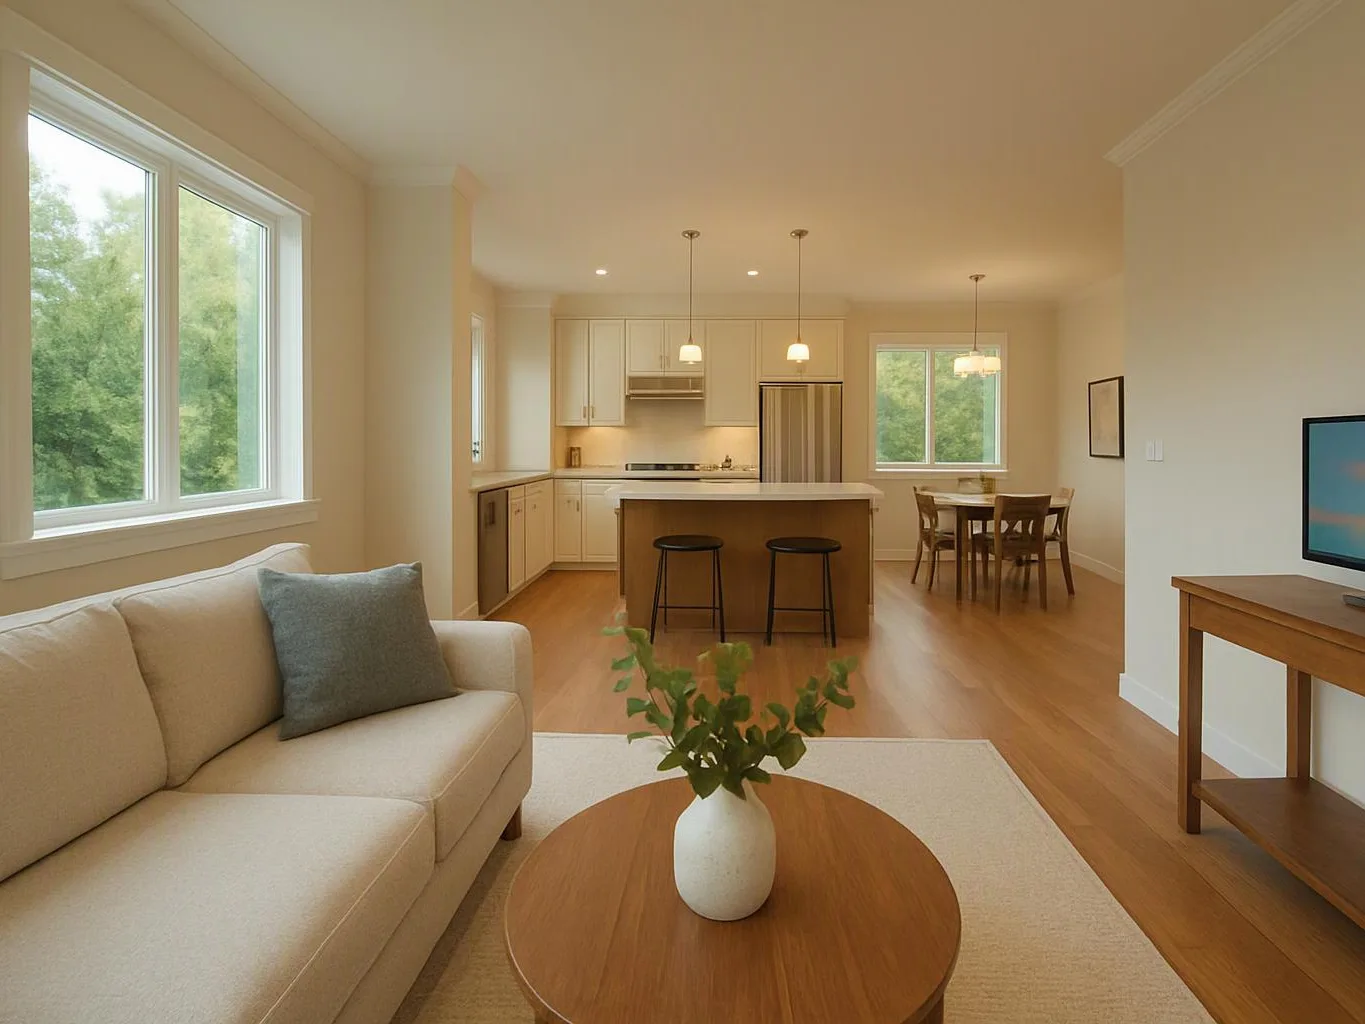
A room addition can expand a family room, kitchen, or primary bedroom. It can also create accessible living space without separating people from the main home.
We plan the addition around the connected floor plan. That approach helps the new rooms feel natural beside the primary residence.
Our Home Additions work focuses on how the new area joins the existing structure. Door locations, floor levels, daylight, and traffic flow all matter.
When Does an ADU Make More Sense?
An ADU makes more sense when the new occupants need an independent home with privacy and separate daily routines.
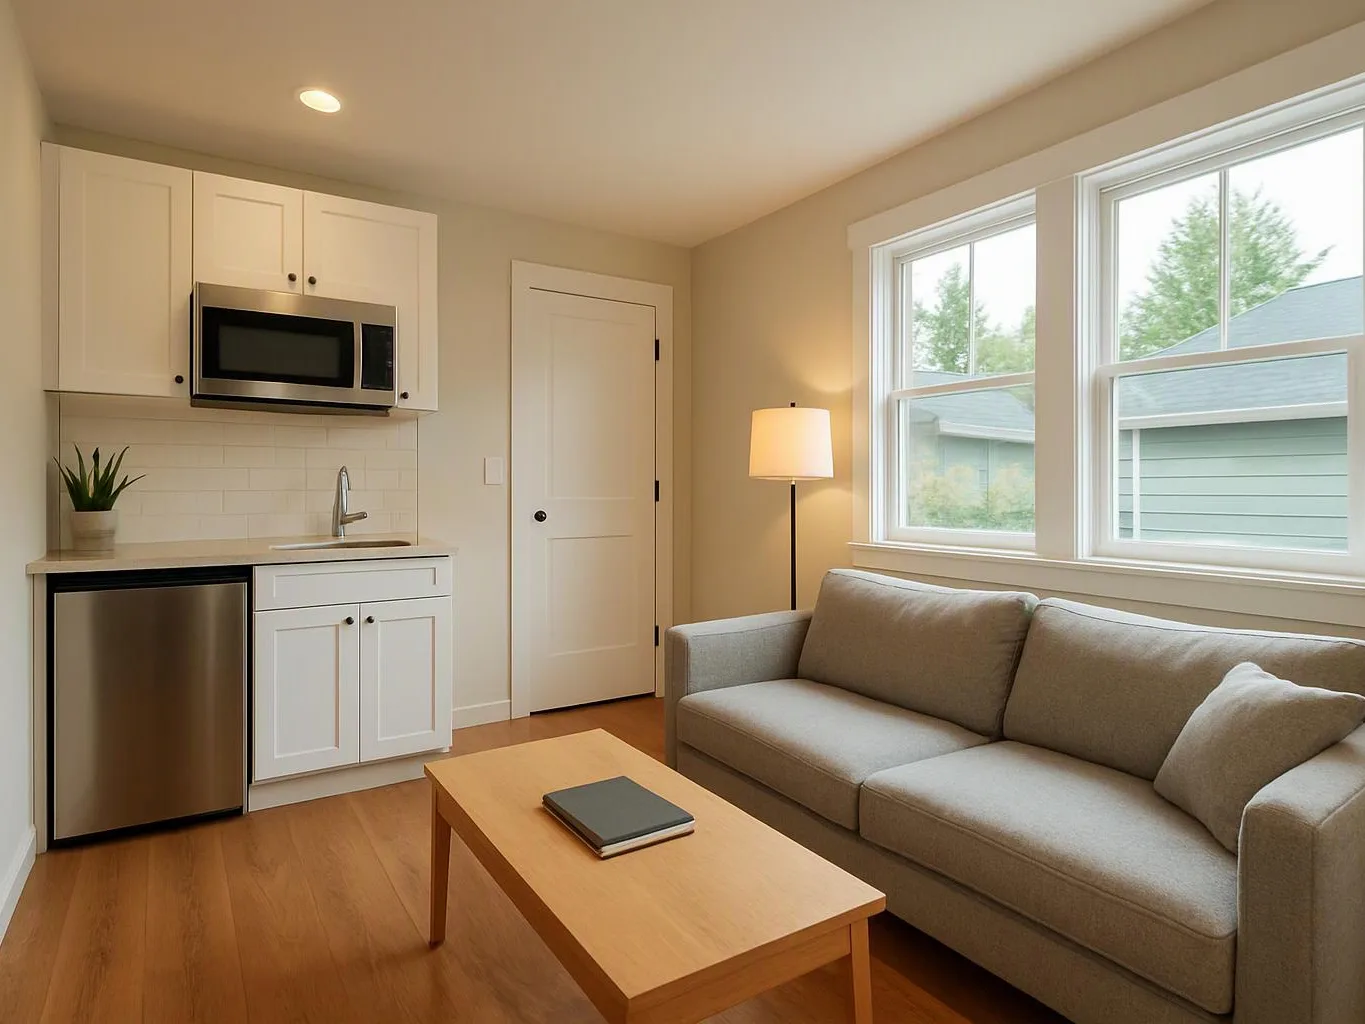
An accessory dwelling unit can include an independent entrance, kitchen, bathroom, and bedroom. Those features support a separate household while keeping the occupants nearby.
An ADU may fit multigenerational living, a private guest space, or another future use. We also review whether an attached ADU, detached ADU, or garage conversion fits the property.
Should You Build an Addition or an ADU for Family Members?
Choose an addition for close daily connection, and choose an ADU for family independence with nearby support.
Family members who need caregiving may benefit from rooms close to the main household. A connected layout can make shared meals, supervision, and daily support easier.
An ADU can support aging in place while preserving privacy. It gives family members independent living space and keeps support close when needed.
We ask how much shared household life the family wants. That answer often guides the layout more clearly than the label of the project.
What Should You Check Before Adding Space to Your House?
You should check the site, rules, structure, utilities, access, and intended use before selecting a project type.
Early construction planning helps reveal limits before design decisions become expensive to change. We review the following areas with you.
We handle regulated structural, electrical, and plumbing work through qualified construction processes. Warning signs include unclear permit responsibility, missing plans, or work that skips required inspection.
When Do a Home Addition and an ADU Work Together?
A home addition and an accessory dwelling unit work together when the property needs both shared household space and independent living.
Combining both options can create a stronger long-term property plan. These scenarios may justify reviewing both services together.
How Can a Home Addition and ADU Project Work Together?
Home additions and ADU construction work together through coordinated site planning, design, utilities, and construction sequencing.
Our team connects the two scopes before work begins. That helps reduce conflicts between the primary residence and the independent unit.
What Changes the Cost of an Addition or ADU?
Project cost changes with the building size, site work, structure, utilities, finishes, permits, and level of separation.
A home addition may need a new foundation, roof connection, or structural changes to the existing house. An ADU may need more independent kitchen, bathroom, electrical, plumbing, and access systems.
Site conditions can also change the work. Drainage, excavation, utility connections, access limits, and permit requirements all affect the project scope.
We prepare a quote after reviewing the design, property, structural needs, utility plan, interior finishes, and custom home building requirements. Our free consultations help you discuss the choices before the scope is finalized.
How We Help You Choose the Right Space
HomeRemodelSnoqualmie.link helps you compare the site, layout, permits, utilities, and future use before construction begins.
We start with a site assessment and space planning discussion. Our team then reviews home additions, accessory dwelling unit construction, or a combined plan based on your household needs.
We explain the project scope in clear terms. The quote reflects the planned structure, finishes, site work, utility connections, permit needs, and construction sequence.
Our custom home building approach keeps the design tied to how you expect to use the property. You can request a consultation through our contact page.
Which Option Fits Your Household Best?
A home addition fits connected household space, while an ADU fits independent living and flexible future use.
Choose the addition when shared routines, easy access, and a connected floor plan matter most. Choose the ADU when privacy, a separate entrance, and independent daily life matter more.
Property constraints may narrow the choice. We help you weigh site conditions, zoning, building permits, structural design, utility connections, and future use before you commit.
Questions About Choosing an Addition or ADU
Can an ADU be attached to the main house?
Yes, an ADU can be attached to the main house when the site rules and building design allow it. An attached ADU can still have its own entry, kitchen, bathroom, and living areas.
Can a home addition include a private entrance?
Yes, a home addition can include a private entrance when the layout and access plan support it. A private entry does not by itself make the space an ADU.
Does an ADU need its own kitchen and bathroom?
An ADU is planned as an independent dwelling, so its design commonly includes a kitchen and bathroom. Exact requirements depend on the applicable zoning and building rules.
Can an addition or ADU support aging in place?
Yes, an addition or ADU can support aging in place when the design includes accessible circulation, safe entries, and practical bathroom and bedroom layouts. We review those needs during space planning and construction design.
Related Resources
Home Addition Estimates: What Affects the Scope and Cost?
What It CostsADU Project Quotes: Comparing Conversions, Attached Units, and New Builds
What It CostsWhat to Prepare Before Requesting a Contractor Quote
Compared ToDesign-Build or Separate Design and Construction: Which Fits Your Project?