What should I consider before planning a home addition?
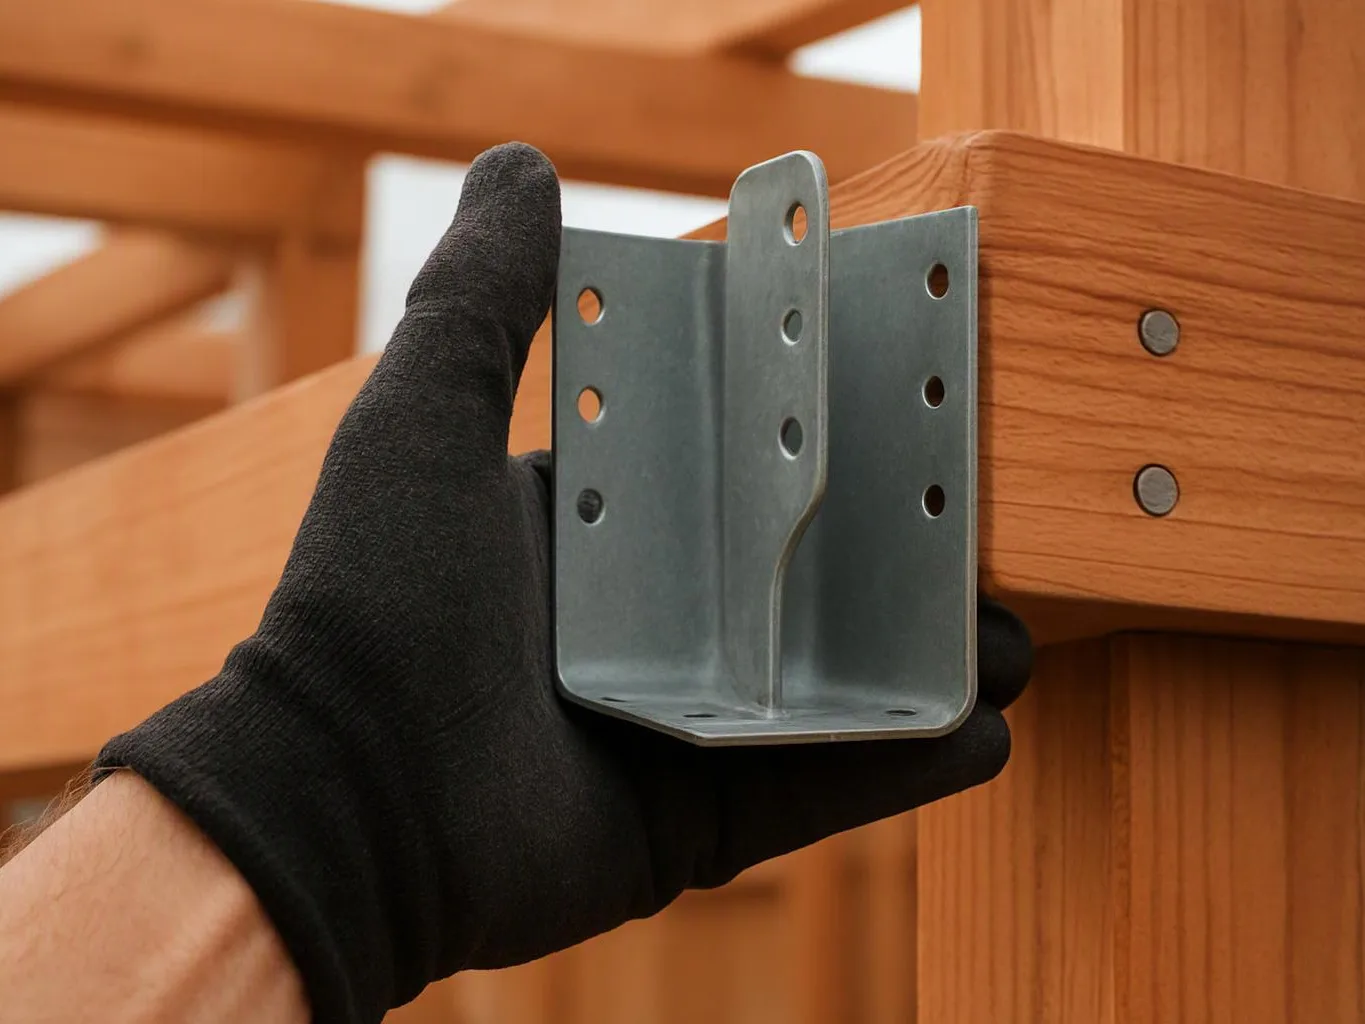
Site conditions should guide the addition plan before design and construction begin. The review covers the existing layout, foundation needs, structural tie-ins, utility capacity, access, and permit requirements. Those findings help define whether the proposed space fits the property and what work belongs in the project scope.
How does the existing layout affect an addition?
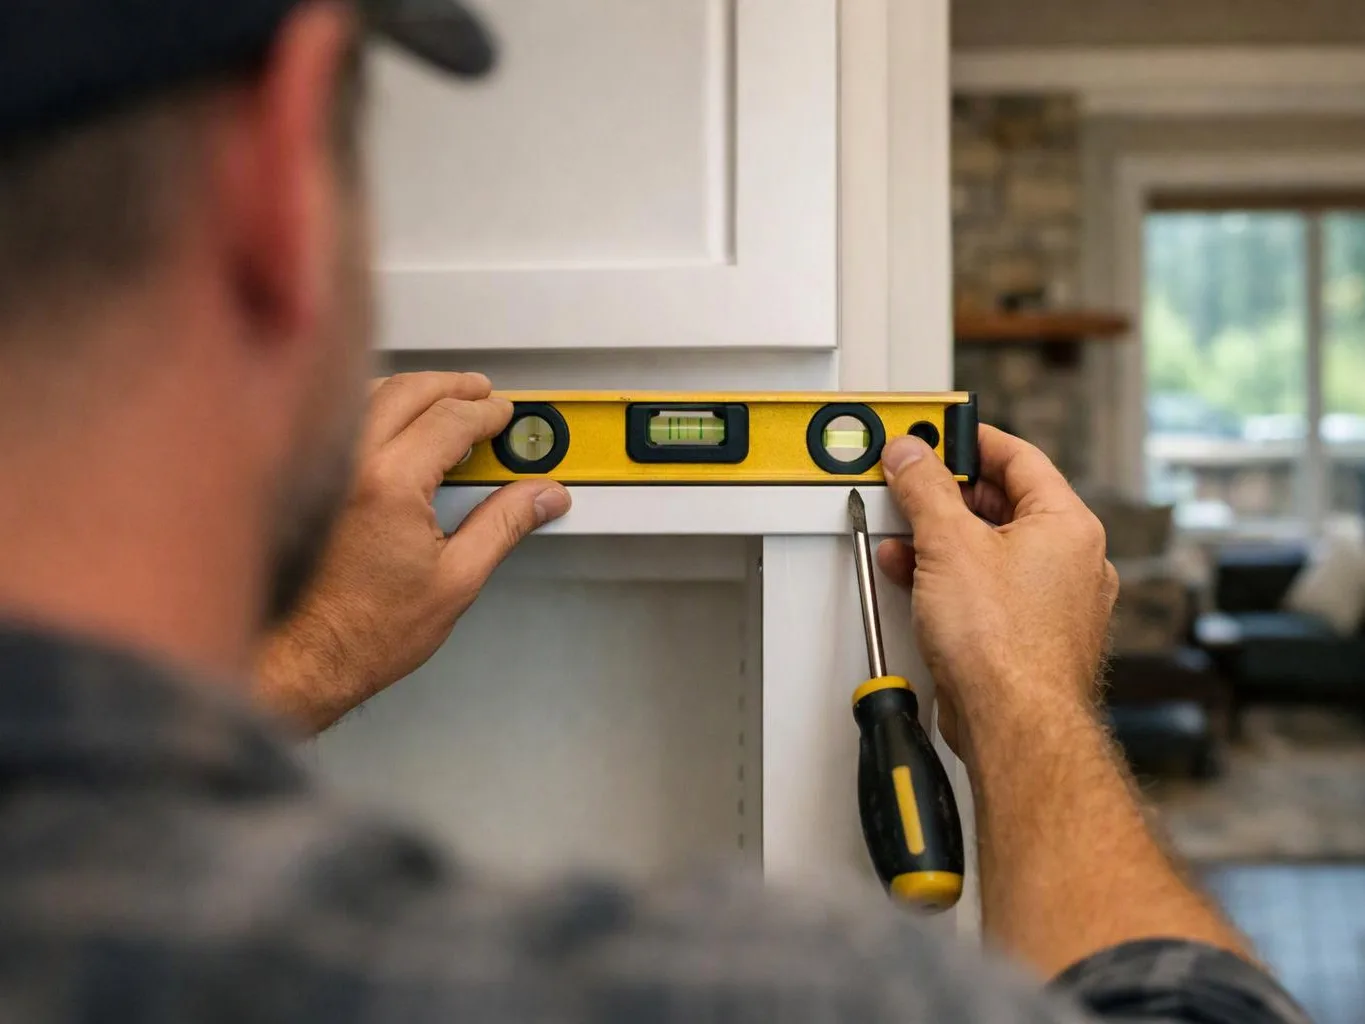
The existing layout affects room placement, connection points, circulation, lighting, plumbing, and structural work. We map how people will use the new space and how it will connect to the current building. A good plan also accounts for doors, fixtures, flooring transitions, and the finish details that join both areas.
Which utility details should I confirm before construction?
Utility capacity should be confirmed for electrical service, plumbing, lighting, heating, and any new fixtures. A bathroom or kitchen addition may need more connection planning than a simple room. We list the intended fixtures and services, then coordinate the required work with the addition design and construction scope.
When should permit requirements enter the project plan?
Permit requirements should enter the plan before the construction scope is finalized. The proposed footprint, structural work, utility changes, and property use can affect the approvals needed. We review those requirements during planning so the design, documents, and construction sequence align with the work being considered.
Why can a home addition cost more than an interior remodel?
A home addition adds new structure, foundation work, exterior connections, and utility paths to the project. Interior remodeling works within the existing footprint, so it may involve fewer building systems. Your quote depends on the planned space, structural tie-ins, site work, materials, fixtures, and finish choices.
How should I prepare before requesting a quote?
A clear room goal and existing floor plan give the first discussion a useful starting point. Bring any drawings, measurements, inspiration images, property records, or approval concerns you already have. We can then discuss the intended use, access, utility needs, foundation questions, and the work you want included.
Who manages the design and construction for an addition?
HomeRemodelSnoqualmie.link manages design planning and construction for the addition. Our team coordinates spatial planning, trades, installations, finish work, project communication, and handover. That structure gives you one project path for decisions that affect framing, utilities, lighting, flooring, fixtures, and other parts of the scope.