How Digital Tools Can Support Remodeling Projects
Remodeling technology tools help organize measurements, designs, estimates, selections, and project communication. At HomeRemodelSnoqualmie.link, we use digital information to support clearer remodeling decisions from planning through construction.
Request an EstimateWhat Technology Tools Do Contractors Use for Remodeling?
Remodeling technology tools help teams connect measurements, design choices, estimates, schedules, and updates. The right tool depends on the project stage and the decision that needs support.
Project management software organizes tasks, approvals, files, and construction communication. Digital plans show the project scope, while 3D scanning captures existing conditions. 3D rendering supports design visualization, and estimate software connects quantities with labor planning. Selection tools help organize finishes, fixtures, cabinets, and other material choices.
How Digital Measurements Improve Remodeling Plans
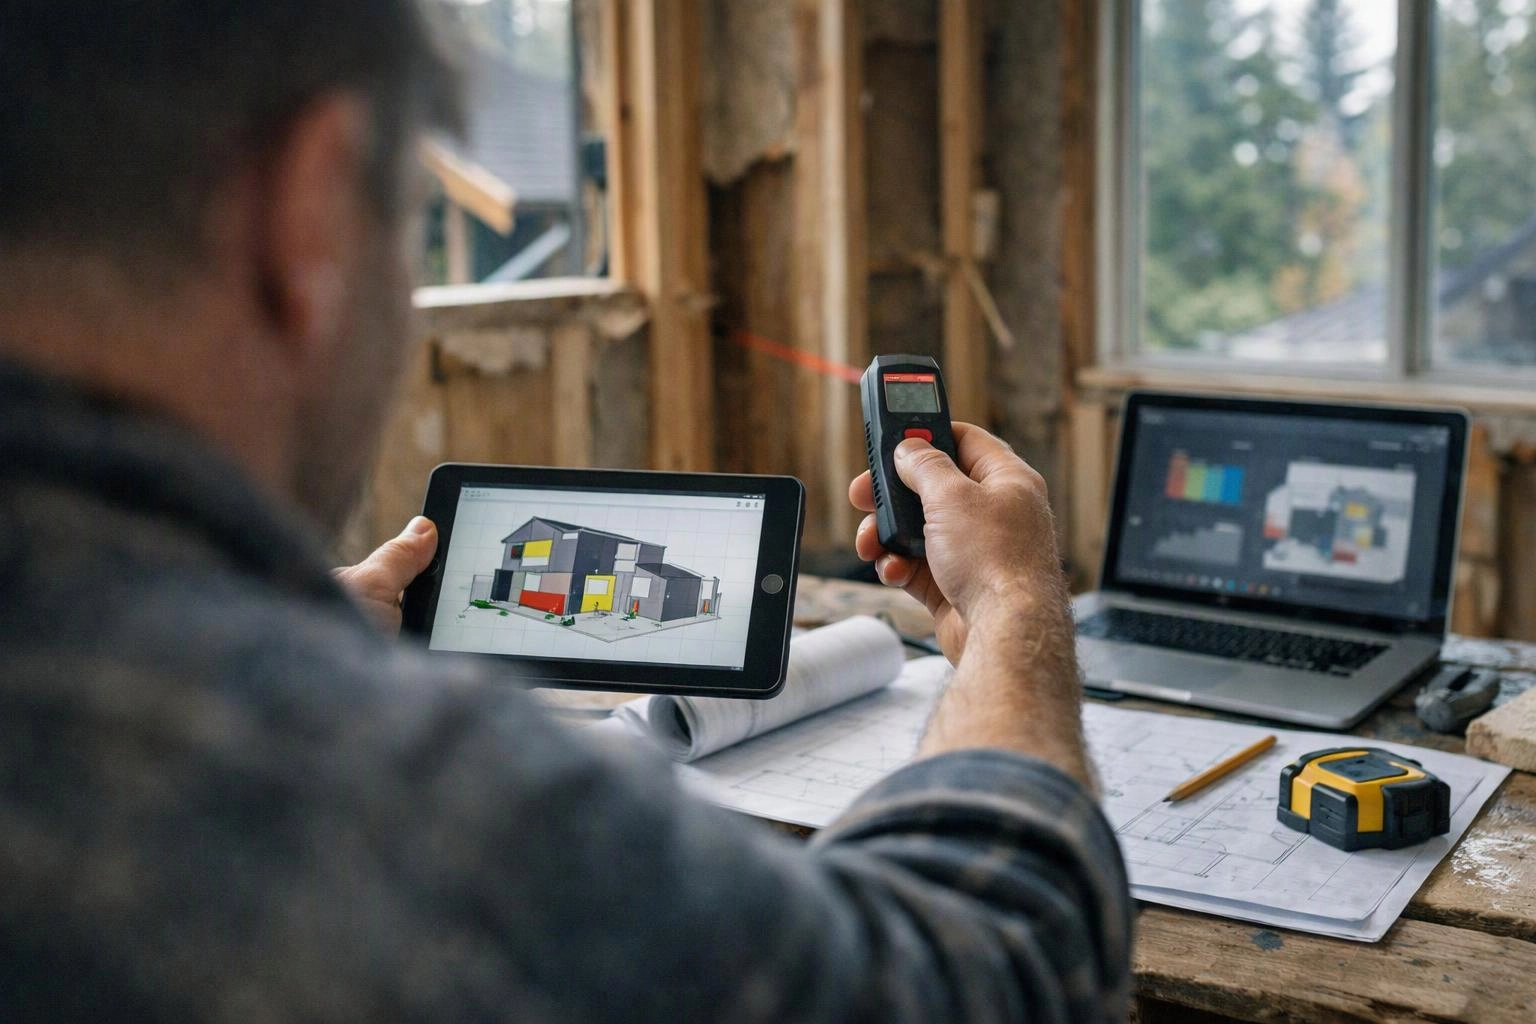
3D scanning helps remodelers capture existing conditions and build more useful digital plans before construction decisions are made.
A room scan can record walls, openings, ceiling changes, and other site conditions. We use that information to check room measurements and develop a floor plan that reflects the space. Site verification still matters because field conditions can affect how digital information is interpreted.
Digital measurement does not replace judgment on site. Our team reviews the scan, checks important dimensions, and looks for conditions that software may not explain.
How 3D Renderings Help You Plan a Remodel
3D rendering helps homeowners review layout, materials, colors, and visual relationships before work begins.
In kitchen design, a rendering can show cabinet layout, work areas, appliances, lighting, and finish combinations. In bathroom design, it can show fixture placement, storage, wall materials, and the relationship between surfaces.
Renderings make design decisions easier to discuss. They do not guarantee that every selected product will fit or that site conditions will match the model. We confirm measurements, product requirements, and construction details before final approval.
How Digital Plans Support Remodeling Estimates
Yes, digital plans can support remodeling estimates by connecting the project scope with measurements, materials, and labor needs.
We review the plans against the scope of work and identify the tasks needed for construction. Estimate software can organize a quantity takeoff for materials and support labor planning. Material selections also help clarify what the estimate must include.
A remodeling estimate is only as useful as the information behind it. We compare digital documents with existing conditions and discuss assumptions during estimate review. Scope changes can then be recorded before they affect construction coordination.
Which Remodeling Technology Tools Support Each Project Stage?
Each digital tool supports a different remodeling decision. The table shows how we connect tools with project planning, design, estimating, and construction documentation.
| Project stage | Useful tool | Decision it supports |
|---|---|---|
| Project planning | Project management software | Tasks, responsibilities, files, and approvals |
| Existing-condition review | 3D scanning | Room measurements and site verification |
| Design review | 3D rendering | Layout, lighting, colors, and materials |
| Estimate preparation | Digital estimating | Scope, quantities, material selections, and labor planning |
| Construction coordination | Client communication tools | Questions, decisions, updates, and scope changes |
| Project records | Construction documentation | Approved plans, selections, revisions, and completed work |
Digital tools work best when the same project information stays connected. Our team still uses on-site judgment to confirm what the documents show.
How We Use Digital Information During Remodeling
We use digital information to connect project goals with field conditions, design decisions, and construction updates. Our process keeps the customer involved as the project scope develops.
Digital records help reduce confusion, but they don't replace direct communication. We ask questions when field conditions or design choices need closer review.
What to Check Before Choosing a Digital Remodeling Workflow
A useful digital workflow should improve decisions without hiding important project details. We check both the technology and the human review behind it.
Clear files matter most when decisions change. Revision tracking helps everyone work from the same approved information.
How Digital Tools Fit Kitchen and Bathroom Remodeling
Digital tools support kitchen remodeling and bathroom remodeling by linking layout, products, measurements, and construction details.
For kitchen remodeling, we can review cabinet layout, appliance locations, lighting, work areas, and material coordination. For bathroom remodeling, digital plans can clarify fixture placement, storage, wall surfaces, and plumbing-related decisions. Our team checks these plans against site conditions before construction begins.
Custom cabinetry benefits from accurate measurements and clear design review. Digital plans can show how cabinet doors, fillers, hardware, and nearby fixtures relate to one another. We also use the same approach for home additions, where existing structures must connect with new rooms.
Our Bathroom Remodeler team combines digital information with on-site judgment. Code requirements, inspections, and regulated electrical or plumbing work still require qualified review and licensed work where applicable.
Questions About Digital Remodeling Tools
Do digital remodeling tools replace an in-person site review?
No, digital remodeling tools don't replace an in-person site review. Our team uses site verification to confirm measurements, existing conditions, access, and construction details.
What should homeowners share before a digital remodeling consultation?
Homeowners should share project goals, room details, inspiration images, known site issues, and preferred materials. Photos and existing plans can also help our team prepare useful questions.
How do digital tools help manage changes during a remodeling project?
Digital tools help manage remodeling changes by recording updated plans, selections, approvals, and construction communication. Our team reviews the revised scope before using it for project coordination.
Can 3D remodeling tools show cabinet and fixture placement?
Yes, 3D remodeling tools can show cabinet and fixture placement within a planned layout. Our team still confirms product dimensions, clearances, connections, and site conditions before construction.