Planning Cabinets, Countertops, and Backsplash Together
Kitchen cabinets set the layout, countertops depend on the installed cabinets, and the backsplash completes the wall transition. At HomeRemodelSnoqualmie.link, we coordinate each selection and installation stage so the materials fit together.
Request an EstimateWhy Cabinets, Countertops, and Backsplash Should Be Planned Together
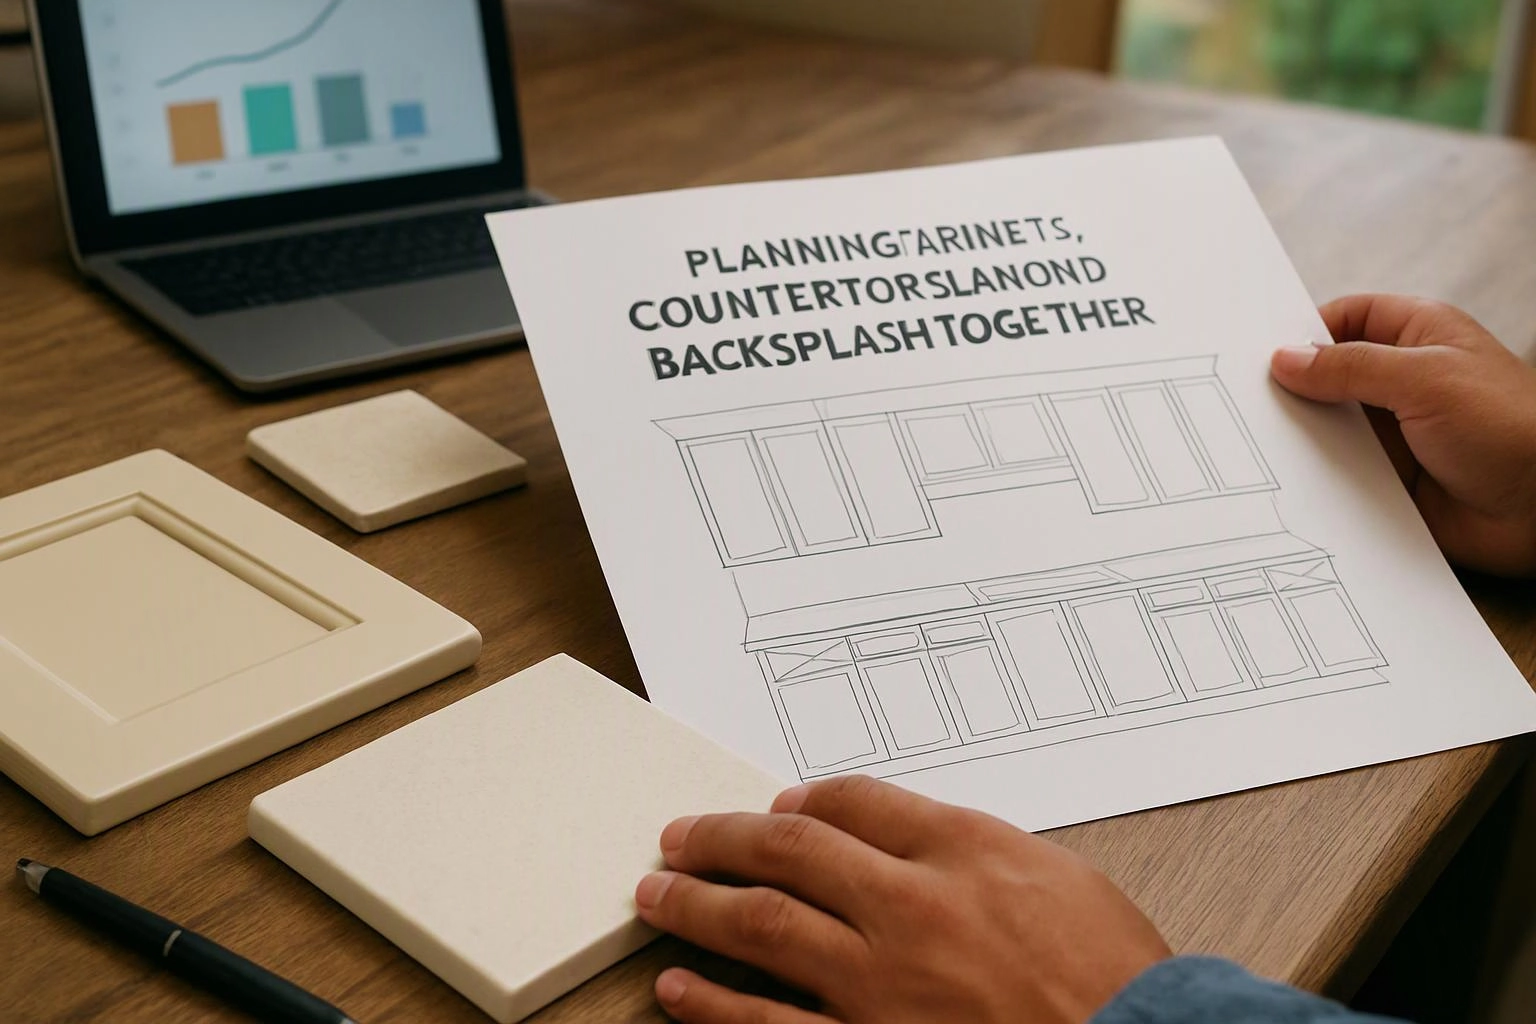
Kitchen remodeling works best when cabinets, countertops, and backsplash selections support the same kitchen layout. Cabinet dimensions affect appliance placement, work space, sink placement, and the finished wall area.
Countertops rely on the final position of the cabinet boxes. The backsplash then connects the countertop edge to the wall, so color coordination, material samples, grout, and caulk should be reviewed as one design.
We coordinate cabinet layout, custom cabinetry, countertop templating, and backsplash design planning before installation. Our Cabinet Installation process helps protect the measurement and installation sequence.
When You Need Cabinets, Countertops, and Backsplash Together
A coordinated kitchen finish is useful when several connected surfaces or layout features will change. These project conditions often require all three selections to be reviewed together.
What to Decide Before Kitchen Construction Begins
Kitchen remodeling decisions should cover layout, materials, colors, fixtures, clearances, and the installation sequence before construction begins.
Early decisions reduce conflicts between cabinet dimensions, appliance openings, surface edges, and backsplash height. We use the project scope and site measurements to identify details that need approval.
How Cabinets, Countertops, and Backsplash Fit Together
Cabinet installation establishes the base, countertop measurement follows the finished cabinet position, and backsplash installation follows the countertop edge.
The table shows how each stage depends on the work before it. Finished elevations and wall transitions should be reviewed before materials are fixed in place.
| Stage | What happens | Why it matters |
|---|---|---|
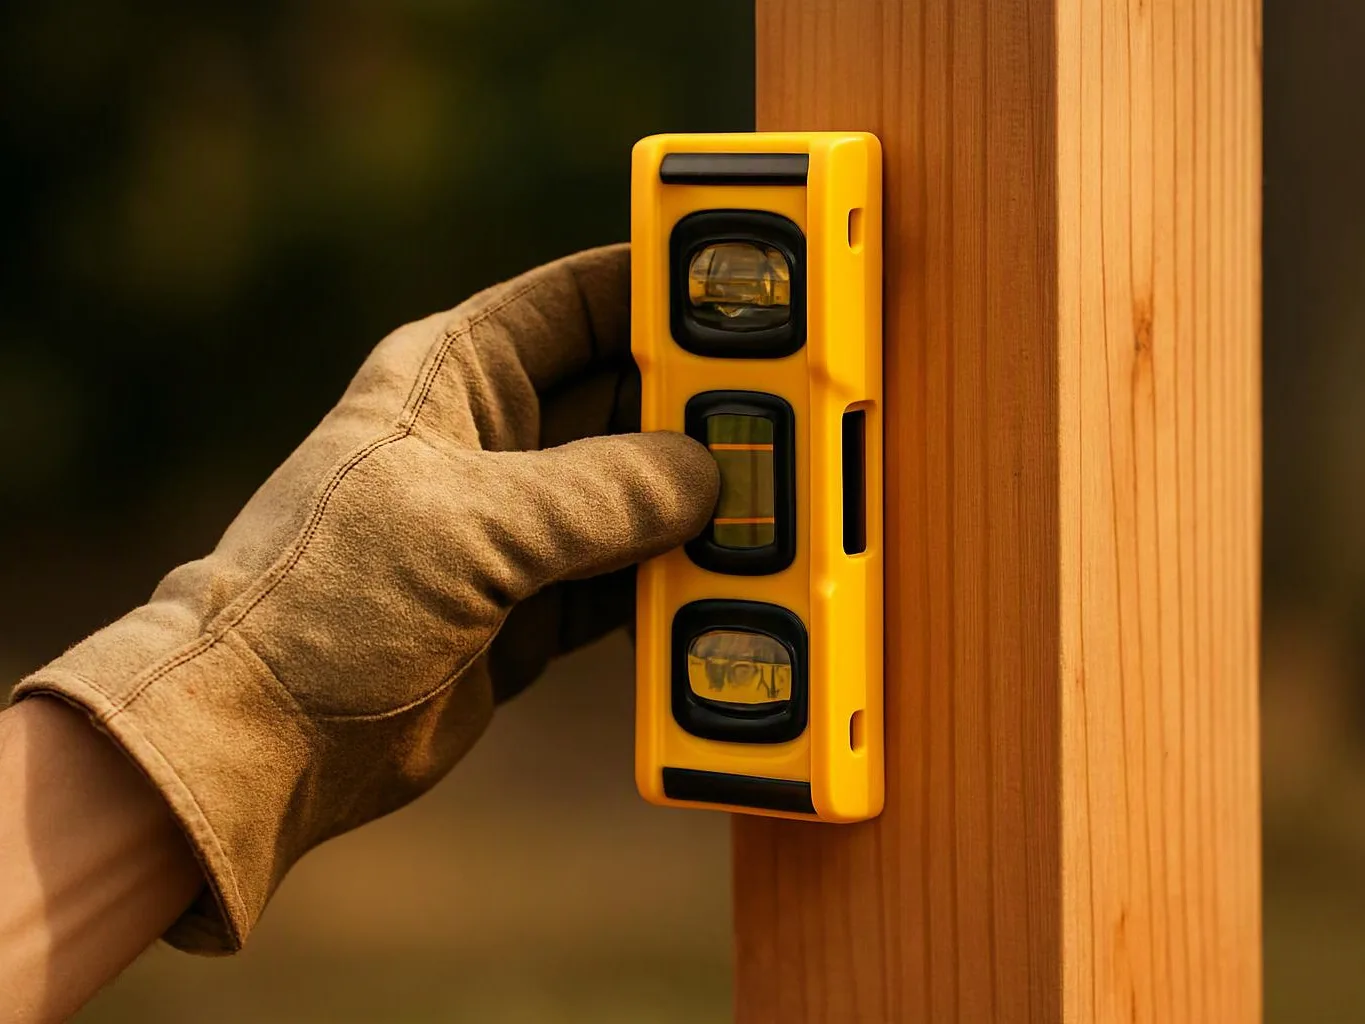
| Cabinet installation | Cabinet boxes are placed, secured, and leveled against the finished floor and walls. | The final cabinet position controls countertop support and appliance clearance. |
| Countertop templating | The installed cabinet position is measured for edges, seams, sink cutout, and openings. | The template reflects actual conditions instead of planned cabinet dimensions alone. |
| Countertop installation | The countertop slab is placed over the secured cabinet base and checked at the walls. | The surface establishes the finished work height and backsplash edge. |
| Backsplash installation | Tile or another wall finish is fitted from the countertop edge to the planned height. | The wall transition, joints, grout, and caulk line can align with the finished surface. |
How the Three Installation Stages Work Together
Project coordination keeps each installation stage connected to the next one. Our team reviews site conditions before the next dependency is released.
The sequence can change when existing walls, plumbing, appliances, or material lead times require a different plan.
What Changes the Cost of a Coordinated Kitchen Finish
The cost of coordinated cabinet, countertop, and backsplash work depends on material choices, layout changes, removal work, access, and installation details.
Cabinet scope is often shaped by cabinet boxes, custom cabinetry, storage changes, and wall repairs. Countertop material, countertop seams, edge details, sink cutout work, and backsplash material also affect the quote.
Demolition, plumbing adjustments, electrical adjustments, difficult access, and finish complexity can add work. We prepare a quote around the selected materials, site conditions, and complete project scope.
When Countertops Should Be Measured and Installed
Countertops should be measured after the cabinets are installed, leveled, and secured because the final cabinet position controls the countertop fit.
Countertop templating should account for the actual walls, cabinet alignment, countertop overhang, sink cutout, and appliance openings. Measuring from plans alone can miss conditions created during cabinet installation.
Countertop installation follows the approved template and the required preparation. The sink and faucet plan should be confirmed before the surface is cut or placed.
How We Check the Finished Cabinet, Countertop, and Backsplash Fit
Our finish inspection checks cabinet alignment, countertop overhang, backsplash joints, caulk lines, and appliance clearance.
We review the wall transition at corners and edges, then check that doors, drawers, appliances, sink fixtures, and backsplash surfaces work together. We also look for uneven gaps, chipped edges, poor grout coverage, and unfinished caulk lines.
HomeRemodelSnoqualmie.link uses the approved selections and project scope as the basis for this final review. Regulated plumbing or electrical changes should be handled by licensed professionals, with required code and inspection criteria addressed before closeout.
How to Prepare for a Cabinet, Countertop, and Backsplash Quote
A useful quote starts with the kitchen layout, selected materials, appliance details, access conditions, and the work included.
Bring the information below so we can review design choices and installation needs together. Free Consultations are available for quote preparation.
Questions About Coordinating Kitchen Finishes
Can you change the backsplash without replacing the cabinets?
Yes, backsplash replacement can work when the existing cabinets and countertops remain suitable. We check the wall surface, countertop edge, cabinet condition, outlets, and the planned backsplash height before kitchen backsplash installation.
Do backsplash tiles go in before or after countertops?
Backsplash tiles usually go after countertop installation because the countertop edge sets the bottom transition. We confirm the surface is secure and the wall is ready before fitting tile, grout, and caulk.
What should I bring to a kitchen remodeling consultation?
Bring room measurements, inspiration images, appliance specifications, material samples, sink and faucet details, and your project scope. Those details help us review layout, clearances, selections, and installation needs.
How do I choose a backsplash that works with my countertop?
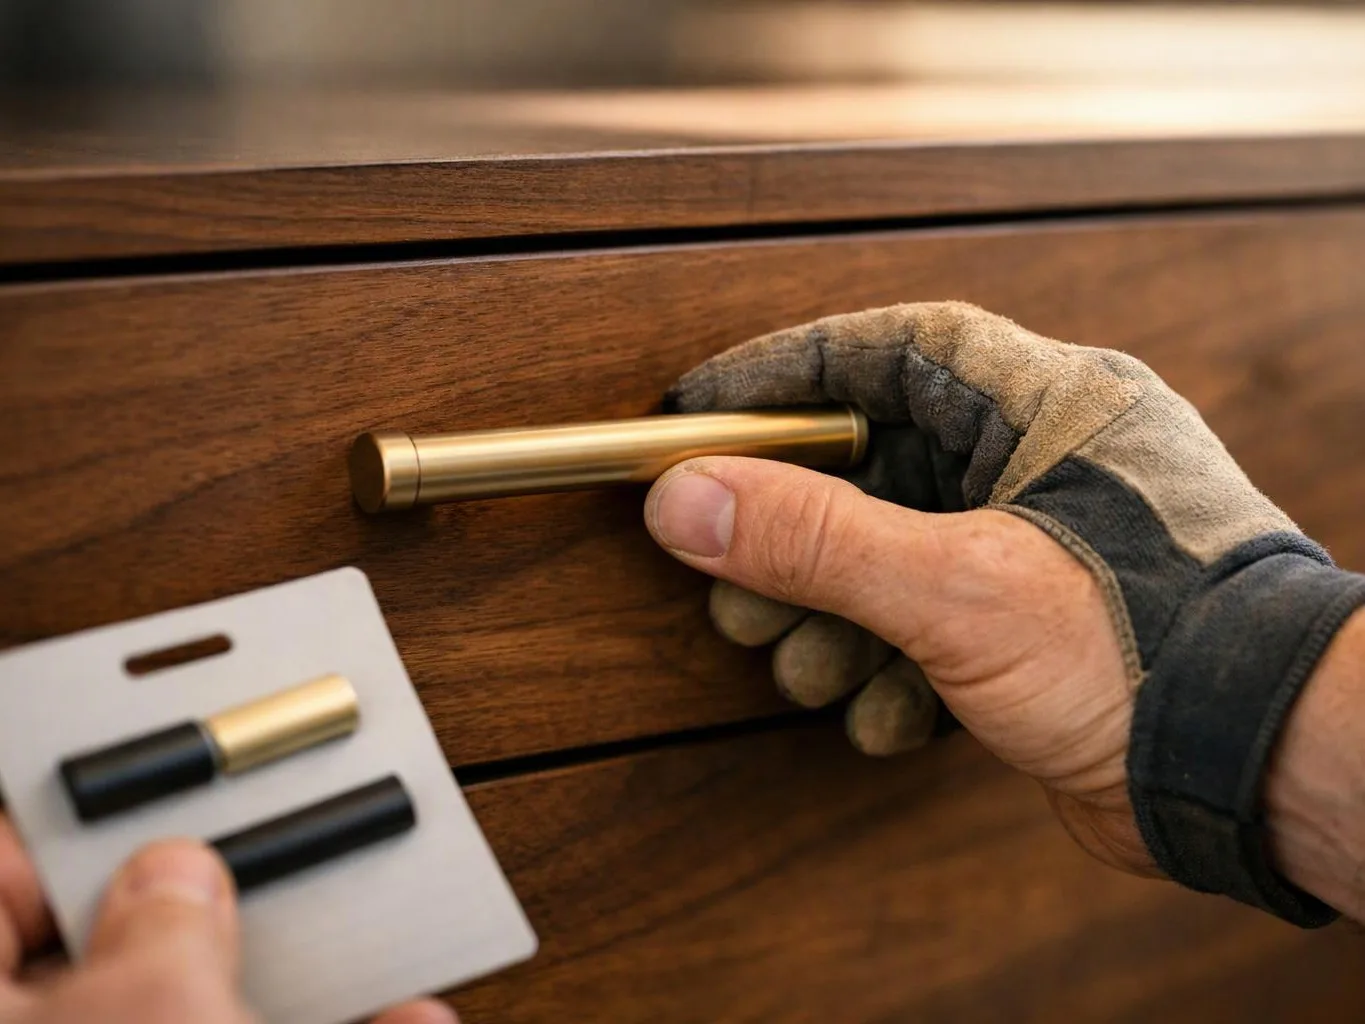
Choose a backsplash by comparing the countertop pattern, cabinet finish, grout color, backsplash height, and wall lighting together. Material samples make color coordination easier than choosing from isolated images.