Skip to content

Basement Remodeling in Duvall, Washington

Building-code and moisture conditions guide rigid insulation choices in Duvall. We plan finished basements with practical materials, careful layout work, and clear pricing.

5 · 23 ReviewsLicensed & InsuredUpfront, Transparent PricingServing 12 Communities

Quick Summary: basement remodeling in Duvall, Washington

Basement Remodeling in Duvall is provided by HomeRemodelSnoqualmie.link for homeowners and commercial clients. The service covers design, planning, construction, finish upgrades, and project oversight, with free consultations available.

  • What we do: HomeRemodelSnoqualmie.link provides Basement Remodeling for residential and commercial properties in Duvall, Washington.
  • What is included: We plan finished basement layouts, moisture drywall, luxury vinyl, acoustic panels, lighting, fixtures, and subfloor systems.
  • What you get: The finished basement has a planned layout, suitable materials, coordinated construction, and usable finish details.

Why does basement wall insulation need careful planning?

Rigid insulation must match the basement wall assembly and moisture plan. Poor material choices can trap moisture behind finished walls. A review should cover wall condition, air flow, drainage concerns, and the planned finish system before framing and drywall work begin.
Our Track Record

Average Rating
5
Customer Reviews
23

Basement Remodeling and Material Planning in Duvall

Basement remodeling focuses on the parts that make a lower level feel finished and work well each day. The scope may include spatial planning, framing, wall finishes, flooring, cabinets, lighting, fixtures, and final touch-ups.

This page helps buyers decide which materials belong in a finished basement, with special attention to rigid insulation, moisture drywall, luxury vinyl, acoustic panels, and subfloor systems. The right choice depends on wall conditions, the planned room use, sound needs, floor height, and how water concerns are handled.

We manage design and construction as one coordinated service. That suits homeowners who want one team to guide layout decisions and trade work. A basement remodel isn't the right job for a space that first needs a separate structural or water-control repair.

  • Check wall and floor conditions before selecting finish materials.
  • Match insulation and drywall choices to the moisture plan.
  • Review floor height before choosing a subfloor system.
  • Plan sound control where bedrooms, offices, or media rooms share walls.
  • Coordinate lighting, fixtures, and layout changes before finish work.
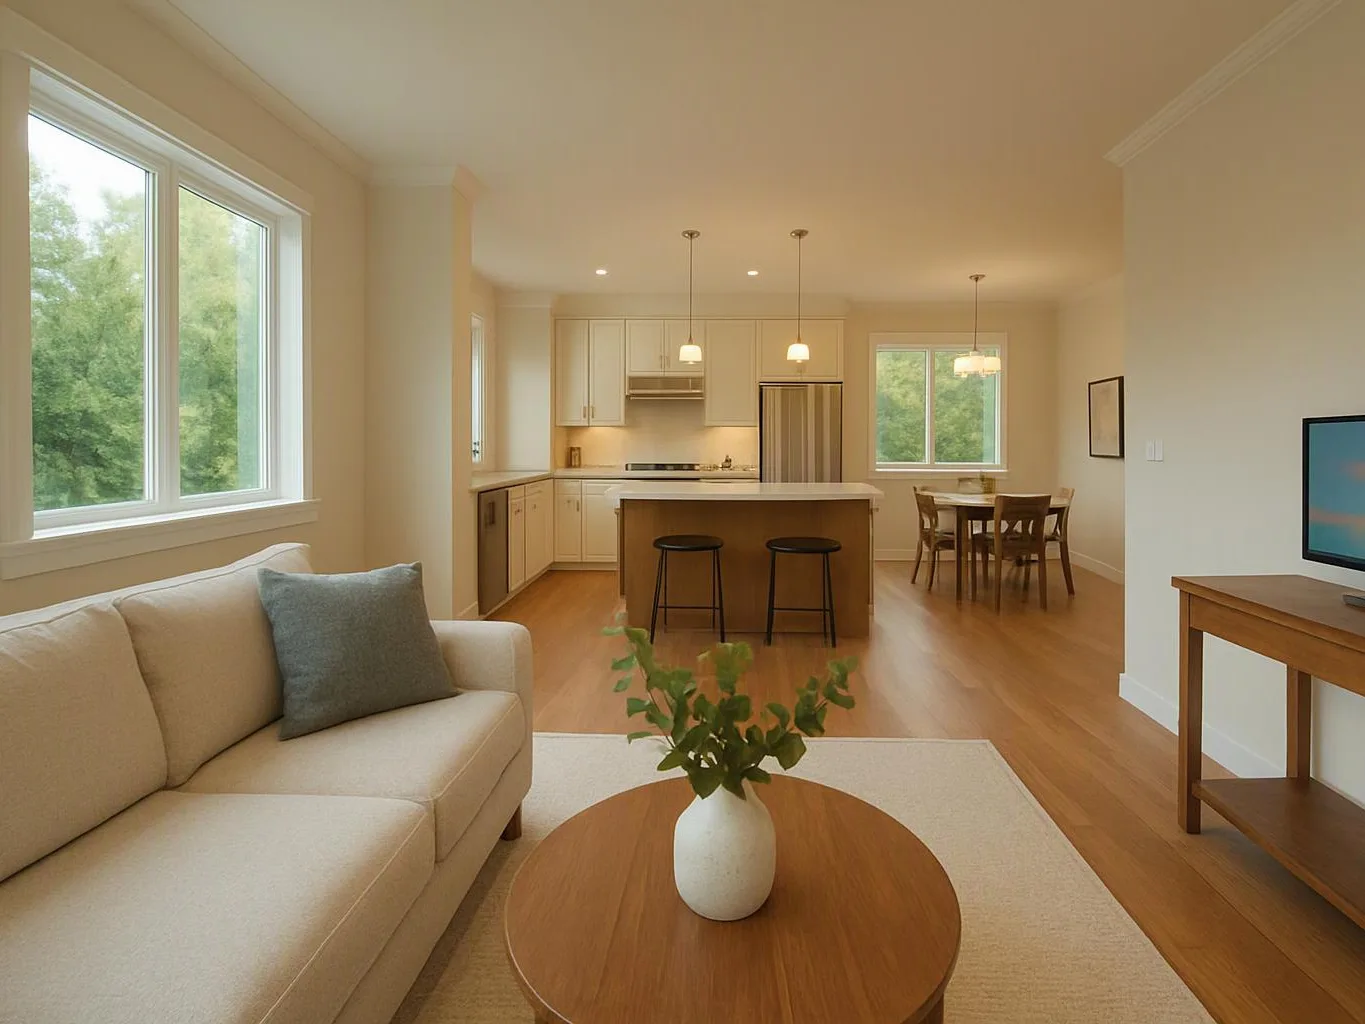
A bright open-plan living room shows a beige sofa, round table, kitchen island, and dining area

Service Overview

Basement remodeling is a construction service that turns an unfinished or dated lower level into a planned living, work, or commercial space.

  • It differs from cosmetic decorating because the work may include layout changes, insulation, drywall, flooring, lighting, plumbing, and construction coordination.
  • We provide basement remodeling in Duvall as part of our residential and commercial renovation work.

What a Planned Basement Finish Changes

A clear layout helps the lower level support its intended use.

Luxury vinyl gives finished rooms a practical floor surface that works with many design styles.

Acoustic panels can help manage sound in offices, media rooms, and shared living areas.

A coordinated material plan reduces conflicts between flooring, walls, lighting, and fixtures.

Detailed planning gives you a clearer view of scope, pricing, and construction steps.

Process

How We Plan and Build the Basement

1

Review the existing basement

We inspect the walls, floor, access points, layout, and visible conditions before defining the finish scope.

2

Set the room layout

Spatial planning places rooms, circulation, fixtures, lighting, and storage around the intended use.

3

Choose the material system

We compare insulation, drywall, flooring, acoustic panels, and subfloor options against the space and design.

4

Prepare the construction plan

The plan connects the design, trade work, finish details, project schedule, and quote for review.

5

Build and finish the space

We coordinate construction, install finish elements, check the completed work, and hand over the remodeled space.

Why Use One Team for the Basement Work

Material choices tied to the room

We connect each material to the space it must serve, from subfloor height to sound control. This service is the wrong fit when the property needs a separate major structural repair before finishes can begin.

Design and construction coordination

Our design-build approach carries the plan from spatial planning into construction, finish work, and handover. That keeps layout decisions connected to the work on site.

Licensed and insured oversight

We provide licensed and insured project oversight, with BBB accreditation and Office of Minority and Women’s Business Enterprises certification.

When this service is the right fit

A typical buyer may have a lower level with unfinished walls, a cold floor, and rooms that lack a clear purpose. We assess the wall and floor conditions, plan the finish layers, and explain how insulation, drywall, flooring, and sound control fit together. Permit and code needs should be reviewed when the scope changes layouts, electrical work, plumbing, or other regulated construction.

What Finished Basement Remodeling Includes

HomeRemodelSnoqualmie.link provides comprehensive Basement Remodeling in Duvall. Here's what you get:

  • You receive design input and spatial planning for the basement layout.
  • We coordinate framing, wall preparation, drywall, flooring, lighting, fixtures, and finish upgrades.
  • The material plan can include rigid insulation, moisture drywall, luxury vinyl, acoustic panels, and subfloor systems.
  • We manage construction details from the initial concept through finishing and handover.
  • Commercial clients receive remodeling support for offices, tenant improvements, and other functional spaces.

Finished Basement Material Choices

This table compares the main material roles used when planning a finished basement.

Material choicePrimary roleDecision point
Rigid insulationPlanned wall assemblyWall condition and moisture approach
Moisture drywallWall finishDamp-area requirements and finish plan
Luxury vinylFinished flooringFloor preparation, height, and room use
Acoustic panelsSound controlOffice, media, or shared-room needs
Subfloor systemsFloor baseExisting floor condition and finished height

Our Standard

  • Professional Execution
  • Clear Project Planning
  • Attentive Project Management
  • Selective Project Acceptance

Customer Reviews for Basement Remodeling in Duvall

5(23 Customer Reviews)View our Google Business Profile
Bonnie Nakatsu
Bonnie Nakatsu
a year ago
Verified on Google
Linda and her team did an excellent job! We would highly recommend them. We hired her for a kitchen remodel and asked for a very tight timeline. She delivered and we absolutely love the result. She was very commutative and available to us. Thank you Design and Build NW!
T Foss
T Foss
6 months ago
Verified on Google
Best remodel experience we have ever had. The oversight, careful workmanship and ownership of the project was above expectations. Our design team was amazing. We also had the same person do all the work start to finish and was a total Pro. Could not recommend enough and will be doing any and all projects through them. This place is a gem.
7N7
7N7
Local Guide2 years ago
Verified on Google
Overall I enjoyed working with Linda and her team. Even though there were no major redesign of spaces and I knew exactly what tile/fixtures/cabinets etc I wanted I still was appreciative of her insight on certain details and choices. It was very easy to collaborate with her. She makes an effort to be in-tune with a client. She was very responsive and took care of everything that needed attention as soon as she was able too. She made sure that I was listened to and taken care of as a client with her subcontractors. I would work with her again.

Questions About Finished Basement Remodeling

Which materials are appropriate for finished basement spaces for Basement Remodeling?

Rigid insulation, moisture drywall, luxury vinyl, acoustic panels, and subfloor systems can suit finished basements when the assembly fits the space.

  • Wall condition guides insulation and drywall choices.
  • Floor height affects the subfloor and flooring plan.
  • Room use guides sound control and finish selection.

We review these parts before construction begins.

How does the first basement remodeling consultation work?

The first consultation covers the basement’s current condition, intended use, layout goals, materials, and construction scope. We discuss design needs and the work required for framing, flooring, lighting, fixtures, and finishes. Free consultations give you a practical starting point for deciding whether the project fits your property and budget.

What part of the basement decides the work scope?

The existing walls, floor, access, layout, and planned room use decide the work scope. A low ceiling or uneven floor can affect finish choices, while new fixtures may add trade work. We connect those findings to the design plan so you can review the work before requesting a quote.

When should I choose luxury vinyl for a basement floor?

Luxury vinyl suits a basement when the floor is prepared for a stable, finished surface and the selected product fits the room’s use. The existing floor, subfloor height, transitions, and moisture plan all matter. We review those conditions before the flooring choice is added to the construction scope.

Why would a basement need acoustic panels?

Acoustic panels help manage sound where a basement will serve as an office, media room, or shared living area. Wall placement, ceiling treatment, doors, and floor finishes affect the result. We include sound control in the layout discussion so the panels support the room instead of interrupting the planned design.

Who provides basement remodeling and construction coordination?

HomeRemodelSnoqualmie.link provides basement remodeling, design planning, construction coordination, and finish work. Our team works with homeowners and commercial clients on layouts, materials, fixtures, lighting, flooring, and handover. We also provide licensed and insured project oversight for the remodeling work.

How do material changes affect the quote?

Material changes affect the quote through product selection, installation needs, floor height, wall preparation, and related trade work. A different floor or wall system can change adjacent details such as trim, doors, or transitions. We review those effects during planning so the quote reflects the selected scope.
Contact

Request a Basement Remodeling Quote in Duvall

Discuss your basement layout, finish materials, and construction scope in Duvall. Request a quote after a free consultation.

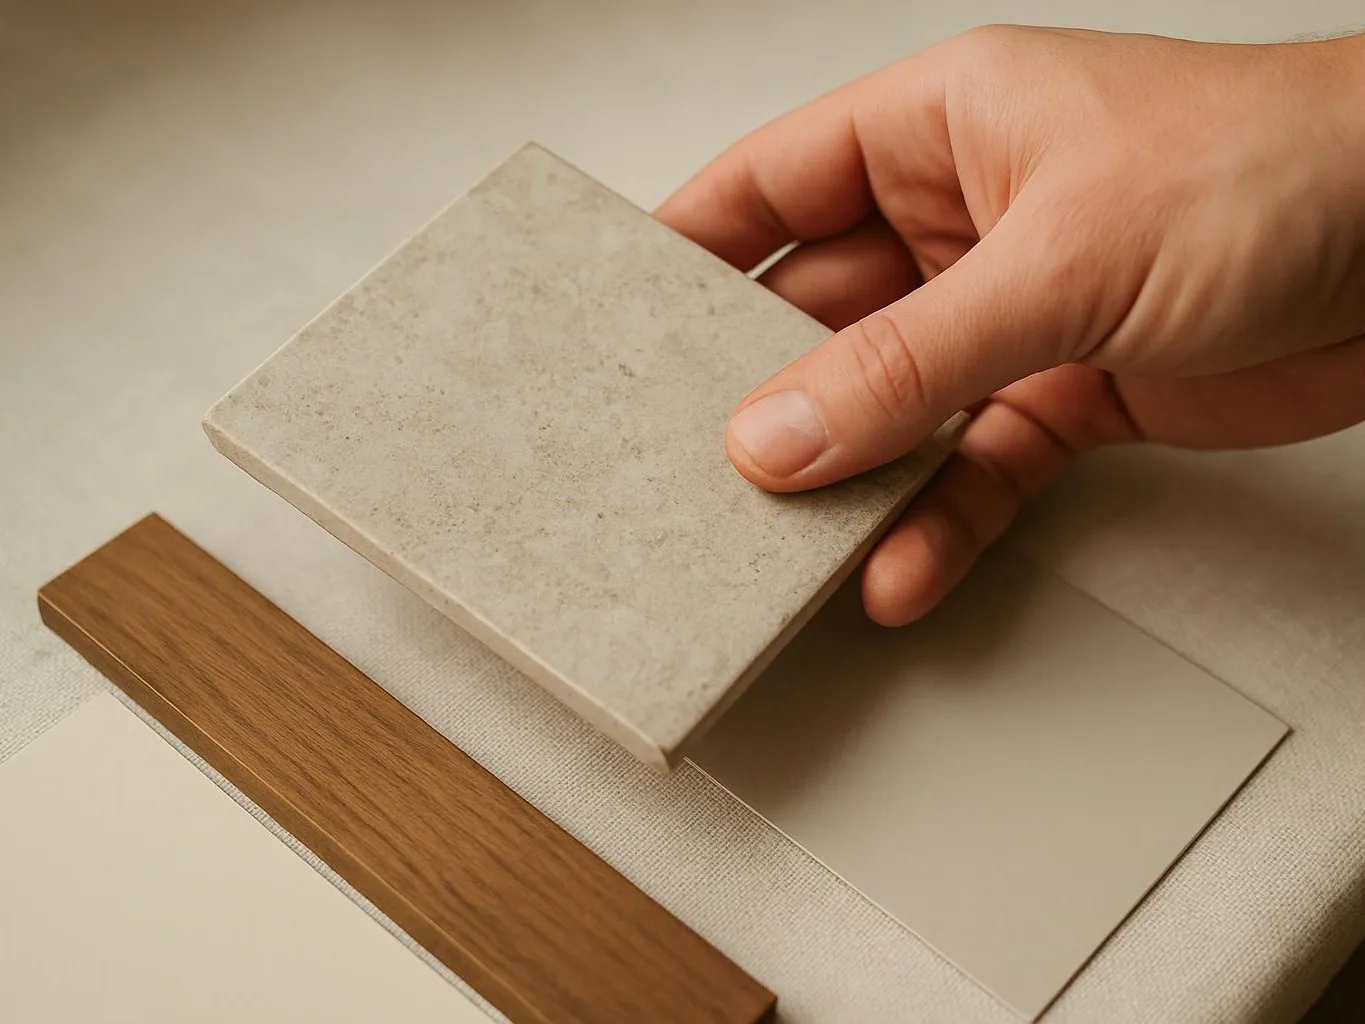
A hand holds a square stone tile above two sample strips on a beige surface

ZIP Codes We Serve in Duvall, Washington

98019
(425) 414-7221