Skip to content

Basement Remodeling City of Sammamish Washington

Rigid insulation gets checked before basement remodeling work in City of Sammamish. We match wall, floor, and ceiling materials to the room's use.

5 · 23 ReviewsLicensed & InsuredUpfront, Transparent PricingServing 12 Communities

Quick Summary: basement remodeling in City of Sammamish, Washington

Basement Remodeling in City of Sammamish is provided by HomeRemodelSnoqualmie.link for homeowners and commercial clients. The service covers space planning, rigid insulation checks, flooring, drywall, lighting, fixtures, and finish upgrades, with detailed planning and construction managed together.

  • What we do: HomeRemodelSnoqualmie.link provides Basement Remodeling for residential and commercial properties in City of Sammamish, Washington.
  • What is included: Space planning, insulation checks, flooring, drywall, lighting, fixtures, cabinetry, and finish upgrades.
  • What you get: The finished basement has a planned layout, selected materials, coordinated trades, and completed finish work.

Why does a finished basement still feel cold or damp?

Rigid insulation, moisture control, and wall assembly choices often explain a cold or damp finished basement. A review should check the existing walls, floor edges, visible moisture, and planned finish materials. Flooring and drywall should suit the space, and any plumbing or electrical changes should be included in the work plan.
Our Track Record

Average Rating
5
Customer Reviews
23

Basement Remodeling in City of Sammamish for Material Decisions

Basement remodeling gives you a way to decide how the lower level should work before finish materials are selected. We plan around room use, ceiling lines, storage, lighting, plumbing, and access for construction.

The material choice matters most where the basement has limited daylight or a history of moisture. Rigid insulation, moisture drywall, luxury vinyl, acoustic panels, and subfloor systems each serve a different part of the assembly. We explain the fit of each option before the work moves forward.

This page focuses on material selection and coordination, not a single repair. A basement with active water entry, major structural damage, or a separate foundation problem may need a different scope before remodeling begins.

  • Confirm the basement's intended use before choosing flooring, wall finishes, and lighting.
  • Check wall and floor conditions before covering them with new finishes.
  • Plan access for plumbing, electrical, storage, and future service work.
  • Match acoustic panels to rooms where sound control matters.
  • Ask how each selected material fits the planned wall and floor assembly.
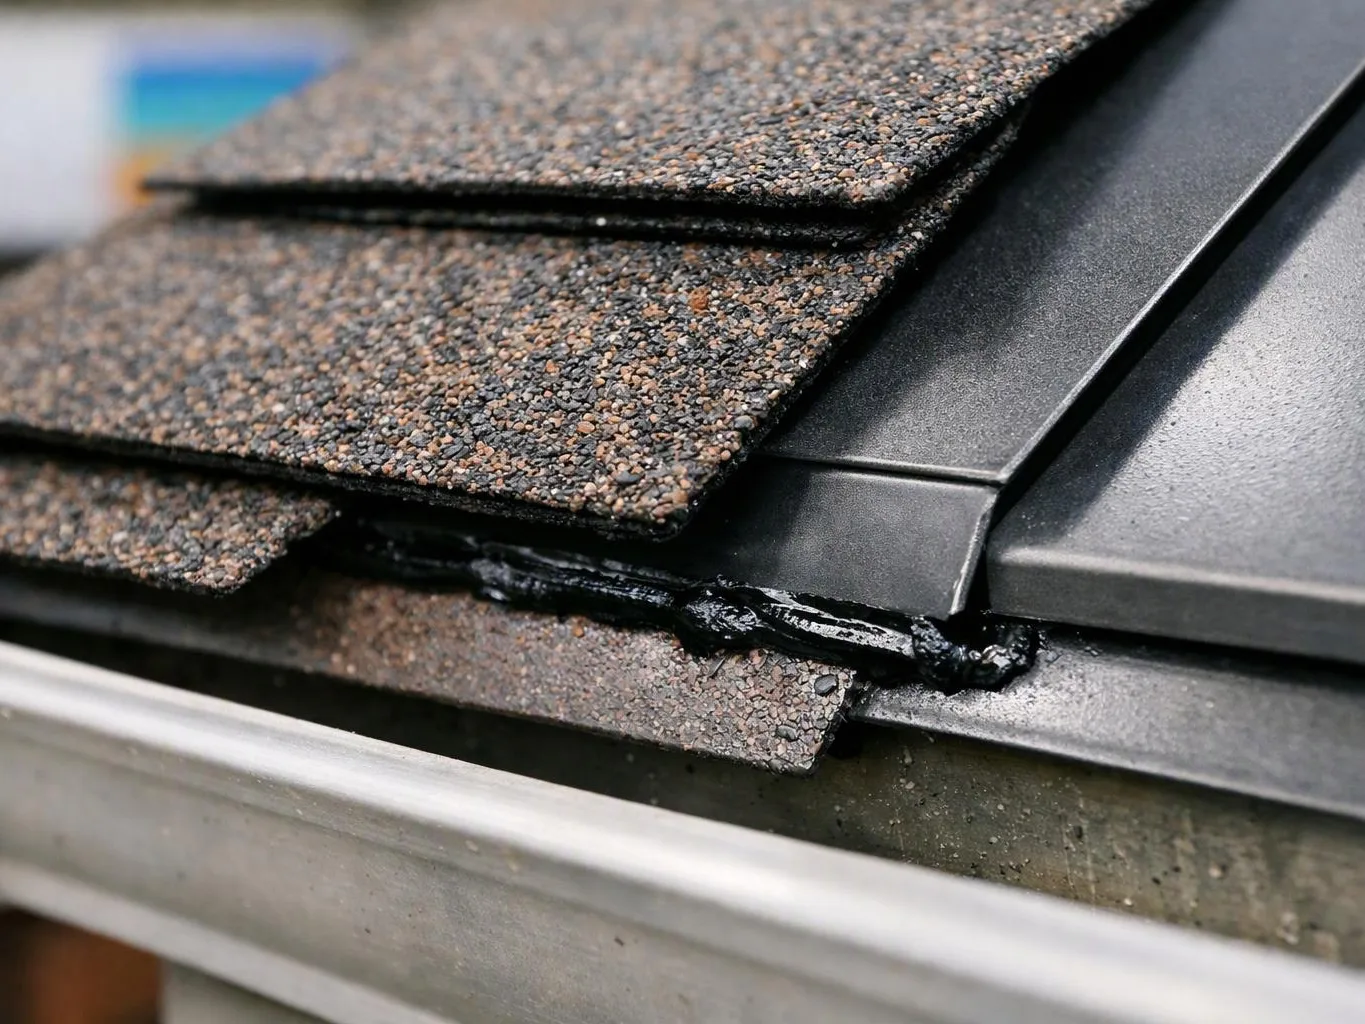
Close-up of layered roof shingles meeting a dark metal flashing strip on a sloped surface

Service Overview

Basement remodeling is a construction service that changes an unfinished or dated lower level into a planned living, work, or commercial space.

  • Basement remodeling differs from a simple finish upgrade because it may combine layout planning, insulation, drywall, flooring, lighting, fixtures, and trade coordination.
  • We provide basement remodeling coverage for properties in City of Sammamish.

What basement remodeling includes for your space

HomeRemodelSnoqualmie.link provides comprehensive Basement Remodeling in City of Sammamish. Here's what you get:

  • You receive layout planning that places rooms, storage, lighting, and fixtures around the way you use the basement.
  • We coordinate wall, floor, and ceiling finish work with the planned construction sequence.
  • Our craftsmen install supported finish elements such as cabinetry, countertops, flooring, fixtures, and lighting.
  • We include moisture drywall where the wall finish and room conditions call for that material.
  • We review flooring choices such as luxury vinyl and subfloor systems for the planned use.
  • We manage the project from the initial concept through construction, finishing, and handover.
Process

How we plan and build the basement

1

Review the basement layout

We discuss the room's use, storage needs, lighting, fixtures, access points, and desired finish level.

2

Check surfaces and material fit

We inspect visible wall and floor conditions, then match the planned assembly to the selected finishes.

3

Set the design and work scope

We document the layout, material choices, trade needs, and finish details before construction starts.

4

Coordinate construction and trades

Our team manages the planned construction, including cabinetry, countertops, lighting, flooring, fixtures, and layout changes.

5

Complete finishes and handover

We finish the agreed work, review the completed details, and hand over the remodeled space.

A situation this service fits

A homeowner may want to turn a dark lower level into a guest room and office. We would review the layout, wall condition, floor build-up, lighting, and access before selecting finishes. If the inspection finds active water entry or a separate structural concern, that issue should be addressed before the remodeling scope is finalized.

Why customers choose this remodeling approach

One plan for design and construction

The layout, materials, trade work, and finish details are planned together. Our licensed and insured project oversight supports clear responsibility throughout the job.

Material choices tied to room use

A home office, guest room, media space, and commercial area need different floor, wall, and sound choices. We connect each material to the way the room will be used.

Clear decisions before construction

Detailed planning and transparent communication help you review the scope before work begins. This service is the wrong fit when the main need is an isolated emergency repair or an unresolved foundation issue.

What the right basement materials change

A planned wall assembly helps the finished room feel more comfortable and complete.

Luxury vinyl gives a basement floor a practical finish that fits living, office, or guest areas.

Acoustic panels can reduce sound reflection in offices, media rooms, and shared spaces.

A subfloor system can help define the floor build-up before the finish surface is installed.

Clear material choices reduce late changes during construction.

Detailed planning helps keep the layout aligned with your goals, style, and budget.

Basement material choices by room need

The table compares common material choices by the job each one performs.

Material choicePrimary usePlanning point
Rigid insulationWall assembly supportCheck wall condition and planned finish
Moisture drywallSelected wall finishMatch to room conditions
Luxury vinylFinished floor surfacePrepare the floor assembly first
Acoustic panelsSound reflection controlPlace around room use and layout
Subfloor systemsBase beneath finished flooringCheck floor height and surface condition

Our Standard

  • Professional Execution
  • Clear Project Planning
  • Attentive Project Management
  • Selective Project Acceptance

Customer Reviews for Basement Remodeling in City of Sammamish

5(23 Customer Reviews)View our Google Business Profile
Smitha Menon
Smitha Menon
11 months ago
Verified on Google
Leaving a long overdue review. Linda helped us remodel our bathroom and kitchen last year. We also did some flooring improvements, and some electrical and plumbing work along the way. The pricing was very reasonable, and we appreciated that Linda was always conscious of our budget, when we made adjustments to our plan. The work was delivered very quickly on promised timelines. She had some really good suggestions around the choice of flooring, which we are thankful for (especially looking back after a year). Also appreciate her sense of style.. it helped us make the right choices for countertops, tiles and fixtures. It all looks great, our guests often comment on how beautiful our kitchen looks. Thank you!
Bonnie Nakatsu
Bonnie Nakatsu
a year ago
Verified on Google
Linda and her team did an excellent job! We would highly recommend them. We hired her for a kitchen remodel and asked for a very tight timeline. She delivered and we absolutely love the result. She was very commutative and available to us. Thank you Design and Build NW!
T Foss
T Foss
6 months ago
Verified on Google
Best remodel experience we have ever had. The oversight, careful workmanship and ownership of the project was above expectations. Our design team was amazing. We also had the same person do all the work start to finish and was a total Pro. Could not recommend enough and will be doing any and all projects through them. This place is a gem.

Questions about basement material choices and remodeling

Which materials work well in a finished basement space for Basement Remodeling?

Rigid insulation suits basement wall assemblies when its fit is checked against the existing wall and planned finish. Moisture drywall can suit selected wall areas, while luxury vinyl provides a practical finished floor. Acoustic panels help control sound, and subfloor systems create a planned base beneath flooring. The right mix depends on room use and existing conditions.

How does the basement layout affect material selection?

The basement layout decides where flooring, wall finishes, lighting, storage, and acoustic treatment must work together. A media room has different sound needs than an office or guest room. We review room divisions, ceiling lines, fixtures, and access before setting the material scope, so the finished space remains useful after construction.

What changes the cost of this material-focused remodel?

Existing conditions, layout changes, finish materials, trade work, and access change the project cost. A basement that needs new lighting and plumbing has a different scope from one that needs finish updates only. We review these items during a consultation, then prepare a quote around the selected work instead of assigning a generic amount.

When should moisture concerns be addressed before finishing?

Moisture concerns should be addressed before new drywall, flooring, or acoustic finishes cover the affected area. Visible dampness, staining, musty odor, or damaged surfaces need review during planning. We identify the condition that affects the remodel scope, and the project should not treat a continuing water issue as a finish problem alone.

Why might a basement need a subfloor system?

A subfloor system provides a planned base beneath the finished floor when the room's condition and floor design call for one. Floor height, surface condition, insulation needs, and the chosen finish all affect the decision. We review those factors before selecting luxury vinyl or another finished surface.

Who manages plumbing and electrical work during the remodel?

HomeRemodelSnoqualmie.link manages the remodeling scope and coordinates the trade work required by the planned design. Plumbing and electrical needs should be identified before walls, ceilings, and floors are finished. That early review helps place fixtures, lighting, outlets, and access points within the layout.
Contact

Request a basement remodeling quote in City of Sammamish

Request a quote for basement remodeling in City of Sammamish. Share your room goals, current conditions, and preferred materials so we can discuss the scope.

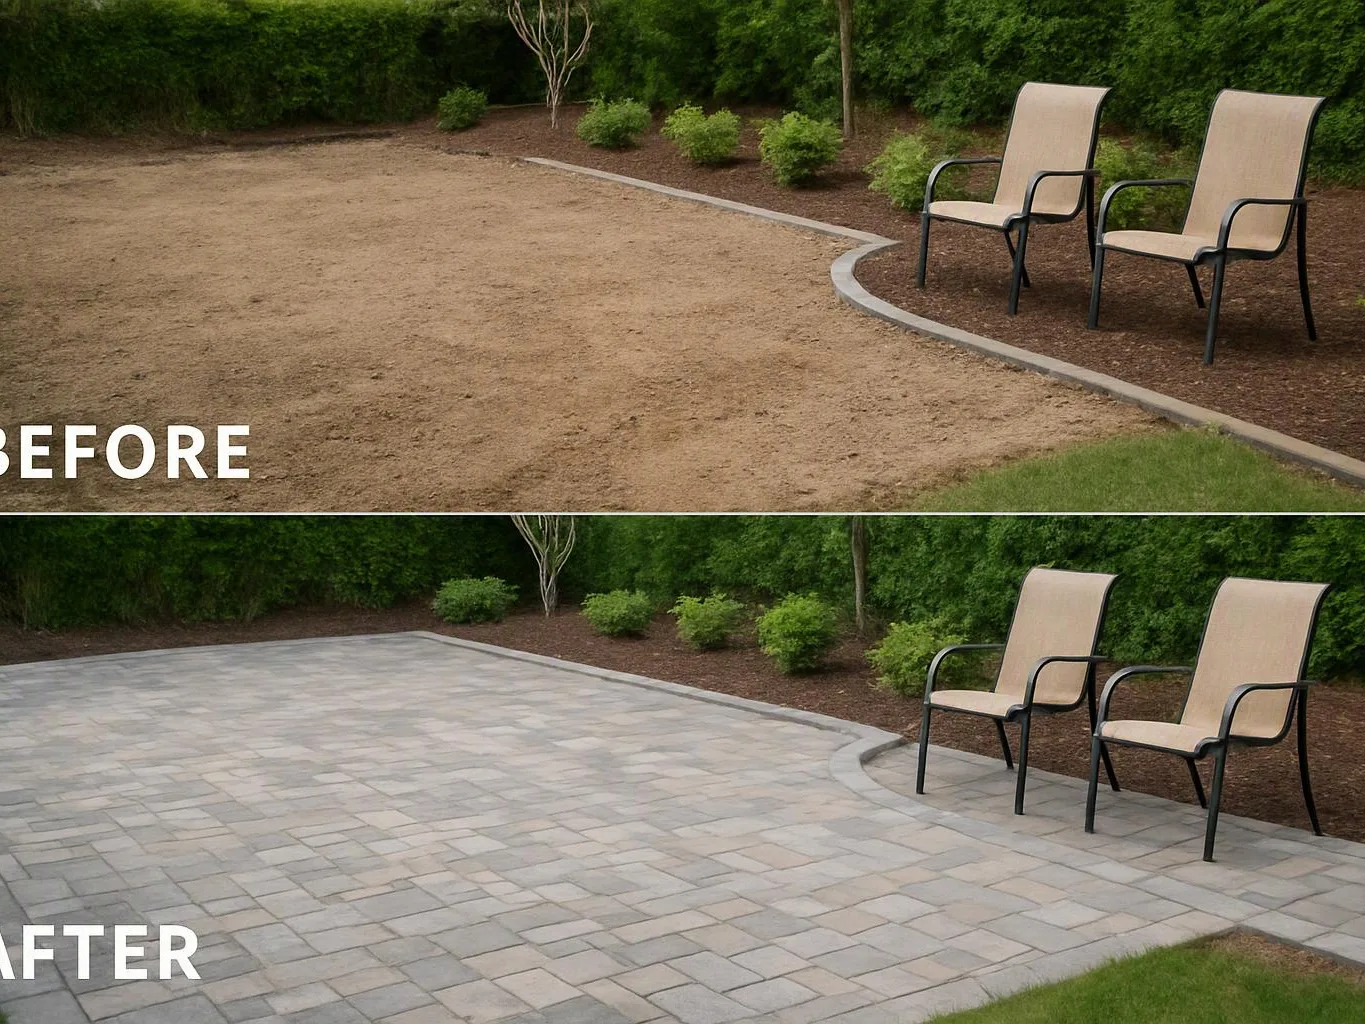
A backyard patio shows bare dirt above and a paved stone surface below, with two chairs beside green shrubs
(425) 414-7221