Accessible Bathroom Remodeling for Safer Everyday Use
Aging in place bathroom remodeling makes daily bathing and bathroom tasks safer through better access, stable support, and easier movement. At HomeRemodelSnoqualmie.link, we plan each update around the user, room layout, and needed level of support.
Request an EstimateWhat Does Aging in Place Bathroom Remodeling Include?
Aging in place bathroom remodeling adapts the bathroom for safer access, easier movement, and changing mobility needs.
An accessible bathroom may include a walk-in shower, stable support, better lighting, and easier-to-use fixtures. Universal design helps people use the room comfortably as their needs change.
Our bathroom remodeling plans connect each feature to a daily task. We consider shower entry, toilet transfers, hand washing, dressing, and caregiver access.
Which Bathroom Features Make Everyday Use Safer?
Bathroom safety features make daily tasks easier by reducing barriers and adding steady support. The right combination depends on mobility needs, room clearance, and the way each person uses the space.
Our team connects each feature to a specific use, so the design stays practical and easy to maintain.
| Feature | Everyday task it supports | Planning focus |
|---|---|---|
| Walk-in shower | Entering and leaving the shower | Low-threshold entry, shower clearance, and safe drainage |
| Grab bars | Steadying the body during transfers and standing | Strong backing, useful placement, and secure installation |
| Shower seating | Bathing when standing is tiring or unsteady | Seat position, transfer space, and water reach |
| Handheld showerhead | Washing while seated or standing | Control location, hose reach, and holder position |
| Slip-resistant flooring | Walking across dry and wet areas | Floor traction, water-resistant materials, and clean transitions |
| Comfort-height toilet | Sitting down and standing up | Fixture height, nearby support, and transfer space |
| Lever handles | Opening doors and controlling water | Easy grip and clear access |
| Accessible bathroom vanity | Washing hands and storing daily items | Knee space, reach range, and clear floor space |
| Bathroom lighting | Seeing the floor, fixtures, and controls | Even light, reduced glare, and safe switch access |
How Do Accessible Features Improve Daily Bathroom Tasks?
Accessible bathroom features improve daily tasks by creating safer paths, stable support, and room for controlled movement.
Fall prevention starts with clear walking routes and good floor traction. Grab bars support transfers, while shower seating can reduce the need to stand for long periods.
A wider bathroom doorway and suitable transfer space can improve wheelchair access. They can also give a caregiver more room to assist without blocking the user.
We review standing balance, mobility aids, and caregiver support needs before choosing fixture locations. The goal is easy bathroom access without making the room feel crowded.
Is a Walk-In Shower Suitable for Someone Using a Walker?
Yes, a walk-in shower can suit someone using a walker when the entry, floor space, controls, and support features fit the person's movement needs.
A low-threshold shower can reduce the height a person must step over. The shower entry must still provide enough clearance for the walker and a safe approach.
We check the threshold, shower controls, grab bar locations, and space beside the entry. Shower seating may help when standing balance changes during bathing.
Can Bathroom Safety Updates Be Made Without a Full Remodel?
Yes, bathroom safety modifications can often be completed as focused updates when the existing layout and surfaces support the needed changes.
A partial bathroom remodel may include grab bar installation, lighting improvements, fixture replacement, or flooring updates. The existing wall structure, plumbing layout, and waterproofing condition help determine what is practical.
We can also review whether a full bathroom remodel is needed for wider access or major layout changes. Our [bathroom remodeling service] connects focused improvements with broader accessibility planning.
How We Plan an Aging in Place Bathroom Remodel
We plan an aging in place bathroom remodel by matching the room design to user mobility, fixture access, and future support needs.
Our team uses a clear process so the bathroom remodeling scope reflects how the room will work every day.
We explain what the quote includes before work begins. That may include demolition, installation, waterproofing, finish work, cleanup, and required inspections.
What Should We Check Before Building Begins?
Before building begins, we check the bathroom doorway, floor structure, plumbing layout, electrical work, ventilation, waterproofing, and building code requirements.
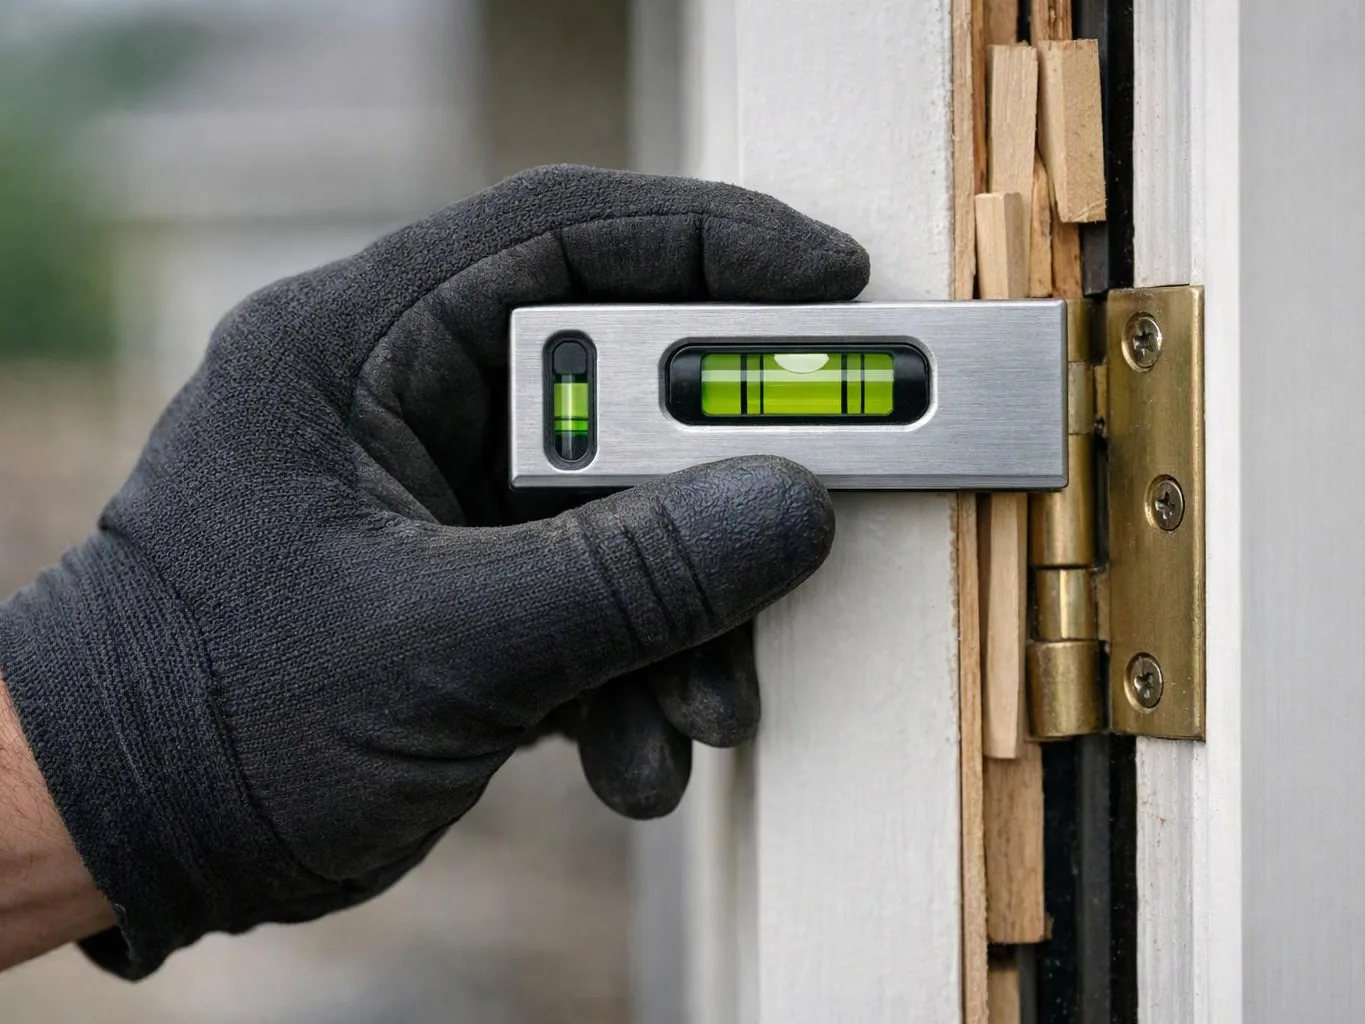
An accessible doorway may require changes to the interior door installation, trim, or nearby wall area. We also review whether the floor structure can support planned fixtures and grab bar backing.
Plumbing changes can affect fixture placement and drainage. Electrical safety matters for lighting, switches, outlets, and wet-area equipment.
Proper waterproofing protects the shower assembly and surrounding materials. Our team reviews inspection criteria and coordinates required work so the finished bathroom meets applicable building code requirements.
How Can You Choose the Right Level of Bathroom Accessibility?
You can choose the right level of accessibility by matching the design to current movement, likely future needs, and the bathroom's available space.
Current mobility may call for grab bars, a handheld showerhead, or a comfort-height toilet. Future mobility needs may support wider clearances, an accessible doorway, or a roll-in shower plan.
Caregiver access can change the needed transfer space around the shower and toilet. Walker access and wheelchair access also require different room-clearance decisions.
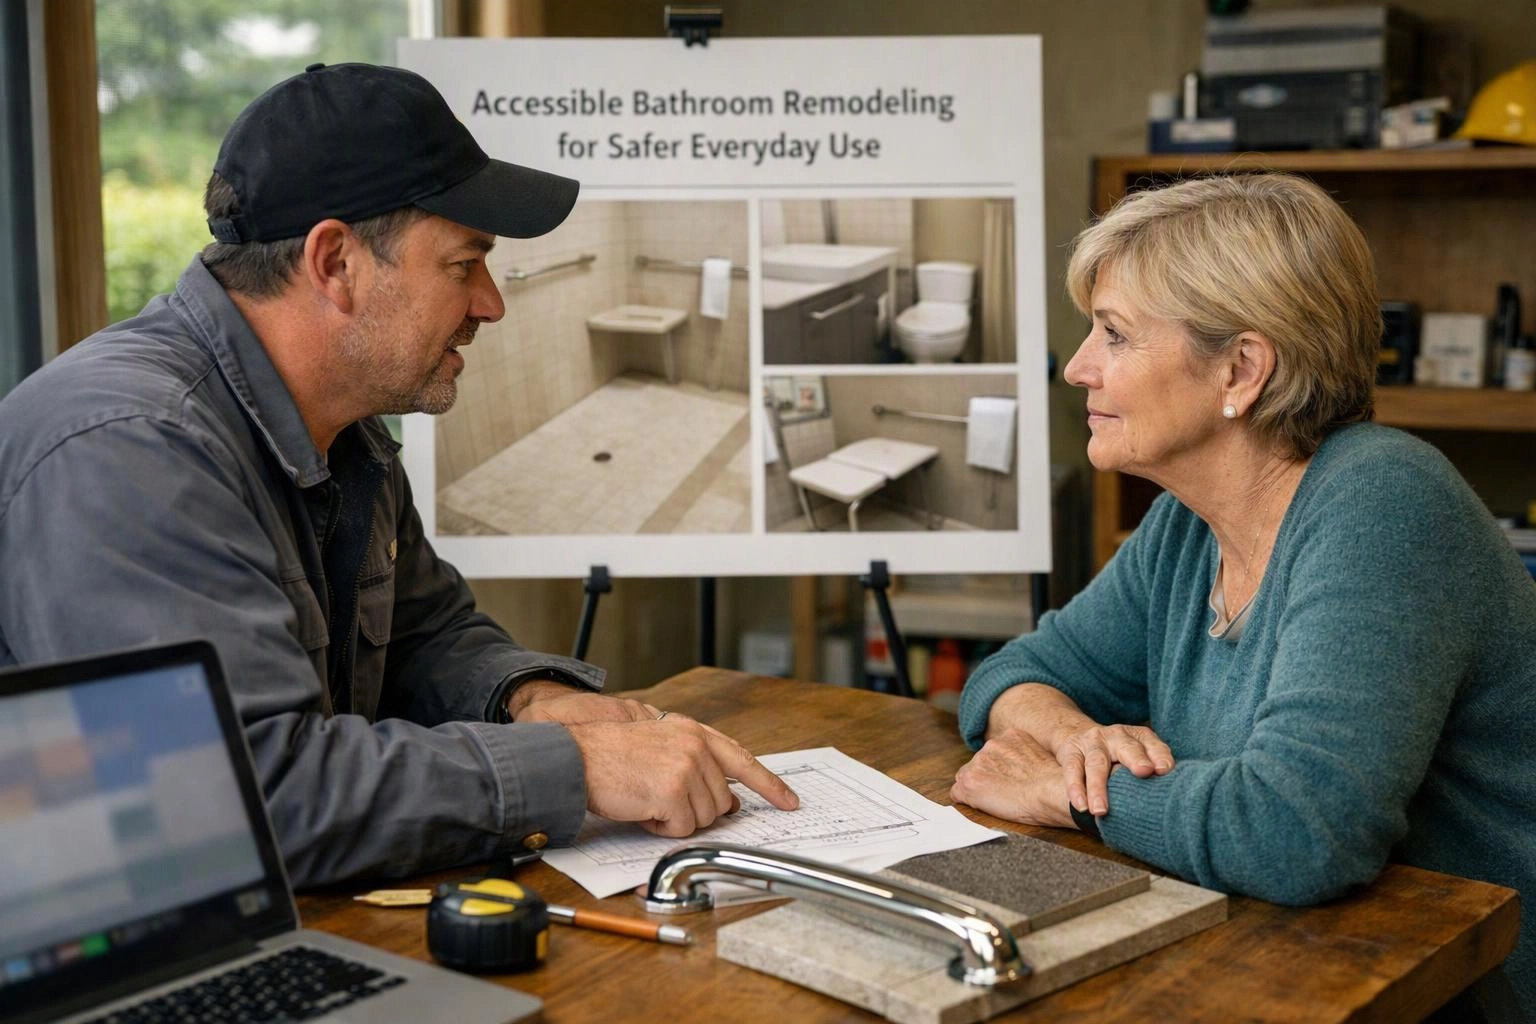
We use these factors to guide bathroom design choices and set the right remodeling scope. The result may be a focused update, a partial remodel, or a full bathroom remodel.
Plan a Safer Bathroom for Everyday Use
Bathroom remodeling can make daily bathing, transfers, and movement easier when each change serves a clear purpose.
We can coordinate tile flooring installation, interior door installation, accessible fixtures, shower improvements, and waterproofing as part of an accessible bathroom design. Our bathroom remodeler team reviews the layout before selecting finishes or moving plumbing.
Share your current mobility needs and the changes you want to make through our contact page.
Questions About Safer Bathroom Remodeling
What is the safest bathroom flooring for aging in place?
Slip-resistant flooring with steady traction is a safer choice for aging in place bathrooms. We review tile texture, wet-area drainage, transitions, and cleaning needs before choosing flooring materials.
Where should grab bars be placed in an accessible bathroom?
Grab bars should be placed where the user needs steady support during shower entry, bathing, toilet transfers, and standing. Our team considers the person's movement pattern, wall structure, fixture locations, and transfer space before installation.
What bathroom door changes can improve wheelchair access?
Bathroom door changes can improve wheelchair access by creating a clearer opening and reducing conflicts with fixtures. We review the doorway, swing direction, trim, threshold, and nearby wall space before planning an interior door installation.
How do I plan a bathroom remodel for changing mobility needs?
Plan a bathroom remodel for changing mobility needs by reviewing current movement, future support needs, caregiver access, and available room clearance. Our team uses that review to choose accessible fixtures and set a practical remodeling scope.